

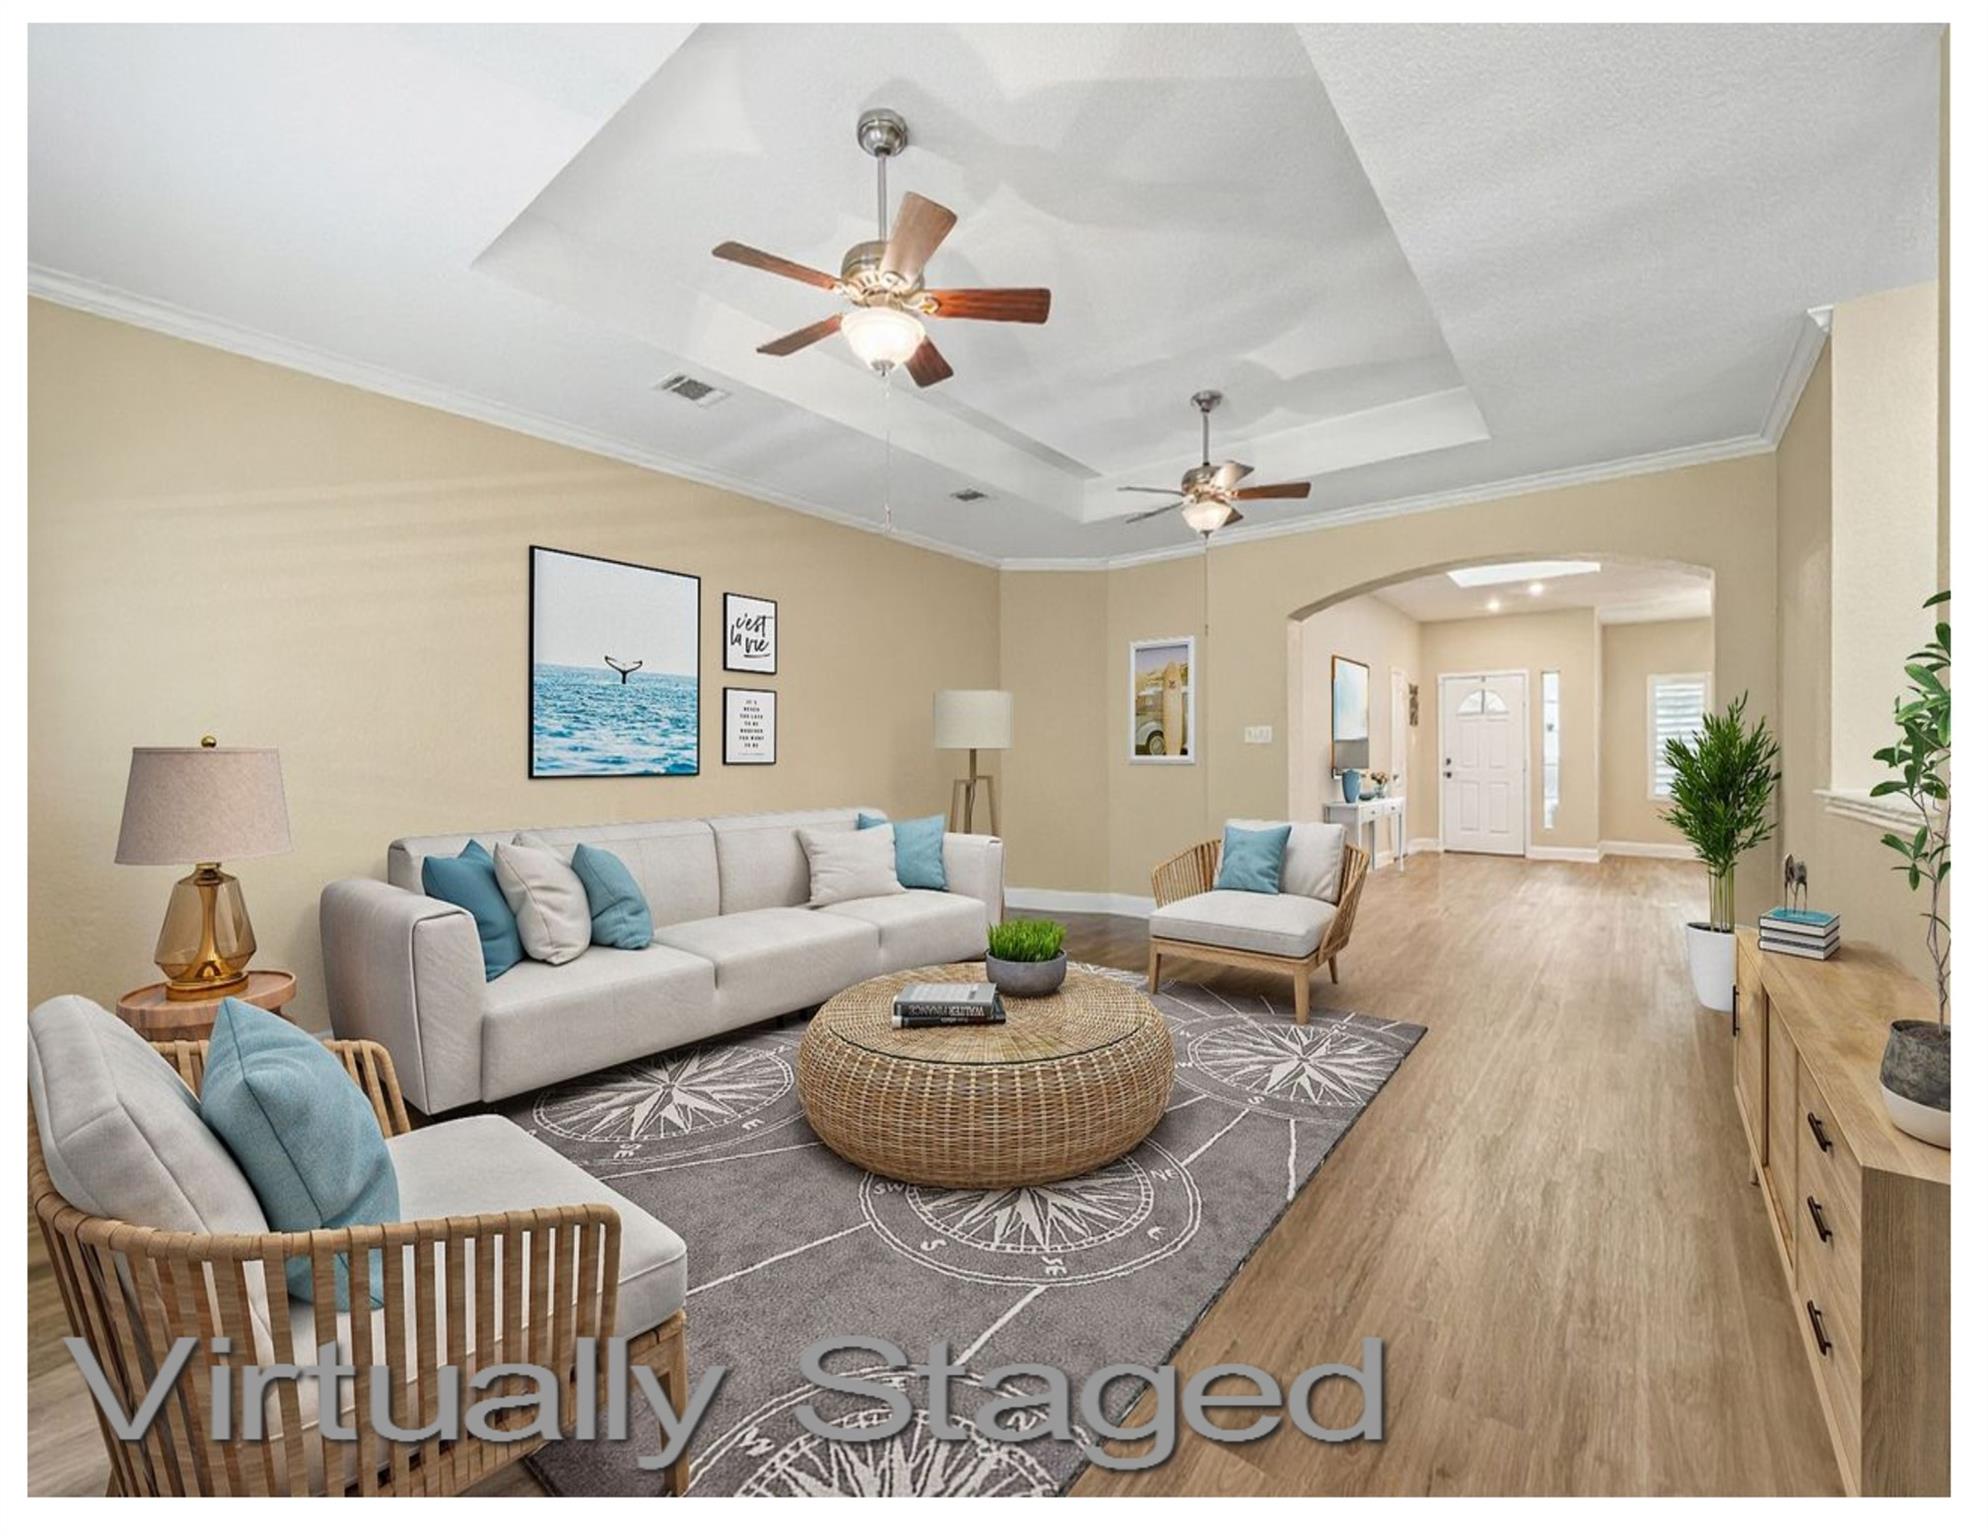
606 Explorer, Lakeway, TX 78734
Lakeway Sec 29 · Travis County
Key Facts
Description
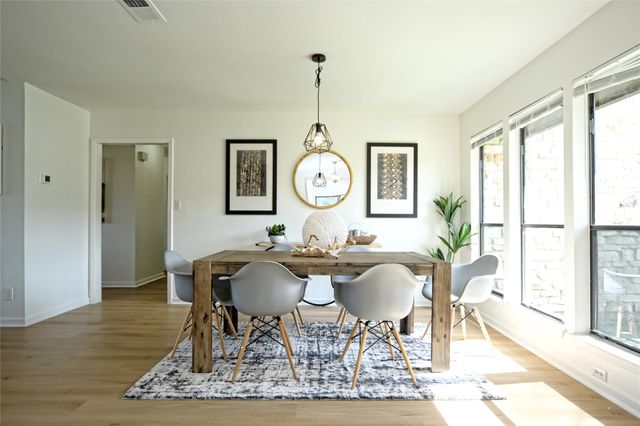
Last Appraised at $705K! Come see! This rare & wonderful 1 story features 3 Bedrooms w/3 Full Baths (2 adjoining including 1 to Primary Ensuite) - PLUS Lakeway City Park as shown in the photo gallery is just 3 minutes away by car (approximately 12-15 mins on foot) to this exceptional listing in the heart of old Lakeway. This great property boasts an EXTRA 490sq ft, climate-controlled Sunroom (that overlooks a big, beautiful, raised garden bed & backyard) that's perfect for relaxing, entertaining & year-round dining! This square footage is IN ADDITION to the 2,413sq ft (per recent appraisers measurements) making it a TRUE "Bonus" Room!! AND, it's adjacent to the covered patio featuring a fabulous Outdoor Kitchen! All Great Spaces for Enjoying the "Lake Life" in popular Lakeway! Gorgeous Plantation Shutters, Luxury Vinyl Plank flooring, Nice Neutrals & Updates flow throughout Open Living-Dining-Kitchen. Large Granite island (for eat-in dining) is centered within the beautiful Kitchen that features spacious Granite Countertops, wonderful Propane Gas Range/Oven, Microwave, Stainless Fridge and more! Additional corner space available as a "Morning Room," a flexible space or perfect for a Banquette or Breakfast Nook! Primary Ensuite is a perfect retreat area, featuring dual sinks, separate shower, garden tub and large walk-in closet. See Flyer for additional upgrades made the past few years such as Solar (that'll be paid off by seller at closing), Fencing, Gas Range, Reverse Osmosis System, Garage Cabinetry, etc.! Great location! Come See!
Property Information
Property Type
Residential
Sub-Type
Single Family Residence
Year Built
1996
Living Area
2,413 sq ft
Lot Size
0.37 acres
Garage Spaces
2
Parking Spaces
2
Ownership
Fee-Simple
Days on Market
373
MLS® Listing#
2873120
Property Features
Interior
Exterior
Appliances
Cooling
Heating
Flooring
Fireplace
Pool
Parking
Laundry
Patio
Fencing
Lot Features
Construction
Foundation
Roof
Windows
Security
Other Structures
Community
Utilities
Rooms
- Main
- Main
- Main
- BedroomMain
- KitchenMain
- Living RoomMain
Schools
- Elementary:
- Serene Hills
- Middle:
- Hudson Bend
- High:
- Lake Travis
Financial Details
HOA
None
Annual Taxes
$11,187
Tax year 2025
Assessed Value
$615,168
Parcel Number
01477307030000
Directions
From Lakeway Blvd to Lohman's Crossing Rd. Right on Hurst Creek Rd. Left on Explorer. Home will be on the right.
Affordability Calculator
$141,000
Estimated monthly payment
$3,752/mo
Principal $564,000 · Est. interest $786,830 over 30 yrs
Neighborhood Market Statistics
How this home compares to active listings in Lakeway, TX
- $742,424
- Median Listing Price
- 65
- Median Days on Market
- 2,601
- Median Sq Ft
- $286
- Median Price / Sq Ft
- 135
- Active Listings
- This home’s price is 5% below the area median.
- Its price per sq ft is 2% above the area median.
Market statistics compiled from active EXIT Realty® and MLS listings in Lakeway, TX.
Location

Points of Interest in Lakeway, TX
Showing the Lakeway area map.
Nearby Schools
Lake Travis Independent School District
Elementary · 1.8 mi away
Little Sunshines Playhouse
School · 1.8 mi away
Lake Travis Elementary School
Elementary · 1.9 mi away
Primrose Schools
Elementary · 2.0 mi away
Lakeway Elementary School
Elementary · 2.0 mi away
The Magnolia School
School · 2.2 mi away
Bluebonnet Montessori School
Elementary · 2.2 mi away
Hudson Bend Middle School
Secondary · 2.4 mi away
Acton Academy Bee Cave
School · 2.4 mi away
Serene Hills Elementary
Elementary · 2.7 mi away
Lupine Lane
School · 3.2 mi away
Goddard School
School · 3.5 mi away
Lake Travis Independent School District
School · 3.7 mi away
Lake Travis High School
Secondary · 3.8 mi away
Bee Loved Preschool
School · 4.0 mi away
Lago Vista H S
Secondary · 4.1 mi away
River Ridge Elementary School
Elementary · 4.2 mi away
The Magnolia School
Elementary · 4.2 mi away
Canyon Ridge Middle School
Secondary · 4.3 mi away
Laura Welch Bush Elementary School
Elementary · 4.5 mi away
Commute Calculator
Nearby Homes
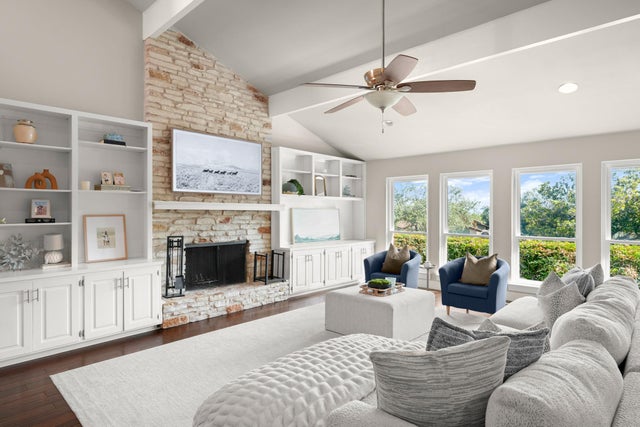
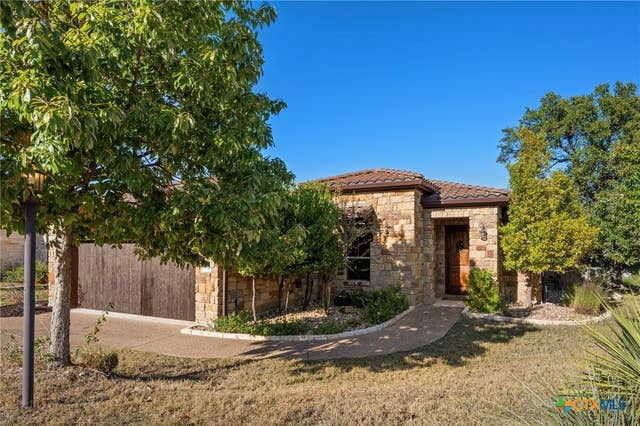
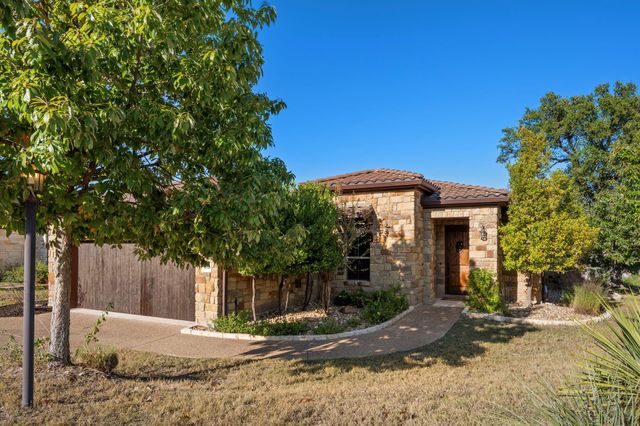
Similar Homes Nearby
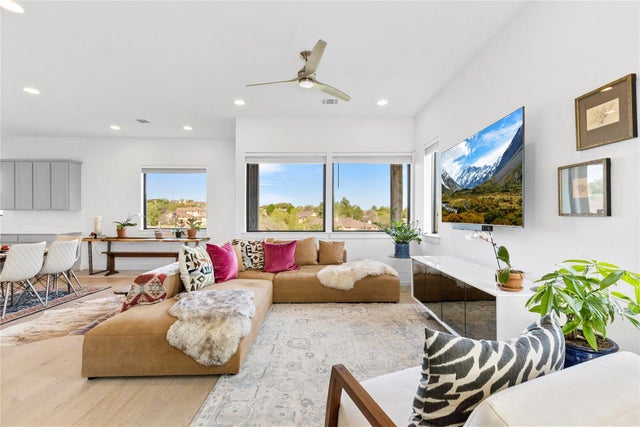
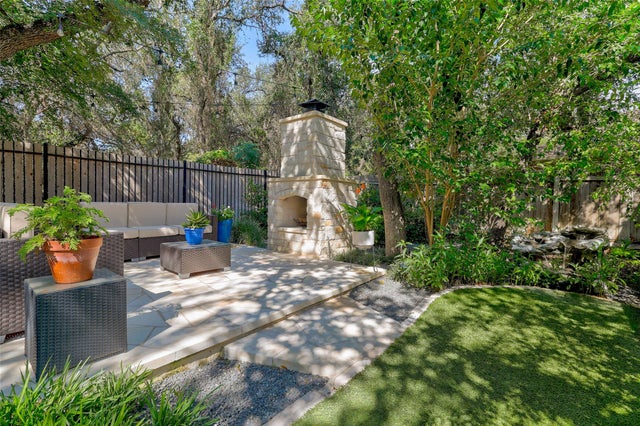
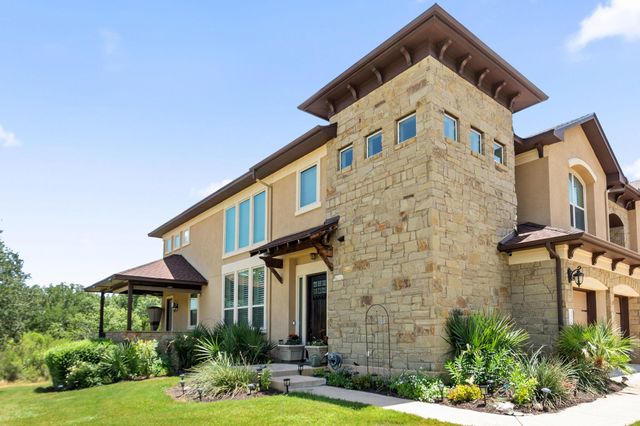
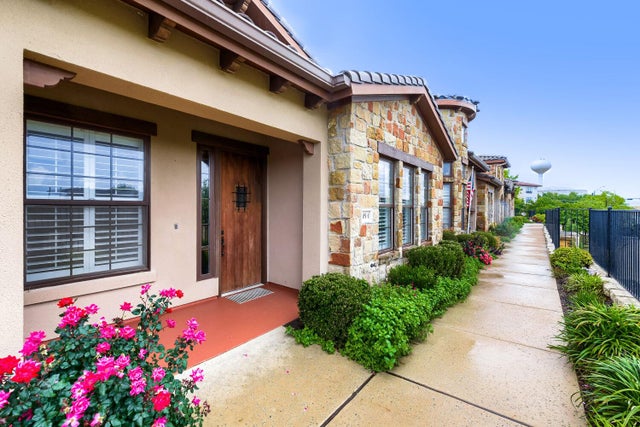
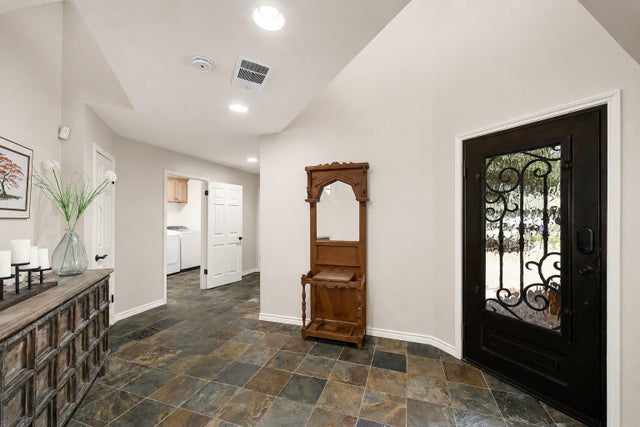
Similar Home Values
Comparable nearby listings and their asking prices.
| Address | Price | Beds | Baths | Sq Ft |
|---|---|---|---|---|
| 2050 Lohmans Spur RD 1302, Lakeway, TX | $495,000 | 3 | 3 | 1,907 |
| 41 Muirfield Greens LN, Lakeway, TX | $525,000 | 3 | 3 | 1,954 |
| 401 Bellagio DR, Lakeway, TX | $539,900 | 4 | 4 | 2,677 |
| 105 Lucia CIR 1, Lakeway, TX | $540,000 | 3 | 2 | 1,717 |
| 122 Acapulco DR, Lakeway, TX | $549,000 | 3 | 4 | 2,627 |
| 302 Seawind ST, Lakeway, TX | $549,000 | 3 | 2 | 1,944 |
Moving Cost Estimate
EXIT Agents in Lakeway


Listing Courtesy: Agents Realty of Texas, LLC - (512) 590-5192
Last Updated: 2025-05-23