

129 Pleasant, St. Stephen, NB E3L1B4
Key Facts
Description
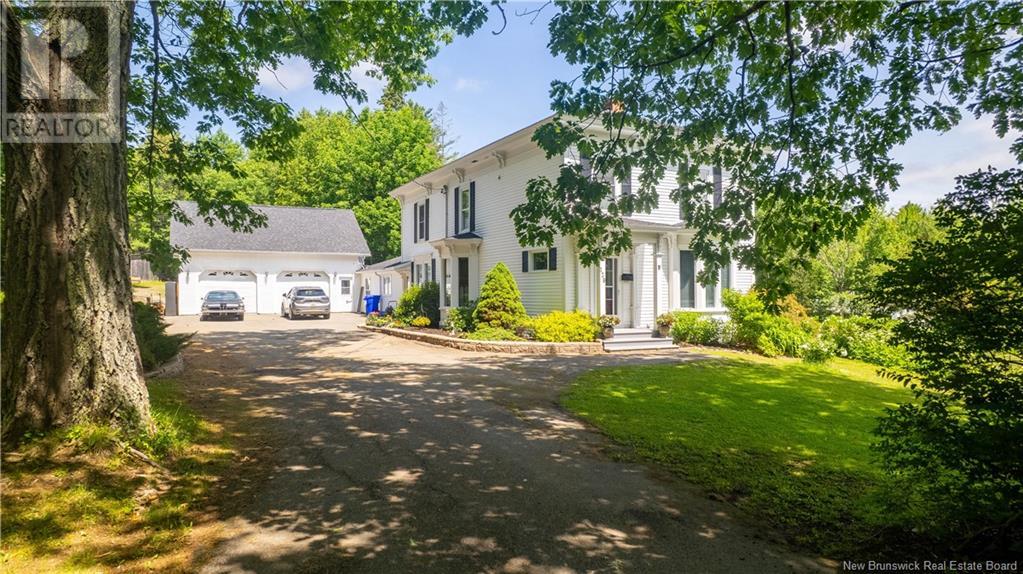
Executive estate with the perfect blend of modern and traditional while keeping the coziness of this well-loved family home. The home sits on 2 acres of manicured grounds complete with a spring-fed pond, the perfect back-drop for your own private putting green, playground for children, pets etc. A large newly re-done deck looks over this expanse and allows you to relax, barbeque or even watch the occasional deer as they wander through. Upon entering, an eat-in kitchen with granite countertops, large island, peninsula, built in appliances and open concept family room, both with hardwood floors, definitely make this area the heart of the home. A formal dining room with built in china cabinet and gleaming hardwood floors, a living room with fireplace, a bedroom, a full bathroom and laundry room/mudroom complete the main level. Making your way up the grand stairway to the spacious landing at the top of the stairs you will find 3 bedrooms and a luxurious bathroom with spa-like shower , soaker tub and heated floors. Enter the attached garage through the mud-room to find room for 2+ cars, lots of storage and a stairway to additional living space - a great gym, space for entertaining, or convert to an apartment for family or additional income. A second garage with an upper level is also located on this property. A paved driveway, outdoor wood furnace, heat pump and electric heat are additional features making this home the best choice for you. Call today to book a viewing. (id:31684)
Property Information
Property Type
Residential
Sub-Type
Single Family Residence
Style
2 Level
Living Area
2,590 sq ft
Lot Size
2.00 acres
Ownership
Freehold
Listing #
NB121567
Property Features
Cooling
Heating
Flooring
Parking
Lot Features
Construction
Sewer
Rooms
- 15'10'' x 8'8''Main
- Bathroom 19'4'' x 12'11''Second
- Bathroom 214'6'' x 9'4''Main
- Bedroom 19'8'' x 15'3''Second
- Bedroom 213' x 11'Second
- Bedroom 413'0'' x 11'0''Main
- Bonus Room20'7'' x 32'0''Second
- Dining Room12'9'' x 12'10''Main
- Family Room16'11'' x 16'4''Main
- Kitchen23'5'' x 18'4''Main
- Laundry15'10'' x 7'4''Main
- Living Room15'1'' x 13'10''Main
- Master Bedroom15'2'' x 13'2''Second
Affordability Calculator
$129,800
Estimated monthly payment
$3,454/mo
Principal $519,200 · Est. interest $724,330 over 30 yrs
Neighborhood Market Statistics
How this home compares to active listings in St. Stephen, NB
- CA$354,545
- Median Listing Price
- 75
- Median Days on Market
- 2,094
- Median Sq Ft
- CA$169
- Median Price / Sq Ft
- 78
- Active Listings
- This home’s price is 83% above the area median.
- Its price per sq ft is 48% above the area median.
Market statistics compiled from active EXIT Realty® and MLS listings in St. Stephen, NB.
Location

Getting Around
Points of Interest in St. Stephen, NB
Showing the St. Stephen area map.
Nearby Schools
Milltown Elementary School
Elementary · 1.1 km away
Calais Elementary School
Elementary · 2.2 km away
St. Stephen's University
Secondary School · 3.3 km away
St Stephen Middle School
Elementary · 3.6 km away
Just for Kidz Child Development Center
School · 3.7 km away
St. Stephen Elementary
Elementary · 4.6 km away
St Stephen High School
Secondary · 4.9 km away
St Croix Regional Technical Center
Secondary · 5.4 km away
Calais High School
Secondary · 5.4 km away
Woodland Junior-Sr High School
Secondary · 7.6 km away
Woodland Elementary School
Elementary · 8.2 km away
Alexander Elementary School
Elementary · 15.8 km away
Princeton Elementary School
Elementary · 19.6 km away
Charlotte Elementary School
Elementary · 19.6 km away
Sir James Dunn Academy
School · 22.9 km away
Vincent Massey Elementary School
Elementary · 23.0 km away
Perry Elementary School
Elementary · 24.5 km away
Indian Township School
Elementary · 25.6 km away
Pembroke Elementary School
Elementary · 26.6 km away
Lawrence Station Elementary School
Elementary · 30.6 km away
Commute Calculator
Nearby Homes



Similar Homes Nearby


Similar Home Values
Comparable nearby listings and their asking prices.
| Address | Price | Beds | Baths | Sq Ft |
|---|---|---|---|---|
| 197 Main Street, St. Martins, NB | CA$475,000 | 6 | 3 | 3,353 |
| 179 Main Street, St. Martins, NB | CA$475,000 | 4 | 3 | 2,976 |
| 24 Abbott Street, St. Stephen, NB | CA$489,000 | 3 | 3 | 2,527 |
| 272 Milltown Boulevard, St. Stephen, NB | CA$495,000 | 4 | 3 | 3,875 |
| 72 Union Street, St. Stephen, NB | CA$499,900 | 5 | 4 | 2,400 |
| 5 Groom Street, St. Stephen, NB | CA$499,900 | 4 | 3 | 2,621 |
Moving Cost Estimate
EXIT Agents in St. Stephen



Listing Courtesy: EXIT Realty Charlotte County
Data Terms of Use
This website is operated by EXIT Realty Charlotte County, a brokerage who is a member of The Canadian Real Estate Association (CREA). The content on this website is owned or controlled by CREA. By accessing this website, the user agrees to be bound by these terms of use as amended from time to time, and agrees that these terms of use constitute a binding contract between the user, EXIT Realty Charlotte County, and CREA.
Copyright
The content on this website is protected by copyright and other laws, and is intended solely for the private, non-commercial use by individuals. Any other reproduction, distribution or use of the content, in whole or in part, is specifically prohibited. Prohibited uses include commercial use, “screen scraping”, “database scraping”, and any other activity intended to collect, store, reorganize or manipulate the content of this website.
Trademarks
REALTOR®, REALTORS®, and the REALTOR® logo are certification marks that are owned by REALTOR® Canada Inc. and licensed exclusively to The Canadian Real Estate Association (CREA). These certification marks identify real estate professionals who are members of CREA and who must abide by CREA’s By-Laws, Rules, and the REALTOR® Code. The MLS® trademark and the MLS® logo are owned by CREA and identify the professional real estate services provided by members of CREA.
Liability and Warranty Disclaimer
The information contained on this website is based in whole or in part on information that is provided by members of CREA, who are responsible for its accuracy. CREA reproduces and distributes this information as a service for its members, and assumes no responsibility for its completeness or accuracy.
Amendments
EXIT Realty Charlotte County may at any time amend these Terms of Use by updating this posting. All users of this site are bound by these amendments should they wish to continue accessing the website, and should therefore periodically visit this page to review any and all such amendments.