

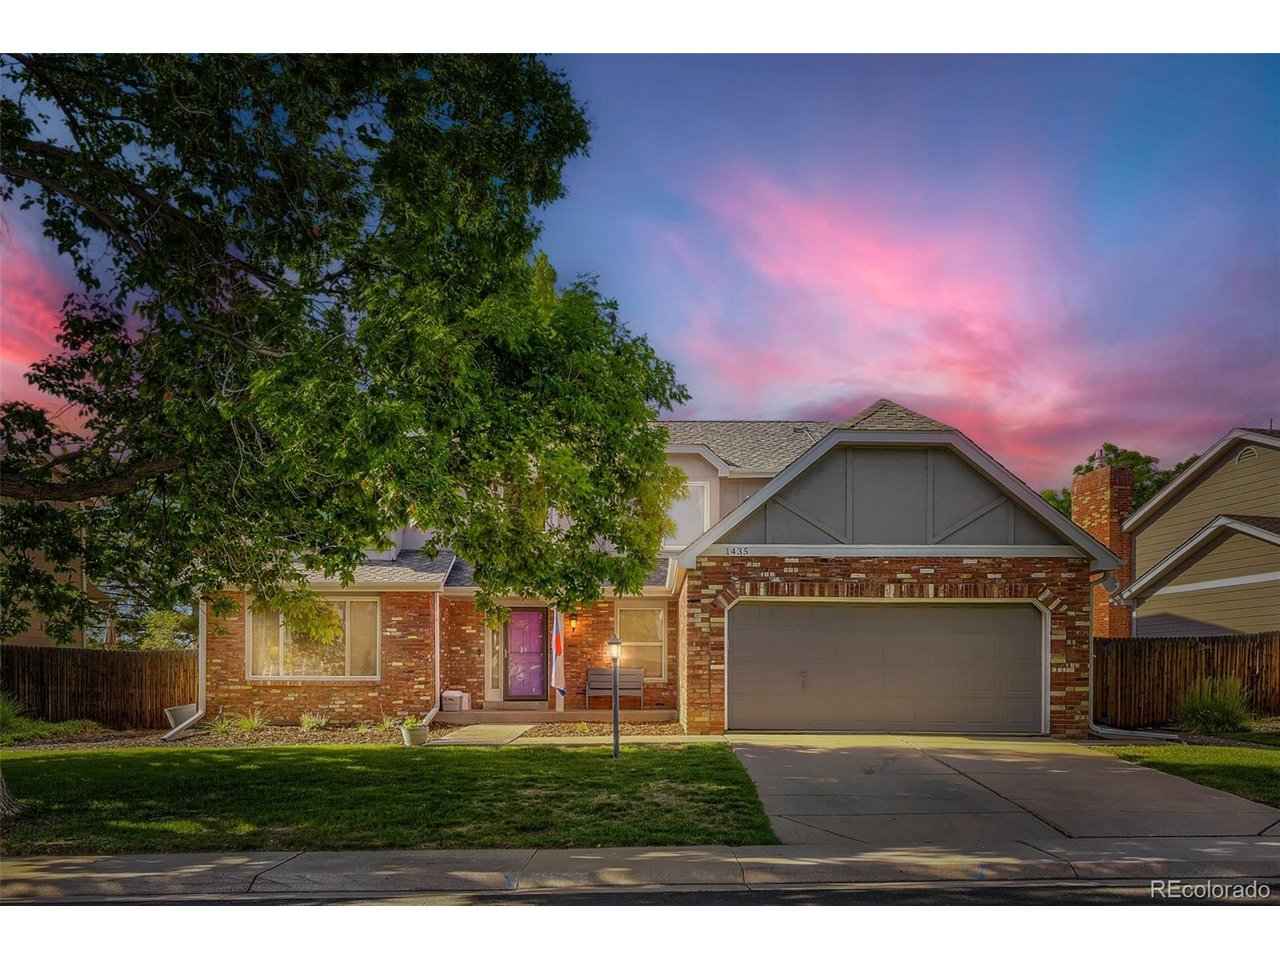
1435 E Irish Ln, Littleton, CO 80122
Arapahoe Highlands · Arapahoe County
Key Facts
Description
If you've been searching for a home with character, space, and a serious wow factor, welcome home. This stunning Tudor-style residence blends classic charm with modern living, offering 5 bedrooms and a beautifully remodeled main floor designed for both entertaining and everyday life. Whether you're hosting holiday dinners in the formal dining room, gathering with friends in the spacious living areas, or enjoying a quiet evening by the fire, this home has a space for every occasion. The show-stopping gourmet kitchen is truly the heart of the home, featuring exceptional finishes, abundant workspace, and an easy flow into the incredible great room. Here, a dramatic floor-to-ceiling brick fireplace steals the show, creating the perfect backdrop for cozy Colorado evenings, game days, and memorable gatherings. The thoughtful mix of formal and casual spaces gives this home a warm, welcoming feel while still offering plenty of room to spread out. With five generous bedrooms and timeless Tudor architecture, this home delivers the perfect combination of elegance, comfort, and functionality. Beautifully updated and filled with personality, this is the kind of home that doesn't come along often-and once you step inside, you'll understand why. Fully owned solar and a EV charging station as well as many upgrades including newer windows, furnace and AC make this home stand out from the competition!
Property Information
Property Type
Residential
Sub-Type
Single Family Residence
Style
Tudor
Year Built
1985
Living Area
3,793 sq ft
Lot Size
0.17 acres
Garage Spaces
2
Days on Market
2
MLS® Listing#
2834780
Property Features
Interior
Appliances
Cooling
Heating
Fireplace
Basement
Parking
Patio
Lot Features
Construction
Roof
Windows
Sewer
Rooms
- 16x14Upper
- Bedroom 212x13Upper
- Bedroom 312x13Upper
- Bedroom 412x11Upper
- Bedroom 5Main
- Dining Room11x13Main
- Family Room20x13Basement
- Great Room22x15Main
- KitchenMain
- Laundry5x13Main
- Living Room14x16Main
Schools
- Elementary:
- Gudy Gaskill
- Middle:
- Powell
- High:
- Arapahoe
Financial Details
HOA
$500 / Annually
ARAPAHOE HIGHLANDS
Annual Taxes
$6,693
Tax year 2025
Directions
`
Affordability Calculator
$178,000
Estimated monthly payment
$4,737/mo
Principal $712,000 · Est. interest $993,303 over 30 yrs
Neighborhood Market Statistics
How this home compares to active listings in Littleton, CO
- $624,777
- Median Listing Price
- 41
- Median Days on Market
- 2,037
- Median Sq Ft
- $314
- Median Price / Sq Ft
- 1,723
- Active Listings
- This home’s price is 42% above the area median.
- Its price per sq ft is 25% below the area median.
Market statistics compiled from active EXIT Realty® and MLS listings in Littleton, CO.
Location

Points of Interest in Littleton, CO
Showing the Littleton area map.
Nearby Schools
Arapahoe High School
Secondary · 0.5 mi away
Shepherd of the Hills Lutheran Church
School · 0.5 mi away
Powell Middle School
Secondary · 0.5 mi away
Twain Elementary School
Elementary · 0.7 mi away
Hopkins Elementary School
Elementary · 0.8 mi away
Ambleside School
School · 0.8 mi away
Sonlight
Elementary · 1.0 mi away
Denver Christian School
School · 1.2 mi away
Kid City USA - Highlands Ranch
School · 1.3 mi away
Southglenn Kindercare
School · 1.3 mi away
The Village
School · 1.3 mi away
Highland Elementary School
Elementary · 1.3 mi away
Sand Creek Elementary School
Elementary · 1.4 mi away
Gudy Gaskill Elementary School
Elementary · 1.4 mi away
Runyon Elementary School
Elementary · 1.5 mi away
Euclid Middle School
Secondary · 1.6 mi away
Rock Solid High School
Secondary · 1.6 mi away
Options High School
Secondary · 1.6 mi away
Whitman Elementary School
Elementary · 1.7 mi away
Littleton Academy
School · 1.7 mi away
Commute Calculator
Nearby Homes


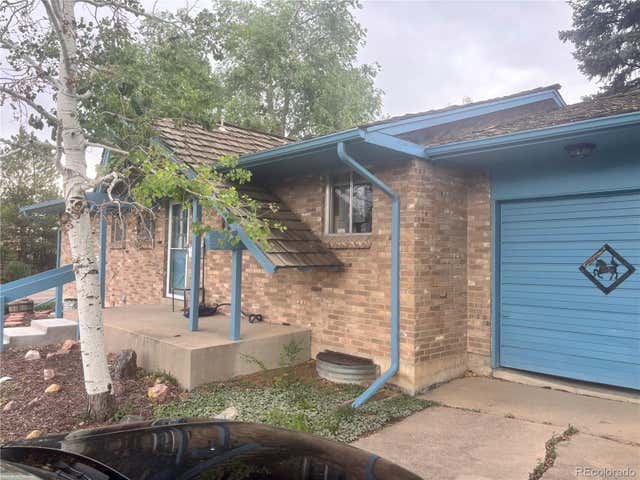
Similar Homes Nearby

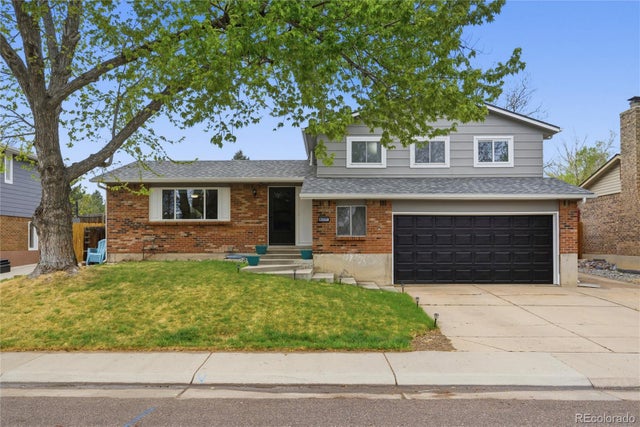


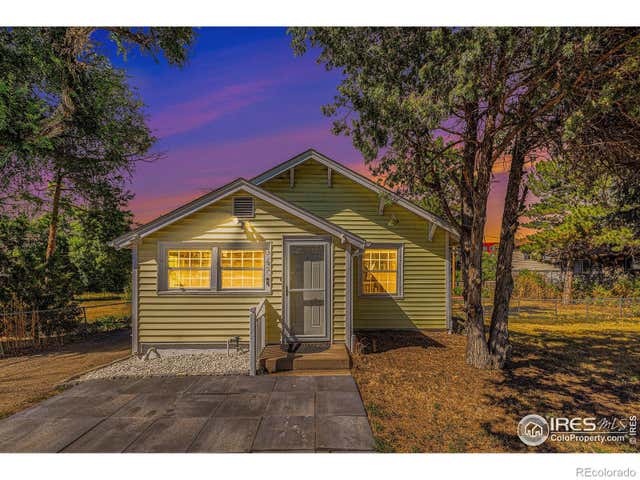

Similar Home Values
Comparable nearby listings and their asking prices.
| Address | Price | Beds | Baths | Sq Ft |
|---|---|---|---|---|
| 6317 S Johnson St, Littleton, CO | $624,000 | 4 | 3 | 2,150 |
| 6317 S Johnson Street, Littleton, CO | $624,000 | 4 | 3 | 2,150 |
| 8707 W Glasgow Place, Littleton, CO | $625,000 | 4 | 2 | 2,330 |
| 347 W Rafferty Gardens Avenue, Littleton, CO | $625,000 | 4 | 2 | 1,664 |
| 347 W Rafferty Gardens Avenue, Littleton, CO | $625,000 | 4 | 2 | 1,664 |
| 347 W Rafferty Gardens Ave, Littleton, CO | $625,000 | 4 | 2 | 1,664 |


