

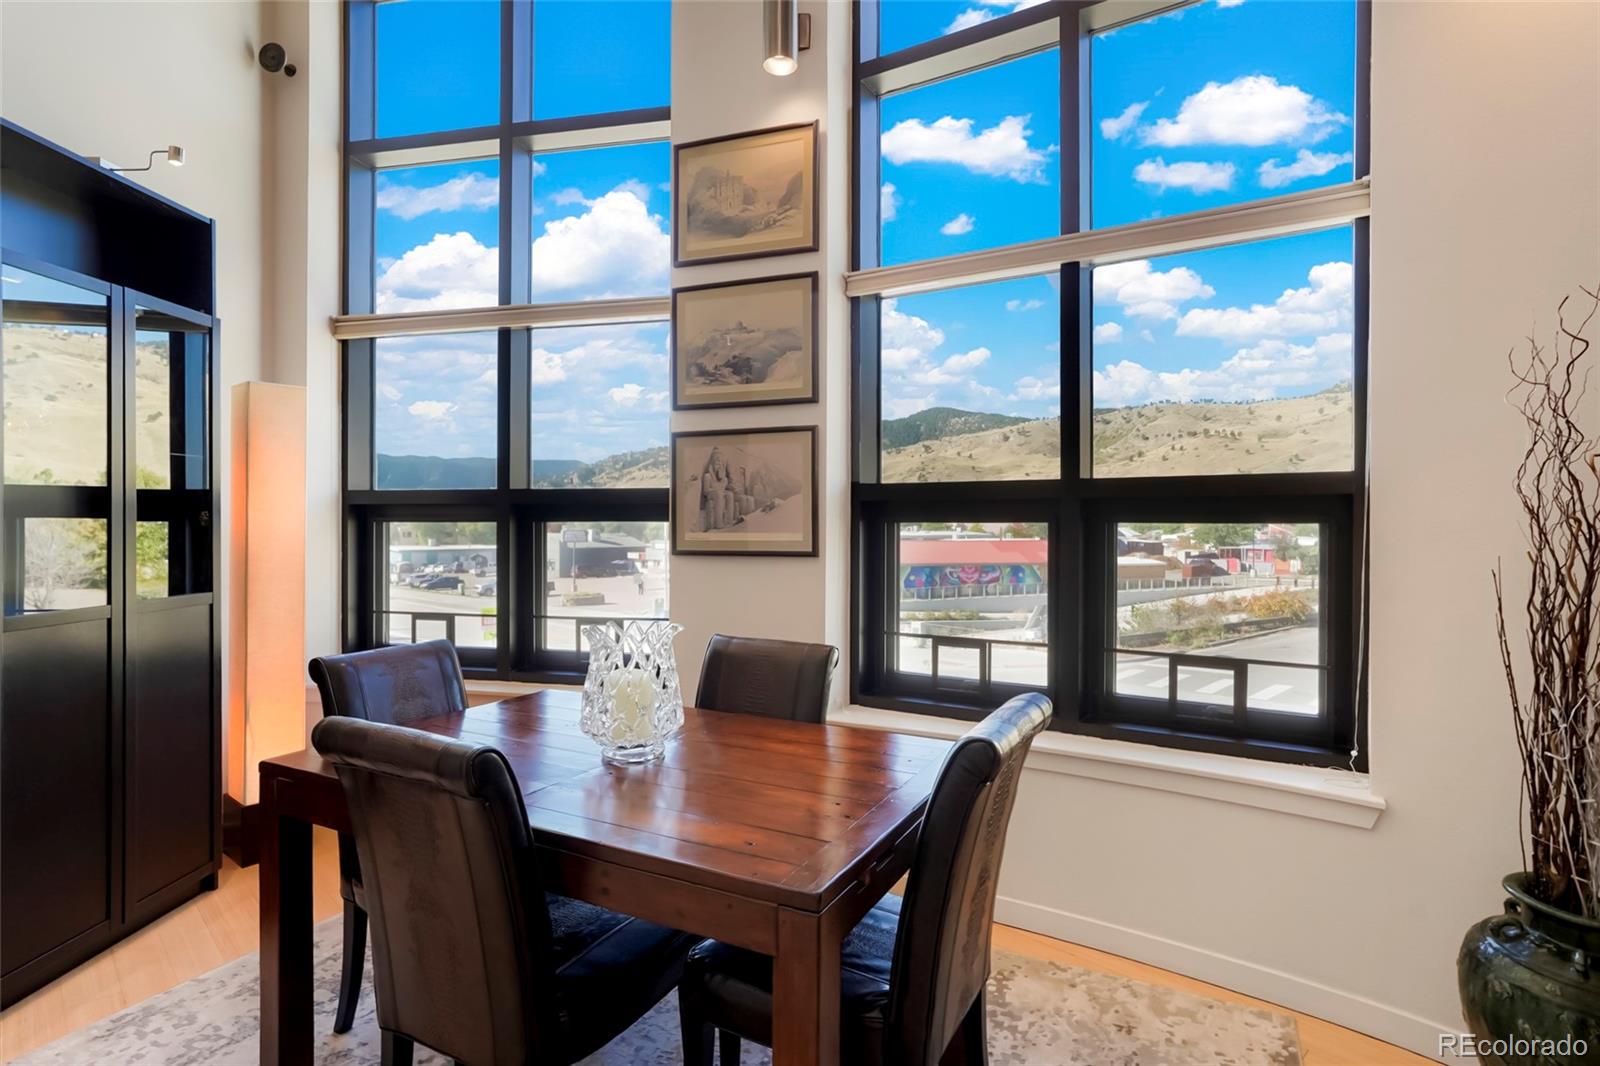
4520 Broadway Street 207, Boulder, CO 80304
Village at Uptown · Boulder County
Key Facts
Description
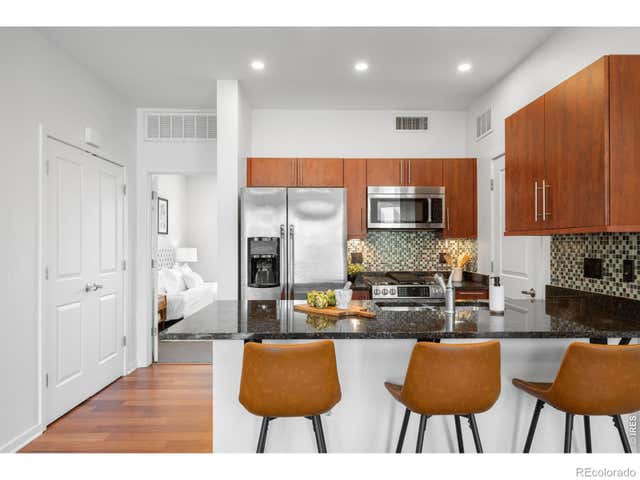
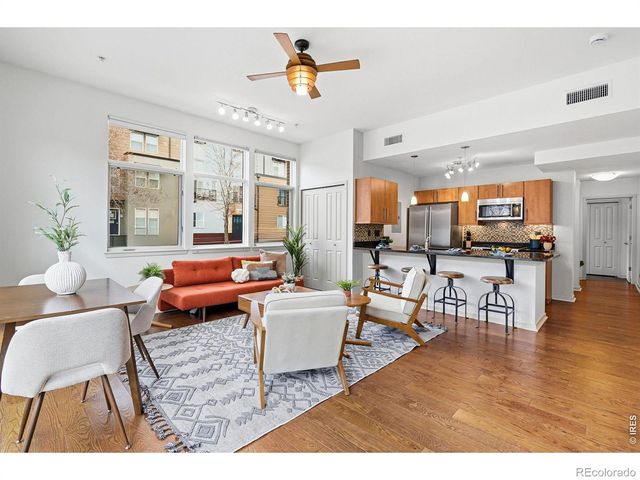
Move in-ready condo delivers an unmatched blend of luxury, convenience, and the Boulder lifestyle. Stylish contemporary lock and leave home with sweeping Flatirons and Foothills views from nearly every room! This rare upper-level corner 2 bed, 2 bath condo offers 1,603 sq. ft, showcasing dramatic 30 ft windows, abundant natural light, and two private balconies including one off the primary suite with dual closets, a walk in closet, and 5-piece bath. The open layout features a gourmet kitchen with 42" cabinets, slab granite counters, stainless steel appliances, a gas range, dimmable lighting, and a versatile loft space for work or play. Modern upgrades include a tankless water heater, new energy efficient windows in both bedrooms and kitchen, a newly resurfaced roof (Dec 2024) and a secure call box entry system. A finished 1 car garage with custom loft storage is just outside your door. The HOA covers exterior window cleaning, water, garbage, recycling, exterior/common area maintenance, insurance, and includes a free RTD EcoPass for bus and light rail travel, including to Denver International Airport. The SKIP bus stop to Pearl Street and beyond is a few feet away. With walkable access to cafe's, bakeries, Lucky’s grocery store, the new North Boulder Library, and the future Boulder Art Museum, plus nearby trails to dog parks, paraglide launch sites, Wonderland Lake, and the foothills, and meticulously maintained.
Property Information
Property Type
Residential
Sub-Type
Condominium
Style
Contemporary / Urban Contemporary
Year Built
2003
Living Area
1,603 sq ft
Garage Spaces
1
Parking Spaces
1
Ownership
Individual
Zoning
Condominium
Days on Market
239
MLS® Listing#
2833057
Property Features
Interior
Exterior
Appliances
Cooling
Heating
Flooring
Parking
Laundry
Lot Features
Construction
Roof
Windows
Security
Utilities
Sewer
Water Source
Rooms
- Upper
- Main
- BedroomMain
- BedroomUpper
- Dining RoomMain
- Great RoomMain
- KitchenMain
- LaundryUpper
- LoftUpper
Schools
- Elementary:
- Crest View
- Middle:
- Centennial
- High:
- Boulder
Financial Details
HOA
$423 / Monthly
Village At Uptown Broadway Association Residential
Annual Taxes
$4,424
Tax year 2024
Parcel Number
R0509205
Affordability Calculator
$169,800
Estimated monthly payment
$4,519/mo
Principal $679,200 · Est. interest $947,544 over 30 yrs
Neighborhood Market Statistics
How this home compares to active listings in Boulder, CO
- $1,000,000
- Median Listing Price
- 63
- Median Days on Market
- 2,091
- Median Sq Ft
- $568
- Median Price / Sq Ft
- 1,393
- Active Listings
- This home’s price is 15% below the area median.
- Its price per sq ft is 7% below the area median.
Market statistics compiled from active EXIT Realty® and MLS listings in Boulder, CO.
Location

Points of Interest in Boulder, CO
Showing the Boulder area map.
Nearby Schools
Shining Mountain Waldorf School
Elementary · 0.2 mi away
New Horizons Cooperative Preschool - Boulder
School · 0.4 mi away
Boulder Journey School
Elementary · 0.5 mi away
Crest View Elementary School
Elementary · 0.6 mi away
Tara Performing Arts High School
Secondary · 0.7 mi away
Jarrow Montessori School
Elementary · 0.8 mi away
Centennial Middle School
Secondary · 1.1 mi away
Foothill Elementary School
Elementary · 1.4 mi away
Snow Lion School
School · 1.7 mi away
Columbine Elementary School
Elementary · 1.8 mi away
Blue Sky Kindergarten
Elementary · 1.8 mi away
Watershed School
School · 2.1 mi away
Mount Zion Lutheran Church & School
Elementary · 2.1 mi away
Mapleton Montessori School
Elementary · 2.2 mi away
Friends School
Secondary · 2.2 mi away
Casey Middle School
Secondary · 2.3 mi away
Whittier Elementary School
Elementary · 2.5 mi away
Mapleton Ecc-BVSD
School · 2.5 mi away
The Acorn School
School · 2.7 mi away
Doorways English School for International Women
School · 2.7 mi away
Commute Calculator
Nearby Homes

Similar Homes Nearby




Similar Home Values
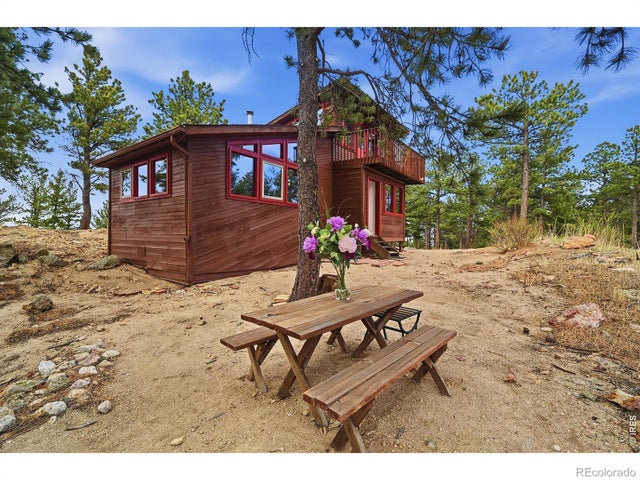
Comparable nearby listings and their asking prices.
| Address | Price | Beds | Baths | Sq Ft |
|---|---|---|---|---|
| 1617 Yellow Pine Avenue, Boulder, CO | $595,000 | 2 | 2 | 1,004 |
| 1617 Yellow Pine Ave, Boulder, CO | $595,000 | 2 | 2 | 1,004 |
| 8695 Sunshine Canyon Drive, Boulder, CO | $595,000 | 1 | 1 | 892 |
| 948 North Street 17, Boulder, CO | $595,000 | 2 | 2 | 892 |
| 948 North St 17, Boulder, CO | $595,000 | 2 | 2 | 892 |
| 8695 Sunshine Canyon Dr, Boulder, CO | $595,000 | 1 | 1 | 892 |
Moving Cost Estimate
EXIT Agents in Boulder


Listing Courtesy: Colorado Flat Fee Realty Inc - 720-668-6633
This publication is designed to provide information with regard to the subject matter covered. It is displayed with the understanding that the publisher and authors are not engaged in rendering real estate, legal, accounting, tax, or other professional services and that the publisher and authors are not offering such advice in this publication. If real estate, legal, or other expert assistance is required, the services of a competent, professional person should be sought. The information contained in this publication is subject to change without notice. METROLIST, INC., DBA RECOLORADO MAKES NO WARRANTY OF ANY KIND WITH REGARD TO THIS MATERIAL, INCLUDING, BUT NOT LIMITED TO, THE IMPLIED WARRANTIES OF MERCHANTABILITY AND FITNESS FOR A PARTICULAR PURPOSE. METROLIST, INC., DBA RECOLORADO SHALL NOT BE LIABLE FOR ERRORS CONTAINED HEREIN OR FOR ANY DAMAGES IN CONNECTION WITH THE FURNISHING, PERFORMANCE, OR USE OF THIS MATERIAL.
PUBLISHER'S NOTICE: All real estate advertised herein is subject to the Federal Fair Housing Act and the Colorado Fair Housing Act, which Acts make it illegal to make or publish any advertisement that indicates any preference, limitation, or discrimination based on race, color, religion, sex, handicap, familial status, or national origin.
METROLIST, INC., DBA RECOLORADO will not knowingly accept any advertising for real estate that is in violation of the law. All persons are hereby informed that all dwellings advertised are available on an equal opportunity basis.
Licensed in the state of Colorado
Data Terms of Use
The information contained in this publication is subject to change without notice. METROLIST, INC. MAKES NO WARRANTY OF ANY KIND WITH REGARD TO THIS MATERIAL, INCLUDING, BUT NOT LIMITED TO, THE IMPLIED WARRANTIES OF MERCHANTABILITY AND FITNESS FOR A PARTICULAR PURPOSE. METROLIST, INC. SHALL NOT BE LIABLE FOR ERRORS CONTAINED HEREIN OR FOR ANY DAMAGES IN CONNECTION WITH THE FURNISHING, PERFORMANCE, OR USE OF THIS MATERIAL.
 PUBLISHER'S NOTICE: All real estate advertised herein is subject to the Federal Fair Housing Act and the Colorado Fair Housing Act, which Acts make it illegal to make or publish any advertisement that indicates any preference, limitation, or discrimination based on race, color, religion, sex, handicap, familial status, or national origin.
METROLIST, INC. will not knowingly accept any advertising for real estate that is in violation of the law. All persons are hereby informed that all dwellings advertised are available on an equal opportunity basis.
©2017 METROLIST, INC. All Rights Reserved 7100 E. Belleview Ave. #110 Greenwood Village, CO 80111 USA
ALL RIGHTS RESERVED WORLDWIDE. No part of this publication may be reproduced, adapted, translated, stored in a retrieval system or transmitted in any form or by any means, electronic, mechanical, photocopying, recording, or otherwise, without the prior written permission of the publisher. The information contained herein including but not limited to all text, photographs, digital images, virtual tours, may be seeded and monitored for protection and tracking.