

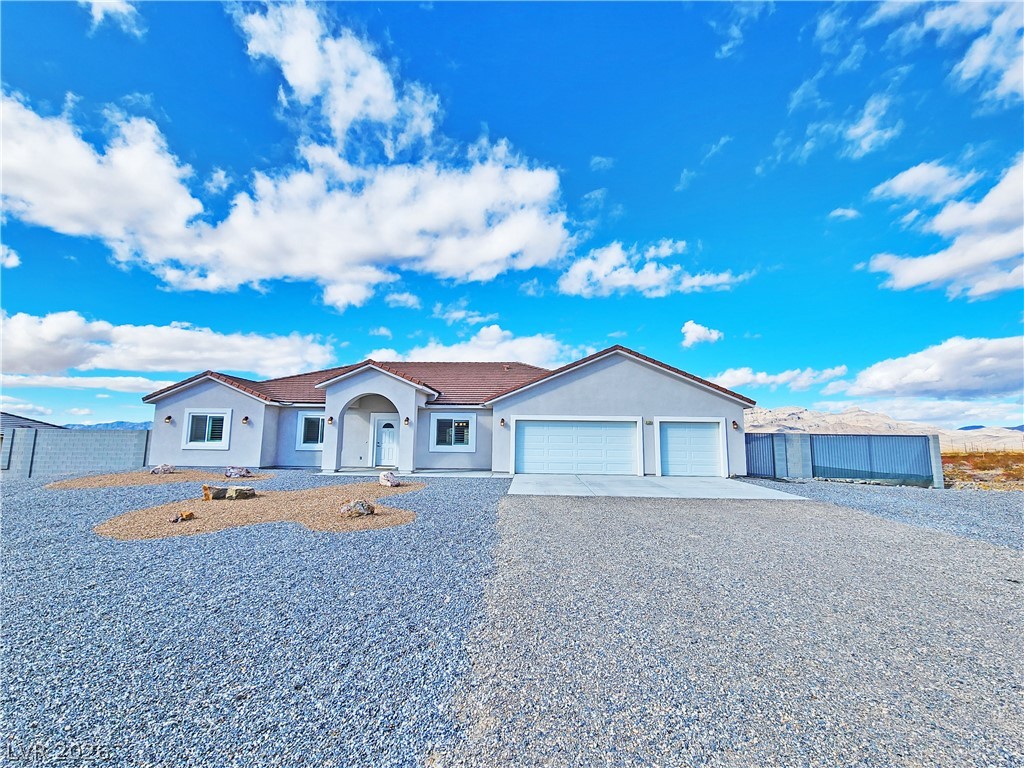
6130 Cavalry Trail, Pahrump, NV 89060
City/Pahrump · Nye County
Key Facts
Description
Beautiful Custom Home on Nearly an Acre! Welcome to this stunning custom-built single-story home offering the perfect blend of luxury, comfort, and functionality. Built in 2022, this beautifully designed residence features 2,569 square feet of thoughtfully crafted living space with modern finishes throughout. The open-concept floor plan provides a spacious living area that flows seamlessly into the gourmet kitchen, making it ideal for both everyday living and entertaining. With 4 bedrooms and 3 full bathrooms, including a generous primary suite, there's plenty of room for everyone to enjoy. Situated on approximately 0.83 acres, this property offers a large yard with endless possibilities, RV parking, and a 3-car garage for added convenience. Conveniently located in Pahrump, this move-in-ready home offers peaceful living while remaining close to shopping, dining, schools, and other local amenities. Home Features: 4 Bedrooms 3 Full Bathrooms 2,569 Sq. Ft. Built in 2022 Single-Story Custom Home Open-Concept Floor Plan Spacious Primary Suite Modern Kitchen 3-Car Garage RV Parking Approximately 0.83 Acres Monthly Charges: Base Rent: $2,600.00 Resident Benefits Package: $40.95/month Renters insurance Credit reporting for on-time rent payments $1M identity protection Resident rewards program Move-in concierge service Pet fees range from $40–$100/month, depending on pet type and size.
Property Information
Property Type
Residential Lease
Sub-Type
Single Family Residence
Style
OneStory
Year Built
2022
Living Area
2,519 sq ft
Lot Size
0.83 acres
Garage Spaces
3
MLS® Listing#
2801694
Property Features
Interior
Appliances
Cooling
Heating
Flooring
Parking
Laundry
Fencing
Construction
Roof
Windows
Utilities
Rooms
- 15X17
- Bedroom 213X13
- Bedroom 314x14
- Bedroom 412X14
- Kitchen
Schools
- Elementary:
- Manse,Manse
- Middle:
- Rosemary Clarke
- High:
- Pahrump Valley
Financial Details
HOA
None
Parcel Number
27-771-05
Directions
Head northwest on S Hwy 160, then turn right onto Redelsperger Road. Next, turn right onto Fort Churchill Road, followed by a left onto N Cavalry Trail. The property will be on your left.
Affordability Calculator
$528
Estimated monthly payment
$14/mo
Principal $2,113 · Est. interest $2,948 over 30 yrs
Neighborhood Market Statistics
How this home compares to active listings in Pahrump, NV
- $374,206
- Median Listing Price
- 62
- Median Days on Market
- 1,859
- Median Sq Ft
- $215
- Median Price / Sq Ft
- 491
- Active Listings
- This home’s price is 99% below the area median.
- Its price per sq ft is 100% below the area median.
Market statistics compiled from active EXIT Realty® and MLS listings in Pahrump, NV.
Location

Points of Interest in Pahrump, NV
Showing the Pahrump area map.
Nearby Schools
Manse Elementary School
Elementary · 1.8 mi away
Nye County School District
Elementary · 2.0 mi away
Nye County School District
School · 6.7 mi away
Pathways Elementary Alternative
Elementary · 6.7 mi away
New Hope Christian Academy
School · 7.0 mi away
J G Johnson Elementary School
Elementary · 7.9 mi away
Pahrump Valley High School
Secondary · 8.3 mi away
Nye County School District
Elementary · 8.8 mi away
Floyd Elementary School
Elementary · 13.1 mi away
Hafen Elementary School
Elementary · 14.4 mi away
Earl B Lundy Elementary School
Elementary · 20.3 mi away
Death Valley Unified School District
Elementary · 27.5 mi away
Death Valley High Academy
Secondary · 27.5 mi away
High Desert State Prison
Secondary · 27.7 mi away
Amargosa Valley School
Secondary · 31.3 mi away
Tecopa-Francis Elementary
Elementary · 34.1 mi away
Doral Academy
School · 36.4 mi away
Vassiliadis Elementary School
Elementary · 36.8 mi away
Somerset Academy Skye Canyon- A College Prep School
School · 37.3 mi away
West Career & Technical Academy High School
Secondary · 37.5 mi away
Commute Calculator
Nearby Homes



Similar Homes Nearby


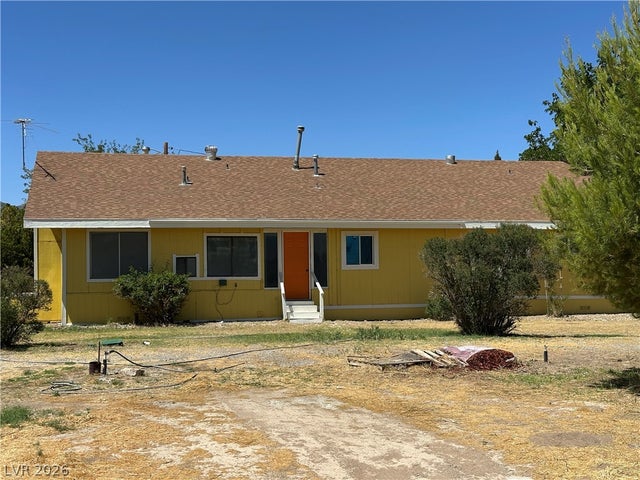

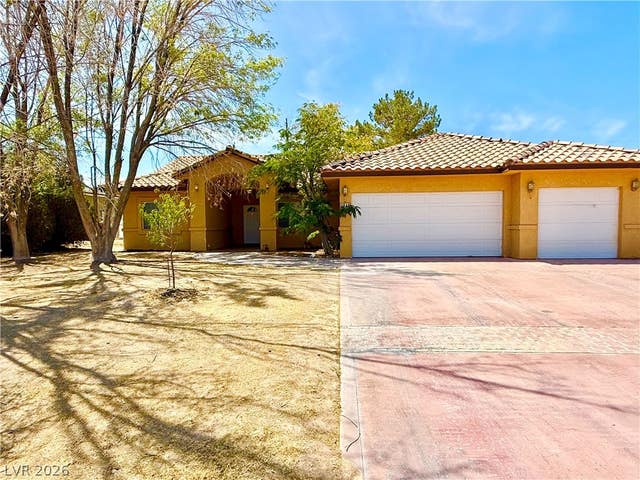
Similar Home Values
Comparable nearby listings and their asking prices.
| Address | Price | Beds | Baths | Sq Ft |
|---|---|---|---|---|
| 6041 Hafen Ranch Road, Pahrump, NV | $1,850/mo | 4 | 2 | 1,701 |
| 5220 Jerry Avenue, Pahrump, NV | $1,991/mo | 4 | 2 | 2,356 |
| 5600 Genoa Avenue, Pahrump, NV | $2,000/mo | 3 | 2 | 1,507 |
| 2590 N Murphy Street, Pahrump, NV | $2,000/mo | 3 | 2 | 1,598 |
| 5406 Carrara Pointe Street, Pahrump, NV | $2,000/mo | 3 | 2 | 1,772 |
| 3810 N Mount Charleston Drive, Pahrump, NV | $2,075/mo | 3 | 2 | 1,899 |
Moving Cost Estimate
EXIT Agents in Pahrump


Listing Courtesy: Freedom House Property Mgmt - 775-727-4444
Presented by: Scott Wayne Smith