


8548 Shady Pines Drive, Las Vegas, NV 89143
Pine Meadows 2 · Clark County
Key Facts
Description
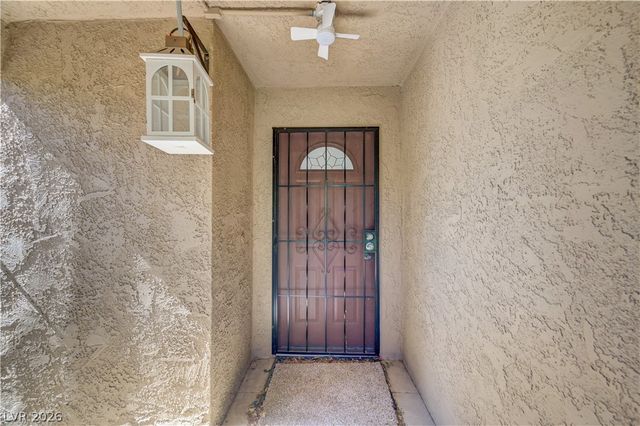
Discover a charming single-story residence nestled in a desirable Las Vegas neighborhood, offering comfortable living and convenient access to local amenities. This delightful home, spanning 1,382 square feet, features four well-appointed bedrooms and two full bathrooms, providing ample space for relaxation and daily routines. The thoughtful design incorporates practical elements throughout, including blinds and window coverings that ensure privacy and light control. Ceiling fans are present, enhancing comfort during warmer months and contributing to energy efficiency. Step outside to a private patio, perfect for enjoying the pleasant Nevada evenings or for quiet morning moments. there is a comfortable outdoor area for various activities. This property presents an exceptional opportunity to embrace a vibrant lifestyle in a sought-after location, combining functionality with a welcoming atmosphere. Its single-story layout adds to the appeal, offering ease of access and a seamless flow between living spaces. Including new AC, all new carpet and paint, and more! MOVE IN READY!! Buyers are encouraged to do their own investigations and due diligence.
Property Information
Property Type
Residential
Sub-Type
Single Family Residence
Style
OneStory
Year Built
2000
Living Area
1,382 sq ft
Lot Size
0.10 acres
Garage Spaces
2
Ownership
Single Family Residential
Days on Market
1
MLS® Listing#
2801001
Property Features
Interior
Exterior
Appliances
Cooling
Heating
Flooring
Parking
Laundry
Fencing
Lot Features
Roof
Utilities
Sewer
Water Source
Rooms
- 12x12
- Bedroom 29x11
- Bedroom 39x9
- Bedroom 410x10
- Kitchen8X16
Schools
- Elementary:
- Bilbray, James H.,Bilbray, James H.
- Middle:
- Cadwallader Ralph
- High:
- Arbor View
Financial Details
HOA
$28 / Monthly
PINE MEADOWS
Annual Taxes
$1,395
Parcel Number
125-17-521-026
Directions
N to El Capitan, to N Durango, L to Shady Pines
Affordability Calculator
$85,000
Estimated monthly payment
$2,262/mo
Principal $340,000 · Est. interest $474,330 over 30 yrs
Neighborhood Market Statistics
How this home compares to active listings in Las Vegas, NV
- $477,685
- Median Listing Price
- 72
- Median Days on Market
- 1,736
- Median Sq Ft
- $258
- Median Price / Sq Ft
- 8,443
- Active Listings
- This home’s price is 11% below the area median.
- Its price per sq ft is 19% above the area median.
Market statistics compiled from active EXIT Realty® and MLS listings in Las Vegas, NV.
Location

Points of Interest in Las Vegas, NV
Showing the Las Vegas area map.
Nearby Schools
Creative Kids Learning Center
School · 0.4 mi away
Sandra Lee Thompson Elementary School
Elementary · 0.9 mi away
Champions at Somerset Sky Pointe
School · 1.0 mi away
Somerset Academy Sky Pointe K-12 Campus- A College Prep School
School · 1.1 mi away
Rhodes Elementary School
Elementary · 1.2 mi away
Goddard School
School · 1.3 mi away
Thomas J. O'Roarke Elementary School
Elementary · 1.3 mi away
Arbor View High School
Secondary · 1.4 mi away
Ralph Cadwallader Middle School
Secondary · 1.4 mi away
James H. Bilbray Elementary School
Elementary · 1.4 mi away
William & Mary Scherkenbach Elementary School
Elementary · 1.6 mi away
Kenneth Divich Elementary
Elementary · 1.6 mi away
Champions at Imagine School at Mountain View
Elementary · 1.6 mi away
Edmundo Eddie Escobedo Sr Middle School
Secondary · 2.0 mi away
Henry & Evelyn Bozarth Elementary School
Elementary · 2.2 mi away
Northwest Career & Tech Academy
School · 2.3 mi away
Marshall C Darnell Elementary
Elementary · 2.6 mi away
Anthony Saville Middle School
Secondary · 2.7 mi away
Somerset Academy Skye Canyon- A College Prep School
School · 2.7 mi away
Centennial High School
Secondary · 2.7 mi away
Commute Calculator
Nearby Homes

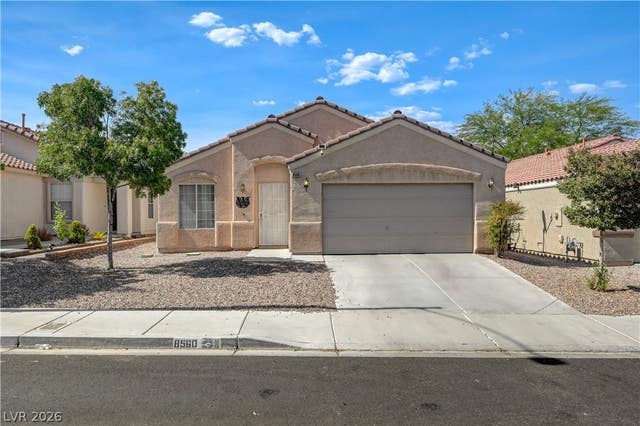


Similar Homes Nearby


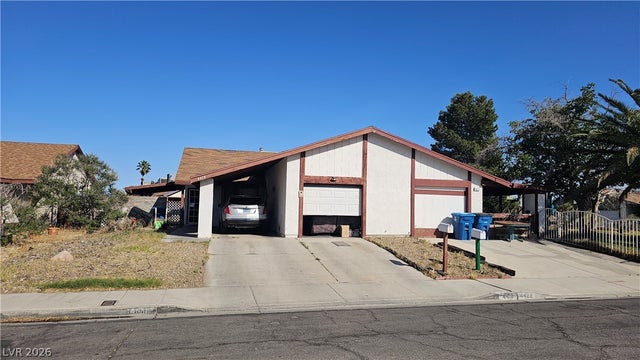
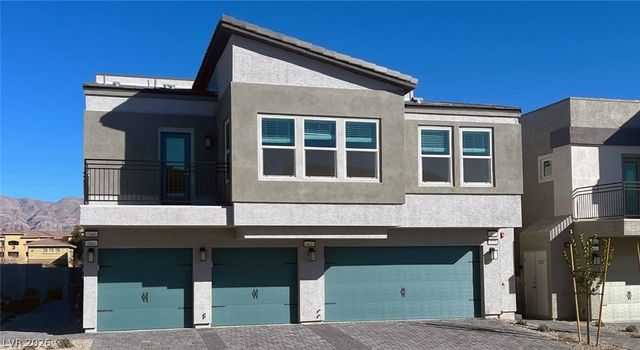
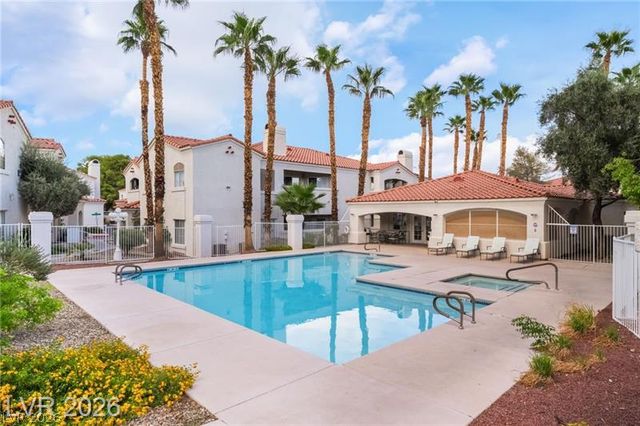
Similar Home Values
Comparable nearby listings and their asking prices.
| Address | Price | Beds | Baths | Sq Ft |
|---|---|---|---|---|
| 10001 Peace Way 2275, Las Vegas, NV | $298,000 | 3 | 2 | 1,482 |
| 7295 Diamond Canyon Lane 202, Las Vegas, NV | $298,000 | 2 | 2 | 1,083 |
| 4418 Pinegrove Street, Las Vegas, NV | $298,500 | 3 | 2 | 1,024 |
| 435 Grunt Avenue 1, North Las Vegas, NV | $298,500 | 2 | 2 | 1,014 |
| 6820 San Ricardo Avenue 104, Las Vegas, NV | $298,800 | 3 | 2 | 1,298 |
| 4245 Park Court, Las Vegas, NV | $299,000 | 2 | 2 | 1,185 |
Moving Cost Estimate
EXIT Agents in Las Vegas


Listing Courtesy: Rustic Elegance Nevada Living - 702-802-9832
Presented by: Kelly Bishop