

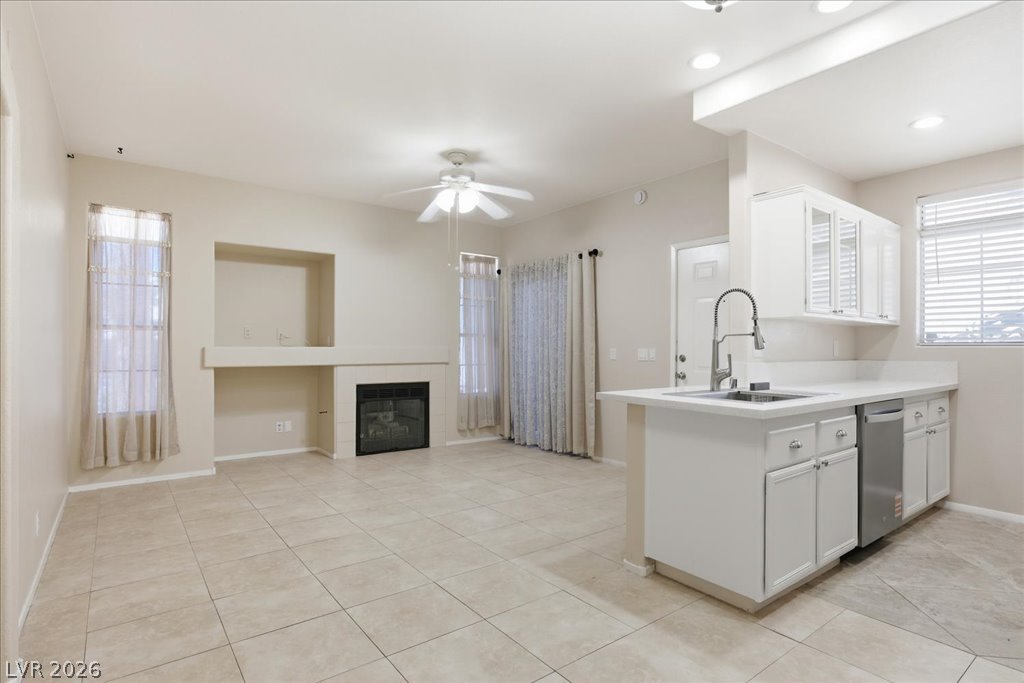
2201 Ramsgate Drive 818, Henderson, NV 89074
Legacy West Condo · Clark County
Key Facts
Description
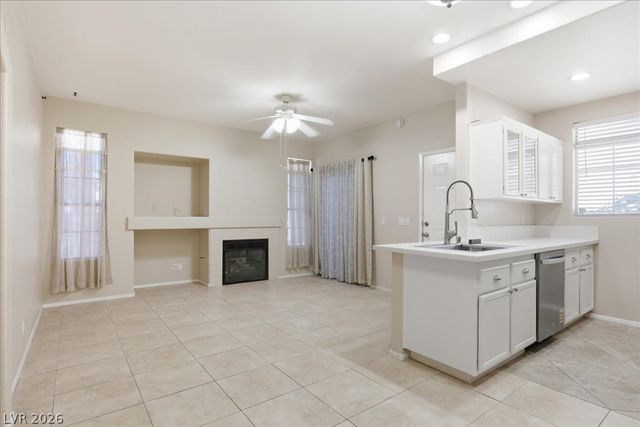
Beautiful move-in ready, single-story ground-floor condo located in the highly desirable Green Valley Ranch area within the Legacy West community. This well-maintained home features an open and functional layout with updated kitchen cabinets and countertops, offering a modern space perfect for everyday living. The inviting living room includes fireplace and direct access to a private patio with solar screens, providing a comfortable outdoor space with added privacy. The primary suite features two closets, a large soaking tub and separate walk-in shower. Enjoy resort-style community amenities, including a community pool, exercise room, BBQ grills, and common gathering areas. Conveniently located near shopping, dining, parks, and entertainment in Henderson, just minutes from The District at Green Valley Ranch and Green Valley Ranch Resort Spa and Casino. Ideal for buyers seeking low-maintenance living, a ground-floor unit, and a prime Henderson location with great community amenities.
Property Information
Property Type
Residential
Sub-Type
Condominium
Style
OneStory
Year Built
1996
Living Area
931 sq ft
Lot Size
0.19 acres
Ownership
Condominium
MLS® Listing#
2800601
Property Features
Interior
Appliances
Cooling
Heating
Flooring
Fireplace
Pool
Parking
Laundry
Patio
Fencing
Lot Features
Construction
Roof
Windows
Community
Utilities
Sewer
Water Source
Rooms
- 11x17
- 9x10
- Bedroom 29x11
- Dining Room6x8
- Kitchen7x10
- Living Room13x14
Schools
- Elementary:
- Cox, David M.,Cox, David M.
- Middle:
- Greenspun
- High:
- Coronado High
Financial Details
HOA
$225 / Monthly
Legacy West
Annual Taxes
$754
Parcel Number
178-18-721-008
Directions
When you arrive at the community off of GV Parkway there is two communities, Legacy West is not the gated community. At the call box go left into the Legacy West community. Take first right. Community pool is on the left. Just past the pool take your first left and follow the parking lot around to the south side of the first building. Unit is in this building. Unit is on West side of the building.
Affordability Calculator
$48,000
Estimated monthly payment
$1,277/mo
Principal $192,000 · Est. interest $267,857 over 30 yrs
Neighborhood Market Statistics
How this home compares to active listings in Henderson, NV
- $548,599
- Median Listing Price
- 52
- Median Days on Market
- 2,029
- Median Sq Ft
- $278
- Median Price / Sq Ft
- 2,124
- Active Listings
- This home’s price is 56% below the area median.
- Its price per sq ft is 7% below the area median.
Market statistics compiled from active EXIT Realty® and MLS listings in Henderson, NV.
Location

Points of Interest in Henderson, NV
Showing the Henderson area map.
Nearby Schools
Las Vegas Medical Assistant School
School · 0.5 mi away
Neil C Twitchell Elementary School
Elementary · 0.7 mi away
John Vanderburg Elementary School
Elementary · 0.8 mi away
Baby University Nca Bilingual - Private School Henderson K-5th
Primary School · 0.8 mi away
Selma F. Bartlett Elementary School
Elementary · 0.9 mi away
Greenspun Junior High School
Secondary · 1.2 mi away
Bob Miller Middle School
Secondary · 1.3 mi away
Kantor Early Childhood Education Center
School · 1.3 mi away
Yeshiva Day School of Las Vegas
School · 1.3 mi away
Green Valley Methodist Preschool & Kindergarten
School · 1.3 mi away
James I. Gibson Elementary School
Elementary · 1.3 mi away
Aggie Roberts Elementary School
Elementary · 1.4 mi away
David M Cox Elementary School
Elementary · 1.6 mi away
Glen C. Taylor Elementary School
Elementary · 1.7 mi away
Nevada Virtual Academy
Secondary · 1.9 mi away
Silicon Valley High School
Secondary · 1.9 mi away
Primrose Schools
Elementary · 1.9 mi away
Childtime
School · 1.9 mi away
Nevada School of Inquiry
Secondary · 2.0 mi away
Nate Mack Elementary School
Elementary · 2.0 mi away
Commute Calculator
Nearby Homes


Similar Homes Nearby


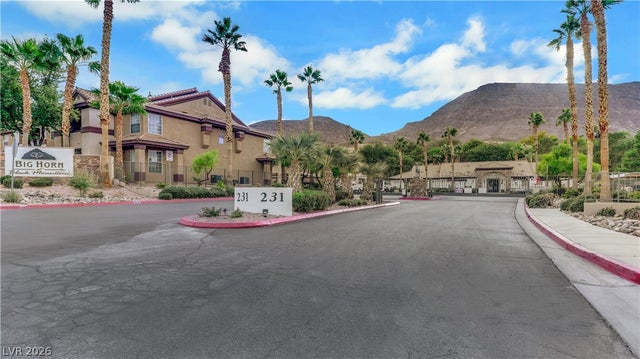
Similar Home Values
Comparable nearby listings and their asking prices.
| Address | Price | Beds | Baths | Sq Ft |
|---|---|---|---|---|
| 2120 Ramrod Avenue 1924, Henderson, NV | $169,900 | 1 | 1 | 687 |
| 2120 Ramrod Avenue 415, Henderson, NV | $169,990 | 1 | 1 | 687 |
| 1629 Justin Court 1629, Henderson, NV | $172,900 | 1 | 2 | 858 |
| 569 Sellers Place, Henderson, NV | $176,900 | 1 | 2 | 838 |
| 694 Anne Lane 694, Henderson, NV | $177,000 | 1 | 1 | 724 |
| 231 W Horizon Ridge Parkway 814, Henderson, NV | $178,000 | 1 | 1 | 701 |
Moving Cost Estimate
EXIT Agents in Henderson


Listing Courtesy: Wardley Real Estate - 702-256-4900
Presented by: William Ramos-Ruggero