

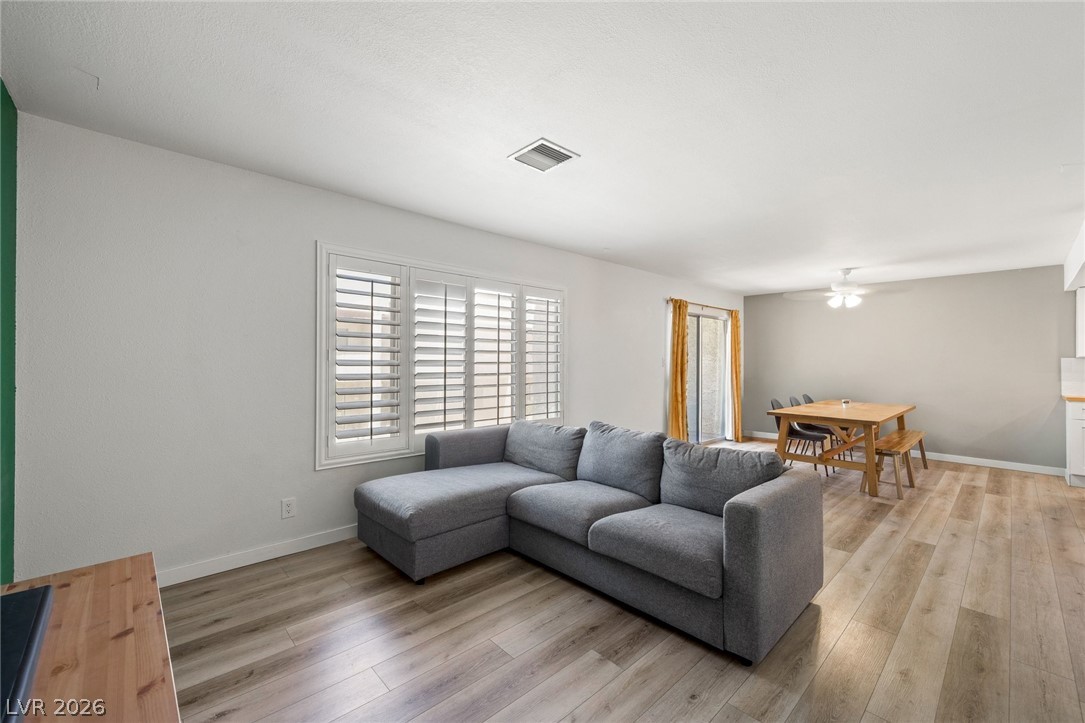
769 Anne Lane, Henderson, NV 89015
Arrowhead Estate · Clark County
Key Facts
Description
Updated Henderson Townhome in Arrowhead Estates — Designer Kitchen, Private Courtyard & 2-Car Garage | $275,000 Move-in ready and priced to sell at $275,000, this beautifully updated 3-bedroom, 2.5-bath townhome in Henderson's Arrowhead Estates delivers turnkey style with rare owner and investor appeal. A private gated courtyard welcomes you the moment you arrive — an inviting outdoor space made for small gatherings with friends — and connects to your own detached 2-car garage, buffering the home from the street. Inside, the fully remodeled kitchen steals the show: crisp white shaker cabinetry, warm butcher block countertops, stainless appliances, and a striking blue tile backsplash, all under new recessed lighting with plantation shutters framing the window. The bright dining area opens through a glass slider back out to the courtyard, blurring the line between indoor and outdoor living. Upstairs, you'll find all three bedrooms and two full baths, including a private primary suite with its own en-suite, while a convenient half bath serves guests on the main level. Wood-look flooring, fresh designer paint, and low-maintenance grounds complete the package, and the community pool is just steps away. The location seals it: quick access to I-11 and Boulder Highway, with grocery, dining, and shopping all close by. Whether you're a first-time buyer after a stylish, affordable home or an investor seeking a strong rental in a convenient Henderson pocket, this one delivers — schedule your private showing today.
Property Information
Property Type
Residential
Sub-Type
Townhouse
Style
TwoStory
Year Built
1981
Living Area
1,462 sq ft
Lot Size
0.05 acres
Garage Spaces
2
Ownership
Townhouse
Days on Market
5
MLS® Listing#
2800410
Property Features
Interior
Exterior
Appliances
Cooling
Heating
Flooring
Pool
Parking
Laundry
Patio
Fencing
Roof
Windows
Community
Utilities
Sewer
Water Source
Rooms
- 14x3
- 10x6
- Bedroom 211x11
- Bedroom 311x9
- Dining Room11x11
- Kitchen13x6
- Living Room19x12
Schools
- Elementary:
- Taylor, Robert L.,Taylor, Robert L.
- Middle:
- Brown B. Mahlon
- High:
- Foothill
Financial Details
HOA
$200 / Monthly
Arrowhead Estates
Annual Taxes
$796
Parcel Number
179-20-813-036
Directions
I-11 South, Exit E. Horizon Dr. and head East, Left on Arrowhead Trail, Left on Anne Ln. (unit is straight ahead about 100 ft. and on the right).
Affordability Calculator
$55,000
Estimated monthly payment
$1,464/mo
Principal $220,000 · Est. interest $306,920 over 30 yrs
Neighborhood Market Statistics
How this home compares to active listings in Henderson, NV
- $548,708
- Median Listing Price
- 54
- Median Days on Market
- 2,031
- Median Sq Ft
- $277
- Median Price / Sq Ft
- 2,111
- Active Listings
- This home’s price is 50% below the area median.
- Its price per sq ft is 32% below the area median.
Market statistics compiled from active EXIT Realty® and MLS listings in Henderson, NV.
Location

Points of Interest in Henderson, NV
Showing the Henderson area map.
Nearby Schools
Smalley James E & A Rae Elementary School
Elementary · 0.7 mi away
Foothill High School
Secondary · 0.8 mi away
Ulis Newton Elementary School
Elementary · 0.9 mi away
Ulis Newton Elementary School
Elementary · 0.9 mi away
Sue H Morrow Elementary School
Elementary · 1.1 mi away
Fay Galloway Elementary School
Elementary · 1.2 mi away
McCaw School of Mines
Elementary · 1.2 mi away
Explore Knowledge Academy CHRTR School
School · 1.2 mi away
J. Marlan Walker Elementary School
Elementary · 1.3 mi away
Basic High School
Secondary · 1.4 mi away
John Dooley Elementary School
Elementary · 1.4 mi away
Gordon McCaw Elementary School
Elementary · 1.4 mi away
Creative Kids Learning Center
School · 1.6 mi away
Signature Preparatory
Elementary · 1.6 mi away
Clark County School District
School · 1.6 mi away
Robert L Taylor Elementary School
Elementary · 1.7 mi away
James E&A Rae Smalley
Elementary · 1.8 mi away
Jack and Terry Mannion Middle School
Secondary · 2.0 mi away
Lyal Burkholder Middle School
Secondary · 2.1 mi away
Lake Mead Christian Academy
School · 2.2 mi away
Commute Calculator
Nearby Homes



Similar Homes Nearby
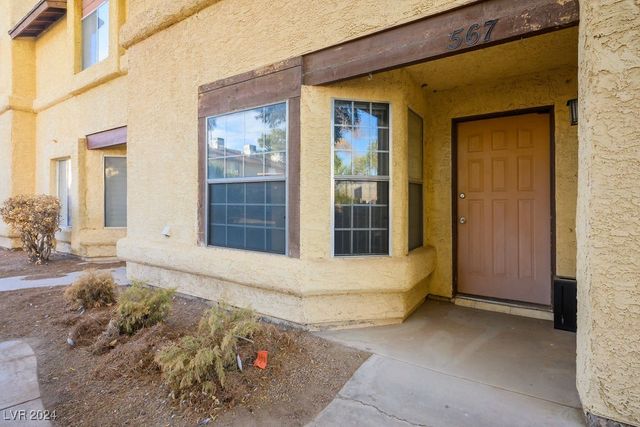
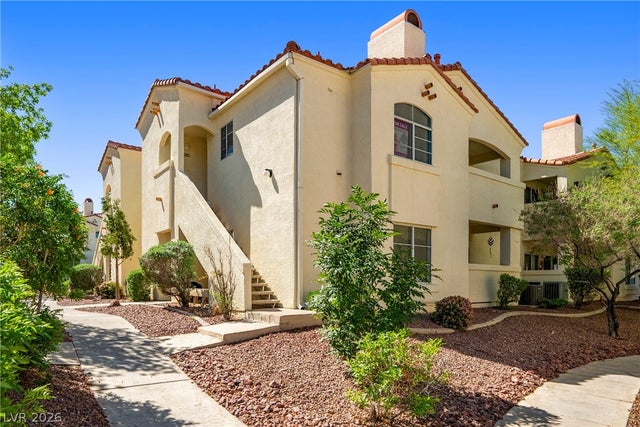

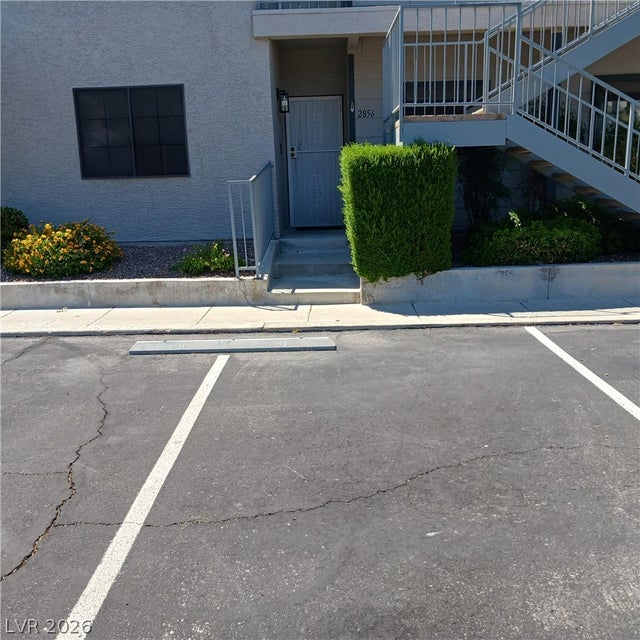


Similar Home Values
Comparable nearby listings and their asking prices.
| Address | Price | Beds | Baths | Sq Ft |
|---|---|---|---|---|
| 567 Kristin Lane, Henderson, NV | $199,000 | 2 | 3 | 1,178 |
| 698 S Racetrack Road 823, Henderson, NV | $199,900 | 2 | 2 | 1,151 |
| 520 Arrowhead Trail 522, Henderson, NV | $199,990 | 2 | 2 | 1,019 |
| 2856 Bluebonnet Drive 2, Henderson, NV | $199,999 | 2 | 2 | 1,004 |
| 585 Sellers Place, Henderson, NV | $199,999 | 2 | 2 | 984 |
| 535 Sellers Place, Henderson, NV | $200,000 | 2 | 2 | 984 |
Moving Cost Estimate
EXIT Agents in Henderson


Listing Courtesy: Las Vegas Sotheby's Int'l - (702) 964-9651
Presented by: Terri G. Johnson