

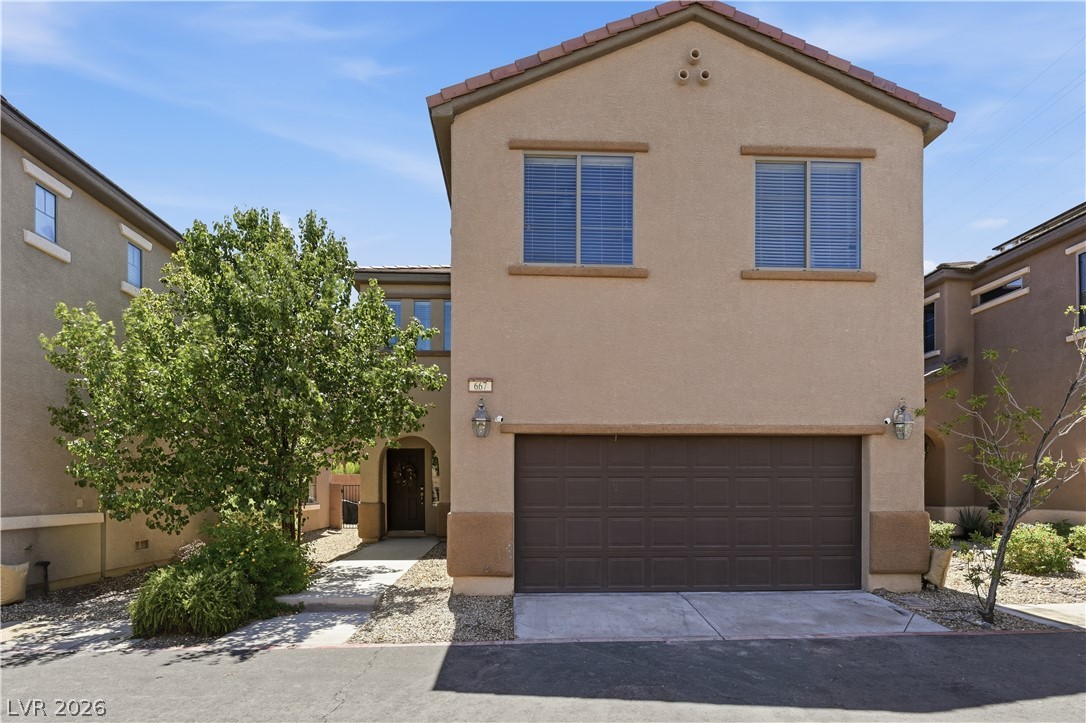
667 Calamus Palm Place, Henderson, NV 89011
Desert Canyon 2 Phase 3 · Clark County
Key Facts
Description
Don't miss this incredible opportunity to own a beautifully renovated home in a desirable gated Henderson community! Offering over 1,800 square feet, this move-in ready home features 4 bedrooms, 3 bathrooms, and a 2-car garage, making it an exceptional value for first-time buyers or growing families. The open-concept floor plan is enhanced by fresh interior paint, new flooring, and new carpet throughout. The spacious primary suite features double-door entry, vaulted ceilings, two walk-in closets, and a luxurious bath with a soaking tub and separate glass-enclosed shower. Additional highlights include ceiling fans, window coverings, abundant storage, and all appliances included. Enjoy the neighborhood park and BBQ area just steps away, perfect for family gatherings and outdoor fun. Conveniently located near freeways, shopping, dining, and the Galleria Mall, this home offers comfort, style, and an unbeatable location at an incredible value!
Property Information
Property Type
Residential
Sub-Type
Single Family Residence
Style
TwoStory
Year Built
2010
Living Area
1,803 sq ft
Lot Size
0.06 acres
Garage Spaces
2
Ownership
Single Family Residential
Days on Market
1
MLS® Listing#
2799932
Property Features
Interior
Exterior
Appliances
Cooling
Heating
Flooring
Parking
Laundry
Fencing
Lot Features
Roof
Windows
Security
Community
Utilities
Sewer
Water Source
Rooms
- 20x14
- Bedroom 214x11
- Bedroom 310x12
- Bedroom 410x11
- Dining Room15x14
- Kitchen
- Living Room14x20
Schools
- Elementary:
- Treem, Harriet A.,Thorpe, Jim
- Middle:
- Cortney Francis
- High:
- Basic Academy
Financial Details
HOA
$81 / Monthly
The Willow
Annual Taxes
$1,753
Parcel Number
178-03-612-003
Directions
Exit 64B Galleria Drive from I-11 S/US-95 S, East on Galleria Drive, South on Gibson, West on Caption Way thru gate, Right on Calamus Palm and home is on your left it is the second home on your left in the 1st cul-de-sec
Affordability Calculator
$78,000
Estimated monthly payment
$2,076/mo
Principal $312,000 · Est. interest $435,268 over 30 yrs
Neighborhood Market Statistics
How this home compares to active listings in Henderson, NV
- $548,905
- Median Listing Price
- 53
- Median Days on Market
- 2,030
- Median Sq Ft
- $278
- Median Price / Sq Ft
- 2,124
- Active Listings
- This home’s price is 29% below the area median.
- Its price per sq ft is 22% below the area median.
Market statistics compiled from active EXIT Realty® and MLS listings in Henderson, NV.
Location

Points of Interest in Henderson, NV
Showing the Henderson area map.
Nearby Schools
Childrens Choice Learning Center
School · 1.0 mi away
Miss Marsha's Mini School
School · 1.2 mi away
Green Valley High School
Secondary · 1.4 mi away
Jim Thorpe Elementary School
Elementary · 1.4 mi away
Kesterson Elementary School
Elementary · 1.5 mi away
Harriet A Treem Elementary School
Elementary · 1.7 mi away
Edna F Hinman Elementary School
Elementary · 1.7 mi away
Nevada State High School
Secondary · 1.8 mi away
Thurman White Middle School
Secondary · 1.9 mi away
Cowan Behavioral Junior Sr High
Secondary · 1.9 mi away
Green Valley Christian School
School · 1.9 mi away
Estes McDoniel Elementary School
Elementary · 2.1 mi away
Silver Sands Montessori Charter School
Elementary · 2.1 mi away
Francis H Cortney Junior High School
Secondary · 2.3 mi away
Whitney Elementary School
Elementary · 2.4 mi away
Southeast Career Technical Academy
School · 2.4 mi away
Clark County School District
Secondary · 2.5 mi away
Explore Knowledge Academy
School · 2.6 mi away
American Heritage Academy
School · 2.7 mi away
Schools Clark County Public
School · 2.7 mi away
Commute Calculator
Nearby Homes
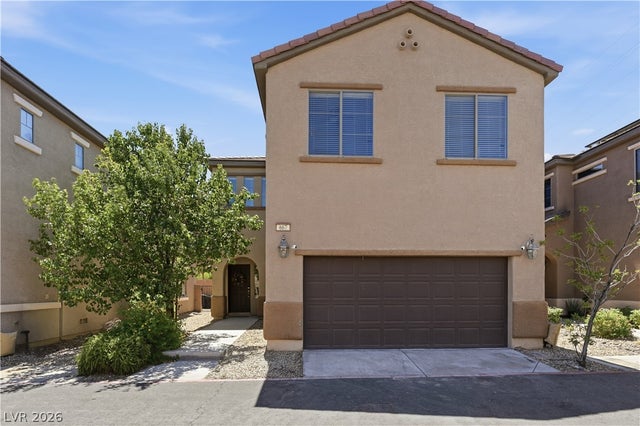
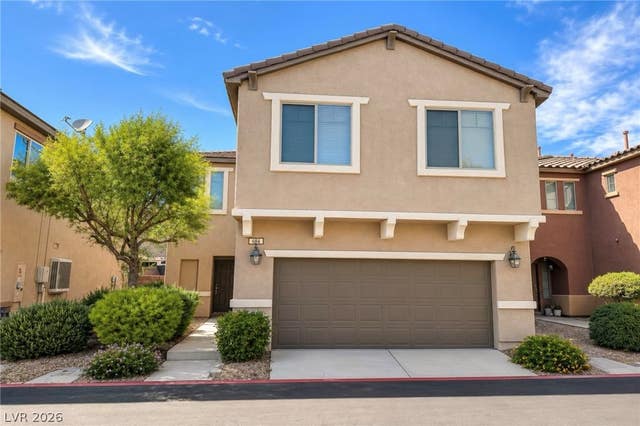

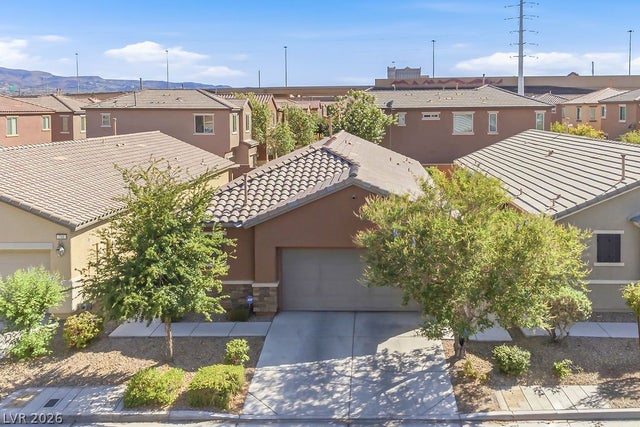

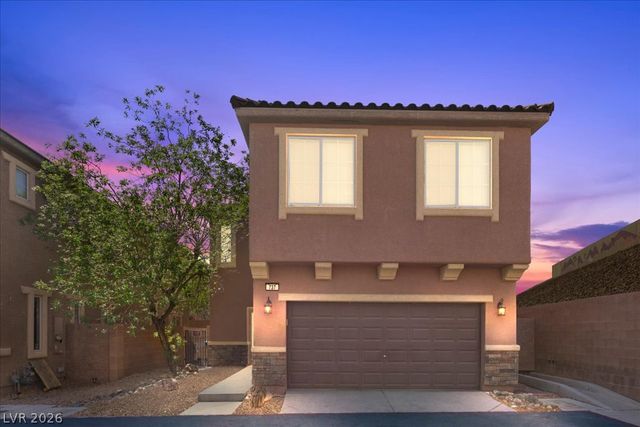
Similar Homes Nearby

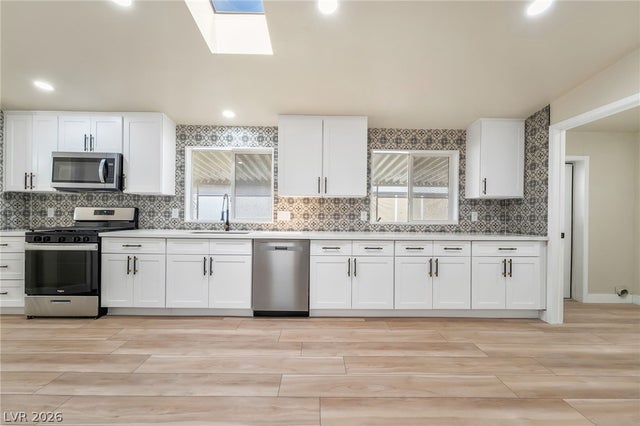


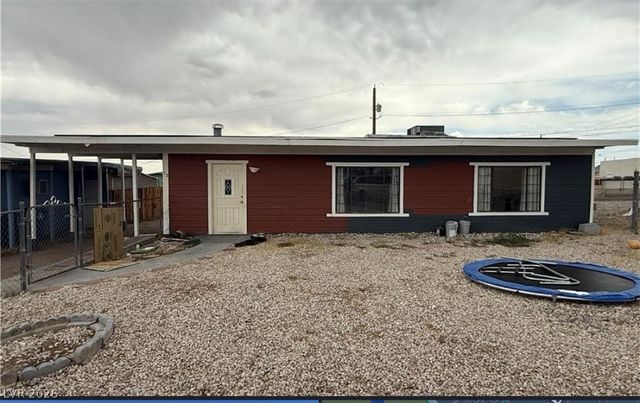

Similar Home Values
Comparable nearby listings and their asking prices.
| Address | Price | Beds | Baths | Sq Ft |
|---|---|---|---|---|
| 1121 Pawnee Lane, Henderson, NV | $274,900 | 3 | 2 | 1,484 |
| 214 Piute Lane, Henderson, NV | $285,000 | 3 | 2 | 1,680 |
| 1995 Cutlass Drive 0, Henderson, NV | $289,000 | 3 | 2 | 1,292 |
| 566 Jane Lane, Henderson, NV | $289,000 | 3 | 3 | 1,462 |
| 15 Washington Way, Henderson, NV | $290,000 | 3 | 2 | 942 |
| 249 Shoshone Lane, Henderson, NV | $295,000 | 4 | 2 | 1,800 |
Moving Cost Estimate
EXIT Agents in Henderson


Listing Courtesy: Simply Vegas - (702) 807-7044
Presented by: Alexandria McGurk