

540 Montecito Drive, Pahrump, NV 89048
Desert Greens Ph#1 · Nye County
Key Facts
Description
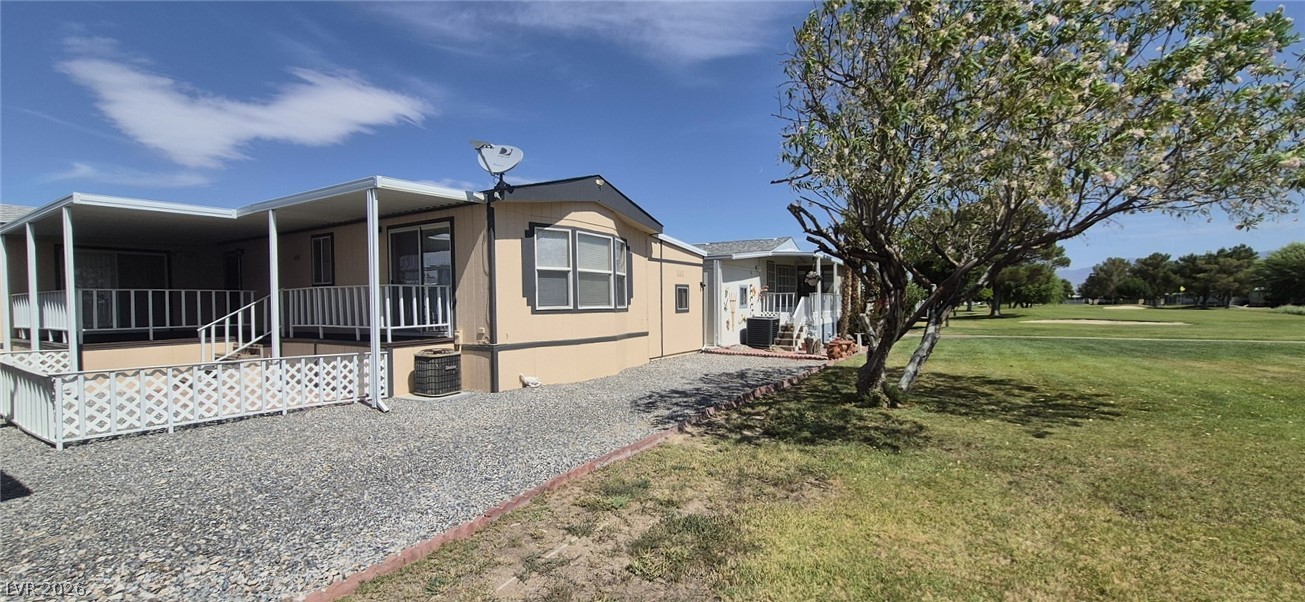
Home backs to the golf course and the house is close to the 1st Tee box. The lot is owned. Enjoy the beautiful greenery without the fuss of maintenance. The home is also adjacent to the club house, community pool and community spa. Additional guest parking is catty-corner to the front of the house. The front of the house has a 2 car deep covered carport, recessed front door and attached shed. The back of the house has a spacious covered patio with stairs to access a small, lattice fence for a small dog, and access to the golf course. The home was professionally cleaned on 7/11/26. The air conditioner was serviced on 4/7/26. The water filters were changed on 4/6/26. The community is gated and the gates close at 6pm. Additional community features include a dog park, bocce ball court and packed paths that meander through the 9-hole golf course. The house features vaulted ceilings, recessed lights, ceiling fans, mini-blinds throughout, refrigerator, and stacked washer/dryer. The living room and primary bedroom have a sliding glass door to the back patio. The kitchen has a doorway to the back patio also. The living room overlooks the golf course and Mount Charleston.
Property Information
Property Type
Residential
Sub-Type
Manufactured Home
Style
OneStory
Year Built
2001
Living Area
1,063 sq ft
Lot Size
0.06 acres
Ownership
Manufactured
Days on Market
1
MLS® Listing#
2799592
Property Features
Interior
Exterior
Appliances
Cooling
Heating
Flooring
Pool
Parking
Laundry
Patio
Fencing
Lot Features
Construction
Roof
Windows
Security
Other Structures
Community
Utilities
Sewer
Water Source
Rooms
- 13x12
- Bedroom 211x10
- Family Room18x16
- Kitchen16x16
Schools
- Elementary:
- Johnson, JG,Johnson, JG
- Middle:
- Rosemary Clarke
- High:
- Pahrump Valley
Financial Details
HOA
$215 / Monthly
Desert Greens
Annual Taxes
$771
Parcel Number
35-623-09
Directions
From Hwy 160, West on Wilson, past Blagg, Right on Desert Greens, Left on Montecito. House is on Right. You are Welcome to Park Under Carport.
Affordability Calculator
$45,000
Estimated monthly payment
$1,198/mo
Principal $180,000 · Est. interest $251,116 over 30 yrs
Neighborhood Market Statistics
How this home compares to active listings in Pahrump, NV
- $375,000
- Median Listing Price
- 63
- Median Days on Market
- 1,868
- Median Sq Ft
- $215
- Median Price / Sq Ft
- 488
- Active Listings
- This home’s price is 40% below the area median.
- Its price per sq ft is 2% below the area median.
Market statistics compiled from active EXIT Realty® and MLS listings in Pahrump, NV.
Location

Points of Interest in Pahrump, NV
Showing the Pahrump area map.
Nearby Schools
Nye County School District
School · 1.5 mi away
Pathways Elementary Alternative
Elementary · 1.5 mi away
New Hope Christian Academy
School · 1.6 mi away
J G Johnson Elementary School
Elementary · 1.9 mi away
Pahrump Valley High School
Secondary · 1.9 mi away
Nye County School District
Elementary · 2.9 mi away
Nye County School District
Elementary · 4.8 mi away
Manse Elementary School
Elementary · 5.4 mi away
Floyd Elementary School
Elementary · 7.8 mi away
Hafen Elementary School
Elementary · 9.4 mi away
Death Valley Unified School District
Elementary · 21.4 mi away
Death Valley High Academy
Secondary · 21.4 mi away
Earl B Lundy Elementary School
Elementary · 21.5 mi away
Tecopa-Francis Elementary
Elementary · 27.4 mi away
High Desert State Prison
Secondary · 32.5 mi away
Amargosa Valley School
Secondary · 34.6 mi away
Keystone Academy Charter High School
Secondary · 35.8 mi away
Sandy Valley Elementary School
Elementary · 36.0 mi away
Blue Diamond Elementary School
Elementary · 36.2 mi away
Doral Academy
School · 36.5 mi away
Commute Calculator
Nearby Homes



Similar Homes Nearby



Similar Home Values
Comparable nearby listings and their asking prices.
| Address | Price | Beds | Baths | Sq Ft |
|---|---|---|---|---|
| 4031 Moapa Street, Pahrump, NV | $159,900 | 2 | 1 | 1,338 |
| 71 Vegas Valley Drive, Pahrump, NV | $159,900 | 2 | 1 | 840 |
| 221 W Comstock Boulevard, Pahrump, NV | $159,900 | 3 | 2 | 1,028 |
| 2831 W Irene Street, Pahrump, NV | $160,000 | 3 | 2 | 1,128 |
| 3851 W Donner Street, Pahrump, NV | $160,000 | 2 | 2 | 837 |
| 2781 Ambler Way, Pahrump, NV | $164,500 | 2 | 1 | 1,512 |
Moving Cost Estimate
EXIT Agents in Pahrump


Listing Courtesy: Keller Williams VIP - 7029051110
Presented by: Tanya Harrah