

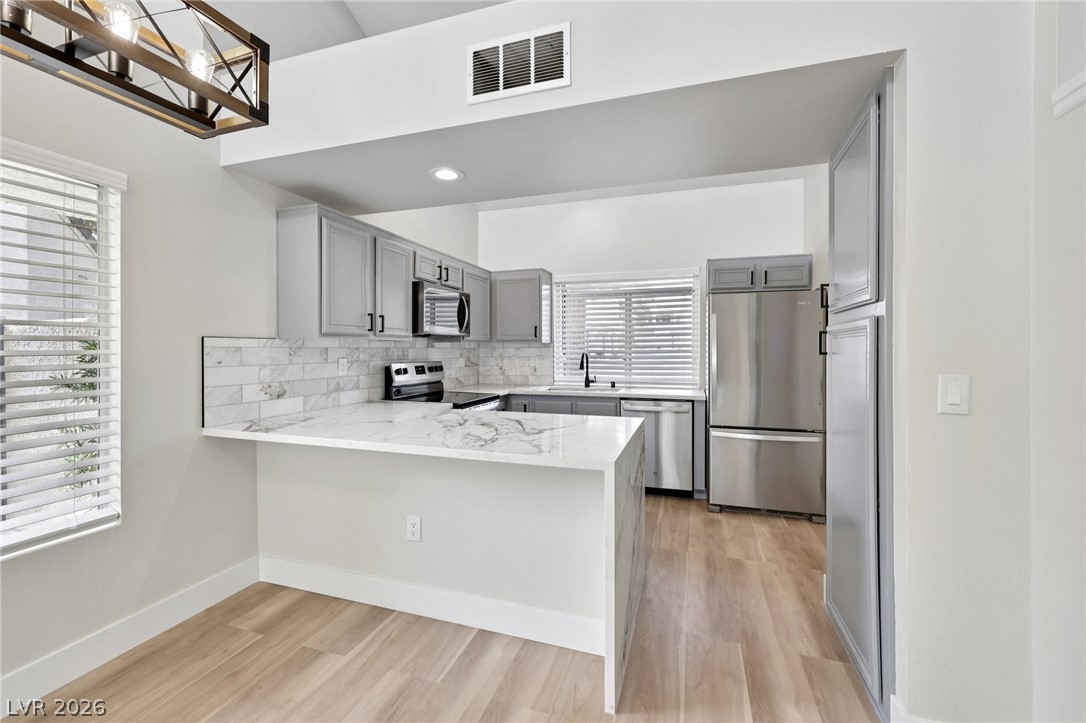
8913 Antioch Way, Las Vegas, NV 89117
Park Oasis Amd · Clark County
Key Facts
Description
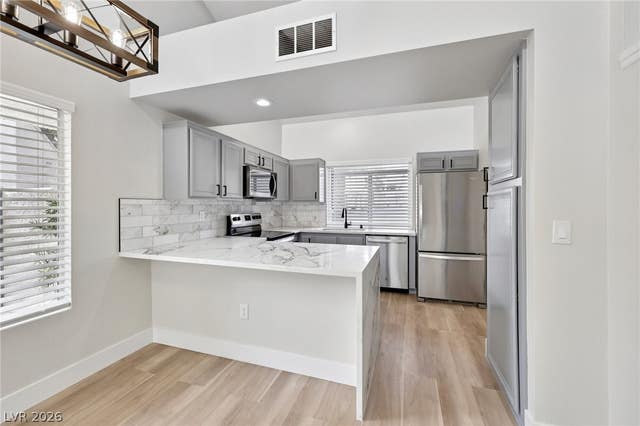
This stunning home has been completely remodeled top to bottom! Every detail was carefully upgraded with premium finishes throughout. Featuring brand new quartz countertops in the kitchen and bathrooms, stainless steel appliances, and a beautiful marble backsplash in the kitchen. Enjoy the custom tile fireplace, new Luxury Vinyl Plank flooring throughout, fresh interior paint, upgraded 5.5" baseboards, and modern light fixtures. The garage floors have been professionally epoxy coated for a clean, durable finish. Home has newer central HVAC plus an additional wall unit in the upstairs primary bedroom. Bright, modern, and turnkey — this beautifully updated property offers style, comfort, and value in one of Las Vegas’s desirable neighborhoods The Lakes at Summerlin. Don’t miss this rare opportunity on a fully renovated home. Schedule your showing today before it’s gone.
Property Information
Property Type
Residential
Sub-Type
Townhouse
Style
TwoStory
Year Built
1988
Living Area
1,179 sq ft
Lot Size
0.10 acres
Garage Spaces
2
Days on Market
3
MLS® Listing#
2798417
Property Features
Interior
Exterior
Appliances
Cooling
Heating
Flooring
Fireplace
Pool
Parking
Laundry
Patio
Fencing
Lot Features
Roof
Windows
Community
Utilities
Sewer
Water Source
Rooms
- 11x12
- Dining Room8x10
- Kitchen8x10
- Living Room13x11
Schools
- Elementary:
- Christensen, MJ,Christensen, MJ
- Middle:
- Lawrence
- High:
- Spring Valley HS
Financial Details
HOA
$300 / Monthly
Park Oasis
Annual Taxes
$1,330
Parcel Number
163-08-114-070
Directions
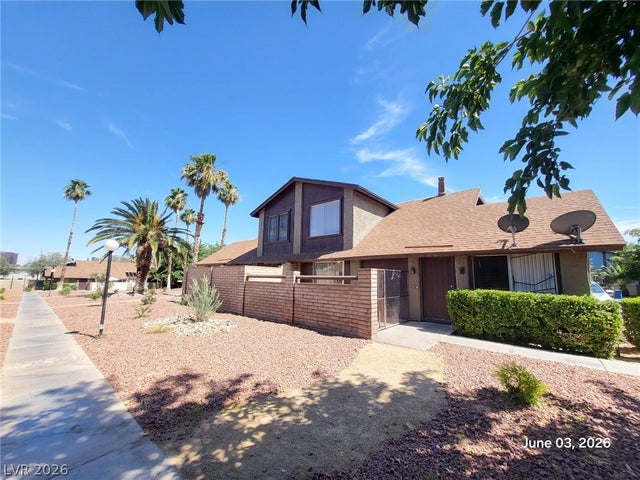
From Sahara & Fort Apache * South on Fort Apache * East on Lake North Dr * North on Lodestone Dr into the Park Oasis Community * Follow around to Antioch * 1st left parking lot on Antioch * End Unit overlooking the Pool Area
Affordability Calculator
$71,000
Estimated monthly payment
$1,889/mo
Principal $284,000 · Est. interest $396,205 over 30 yrs
Neighborhood Market Statistics
How this home compares to active listings in Las Vegas, NV
- $477,685
- Median Listing Price
- 72
- Median Days on Market
- 1,736
- Median Sq Ft
- $258
- Median Price / Sq Ft
- 8,443
- Active Listings
- This home’s price is 26% below the area median.
- Its price per sq ft is 17% above the area median.
Market statistics compiled from active EXIT Realty® and MLS listings in Las Vegas, NV.
Location

Points of Interest in Las Vegas, NV
Showing the Las Vegas area map.
Nearby Schools
M.J. Christensen Elementary School
Elementary · 0.4 mi away
Herbert A Derfelt Elementary School
Elementary · 1.0 mi away
Clarence Piggott Elementary School
Elementary · 1.0 mi away
Patricia A. Bendorf Elementary School
Elementary · 1.2 mi away
CCSD
School · 1.2 mi away
Intermediate Bulk Containers
School · 1.4 mi away
Hayes Elementary School
Elementary · 1.4 mi away
Faith Lutheran Junior-Sr High School
Secondary · 1.5 mi away
Nevada State High School
Secondary · 1.6 mi away
Ober Elementary School
Elementary · 1.7 mi away
Walter Jacobson Elementary School
Elementary · 1.7 mi away
Faith Lutheran Preschool
School · 1.9 mi away
Roger M Bryan Elementary School
Elementary · 2.0 mi away
Merryhill Preschool
School · 2.2 mi away
Spring Valley High School
Secondary · 2.3 mi away
Clifford J. Lawrence Junior High School
Secondary · 2.4 mi away
Brilliantmont
Elementary · 2.4 mi away
Alexander Dawson School
Secondary · 2.4 mi away
Walter Johnson Junior High School
Secondary · 2.5 mi away
International Christian Academy
School · 2.6 mi away
Commute Calculator
Nearby Homes



Similar Homes Nearby




Similar Home Values
Comparable nearby listings and their asking prices.
| Address | Price | Beds | Baths | Sq Ft |
|---|---|---|---|---|
| 2100 Jetty Rock Drive 105, Las Vegas, NV | $248,500 | 2 | 2 | 1,005 |
| 7189 S Durango Drive 306, Las Vegas, NV | $249,000 | 2 | 2 | 943 |
| 4456 Buena Vista Drive, Las Vegas, NV | $249,000 | 3 | 2 | 1,191 |
| 3609 Pintadas Street 202, Las Vegas, NV | $249,000 | 2 | 2 | 1,056 |
| 15 E Agate Avenue 208, Las Vegas, NV | $249,000 | 2 | 2 | 1,198 |
| 10116 Jacob Place 104, Las Vegas, NV | $249,000 | 2 | 2 | 1,100 |
Moving Cost Estimate
EXIT Agents in Las Vegas


Listing Courtesy: Rothwell Gornt Companies - 702-932-8813
Presented by: Angela C. Adams