

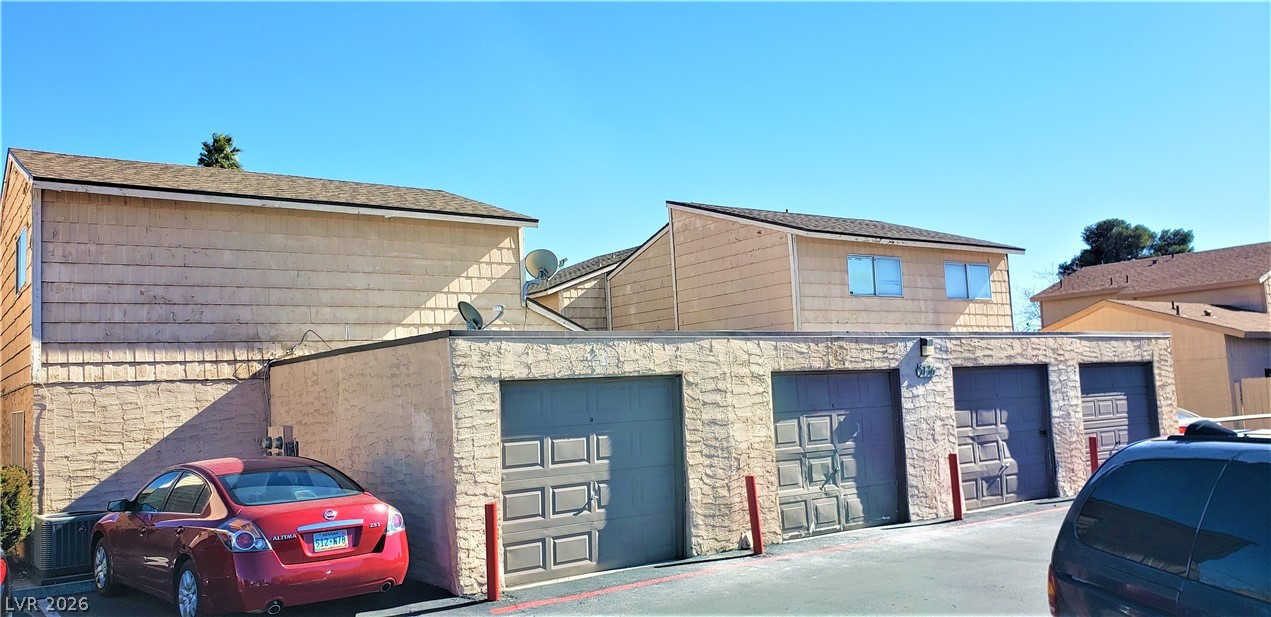
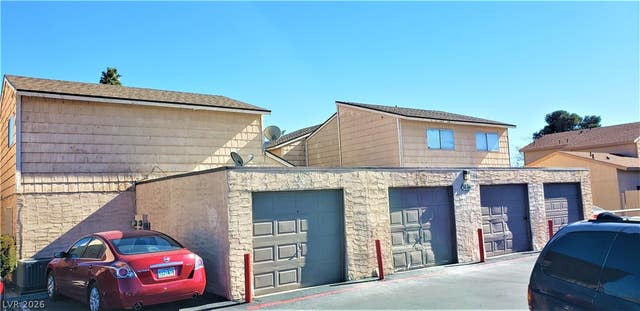
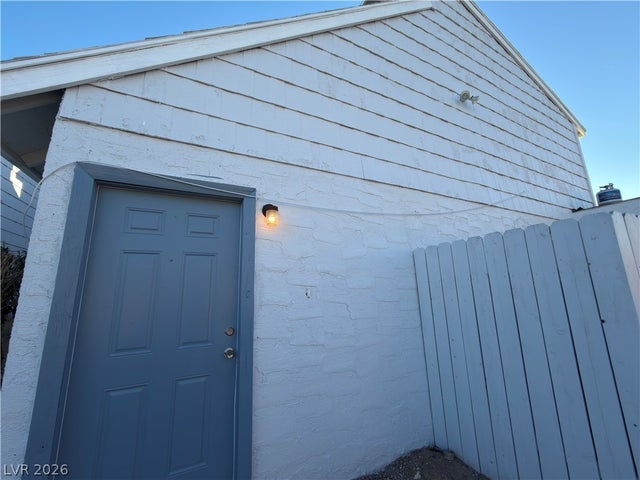
5136 Golden Lane D, Las Vegas, NV 89119
Century Garden Sub Amd · Clark County
Key Facts
Description
Great Location!! recently remodeled unit! Beautiful, single level! 1 Bedroom 1 bath Unit with detached Garage and community Pool! Gated! Spacious 1Bd 1Bth condo Near UNLV, Airport, bus routes, shopping centers, restaurants and much much more! Large kitchen and living area, Granite Countertops! bedroom is oversized with attached bath, all appliances, W/D in the unit, easy care flooring! Don't miss this great unit ! ( unit upgraded! new paint, lighting, Micro, Stove, Fridge and Dishwasher, All electric unit, ( note: this HOA restricts pets, none allowed........)
Property Information
Property Type
Residential Lease
Sub-Type
Quadruplex
Style
OneStory
Year Built
1977
Living Area
718 sq ft
Lot Size
0.09 acres
Garage Spaces
1
MLS® Listing#
2798365
Property Features
Interior
Appliances
Cooling
Heating
Flooring
Pool
Parking
Laundry
Fencing
Lot Features
Construction
Roof
Windows
Community
Utilities
Sewer
Rooms
- 13x13
- Dining Room10x9
- Family Room16x13
- Kitchen
Schools
- Elementary:
- Ward, Gene,Ward, Gene
- Middle:
- Cannon Helen C.
- High:
- Del Sol HS
Financial Details
HOA
Yes
Parcel Number
162-27-611-346D
Directions
From E. Tropicana ave head S. on Maryland Parkway to Century Garden Drive. Right thru gate, then right onto Golden Lane to building 5136, unit D is to the left.
Affordability Calculator
$215
Estimated monthly payment
$6/mo
Principal $860 · Est. interest $1,200 over 30 yrs
Neighborhood Market Statistics
How this home compares to active listings in Las Vegas, NV
- $477,389
- Median Listing Price
- 69
- Median Days on Market
- 1,749
- Median Sq Ft
- $260
- Median Price / Sq Ft
- 8,479
- Active Listings
- This home’s price is 100% below the area median.
- Its price per sq ft is 99% below the area median.
Market statistics compiled from active EXIT Realty® and MLS listings in Las Vegas, NV.
Location

Points of Interest in Las Vegas, NV
Showing the Las Vegas area map.
Nearby Schools
Gene Ward Elementary School
Elementary · 0.5 mi away
Jack Dailey Elementary School
Elementary · 0.7 mi away
Unlv Lied Gymnasium
School · 0.9 mi away
Nevada System of Higher Education
School · 1.0 mi away
Girls Empowerment Middle School
Secondary · 1.1 mi away
Paradise Elementary School
Elementary · 1.2 mi away
Lewis E. Rowe Elementary School
Elementary · 1.2 mi away
School Community Partnership
School · 1.4 mi away
Bass John C Elementary School
Elementary · 1.5 mi away
Schools Clark County Public Facilities Financial Management
School · 1.5 mi away
Communities in Schools of Nevada
School · 1.5 mi away
Cannon Middle School - Soccer Field
Elementary · 1.5 mi away
Helen C Cannon Junior High School
Secondary · 1.5 mi away
Helen J. Stewart School
Elementary · 1.7 mi away
William E Orr Middle School
Secondary · 1.8 mi away
Schools Clark County Public
School · 1.8 mi away
Dean Petersen Elementary School
Elementary · 1.9 mi away
Doris French Elementary School
Elementary · 1.9 mi away
Schools Clark County Public Accounting
School · 2.0 mi away
CCSD Frederick Watson Elementary School
Elementary · 2.0 mi away
Commute Calculator
Nearby Homes



Similar Homes Nearby


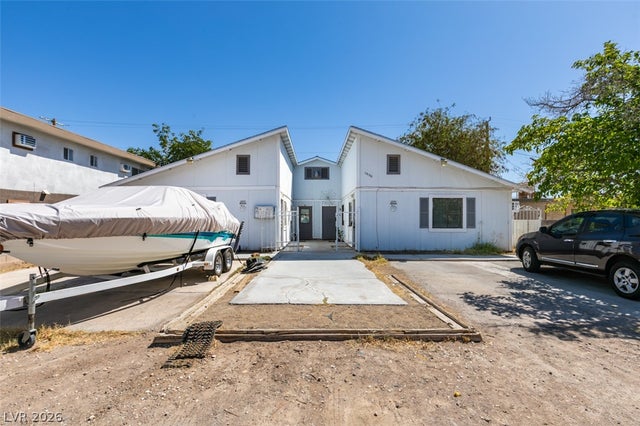
Similar Home Values
Comparable nearby listings and their asking prices.
| Address | Price | Beds | Baths | Sq Ft |
|---|---|---|---|---|
| 615 S Royal Crest Circle 10, Las Vegas, NV | $770/mo | 1 | 1 | 624 |
| 615 S Royal Crest Circle 9, Las Vegas, NV | $775/mo | 1 | 1 | 624 |
| 1440 Vegas Valley Drive 8, Las Vegas, NV | $775/mo | 2 | 1 | 863 |
| 5806 Dodd Street D, Las Vegas, NV | $795/mo | 1 | 1 | 1,960 |
| 1116 E Ogden Avenue 21, Las Vegas, NV | $795/mo | 1 | 1 | 14,676 |
| 3762 Royal Crest Street 6, Las Vegas, NV | $795/mo | 1 | 1 | 6,543 |
Moving Cost Estimate
EXIT Agents in Las Vegas


Listing Courtesy: Topper Properties - 702-528-0572
Presented by: Stephen P. Topper