

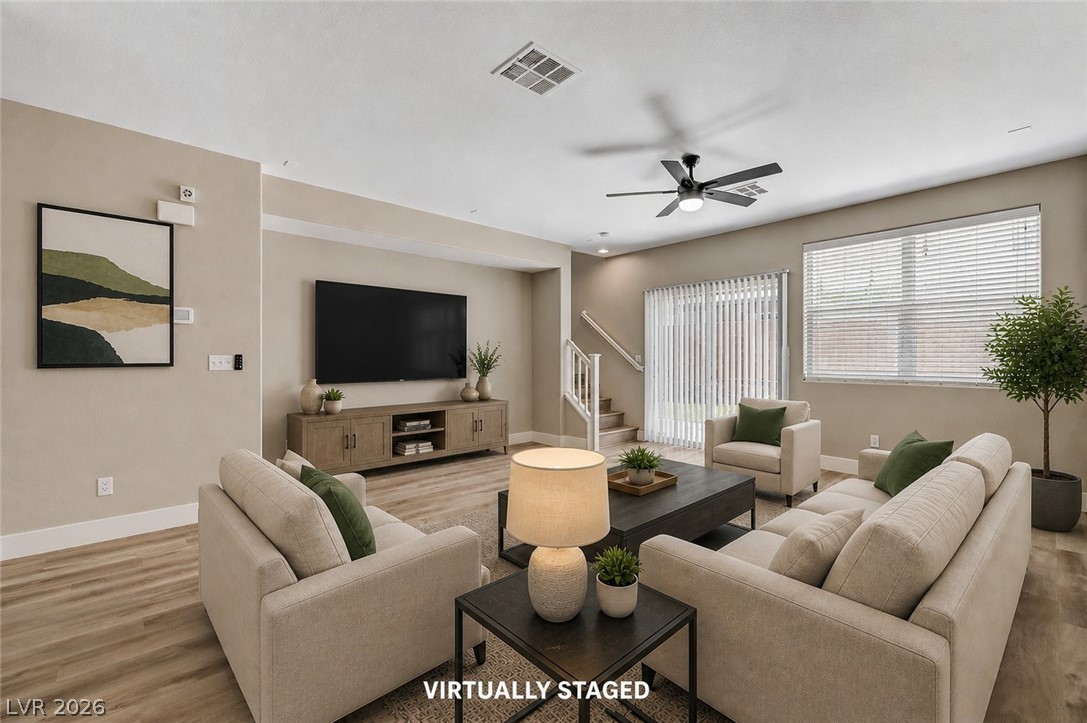
10157 Vickers Street, Las Vegas, NV 89178
Mesa Mtns Edge Pod 212& Valla Mnts Edge Pod 249-U1 · Clark County
Key Facts
Description
RENOVATED MOUNTAIN'S EDGE HOME*NEW LUXURY VINYL PLANK FLOORING & BASEBOARDS THROUGHOUT - NO CARPET*NEWER 2-TONE PAINT*2" BLINDS*CEILING FANS*GRANITE KITCHEN WITH BREAKFAST BAR, NOOK & PANTRY*SPACIOUS LIVING ROOM WITH SURROUND SOUND PRE-WIRING*NICE-SIZED 2ND BEDROOMS WITH WALK-IN CLOSETS*SPACIOUS LOFT*LARGE PRIMARY SUITE WITH WALK-IN CLOSET, GARDEN TUB & WALK-IN SHOWER*NEWER WASHER & DRYER*STORAGE CLOSET IN GARAGE*EZ MAINTENANCE PRIVATE YARD WITH SYNTHETIC TURF*GATED COMMUNITY WITH PARK*MOUNTAIN'S EDGE IS A 3500 ACRE MASTER PLANNED COMMUNITY WITH COMMUNITY PARKS, A WALKING/JOGGING TRAIL SYSTEM & A SOCIAL CALENDAR OF EVENTS*GREAT LOCATION WITH EZ ACCESS TO TRANSPORTATION, THE STRIP, THE AIRPORT & NEW RETAIL & RESTAURANTS NEARBY*
Property Information
Property Type
Residential
Sub-Type
Single Family Residence
Style
TwoStory
Year Built
2006
Living Area
1,874 sq ft
Lot Size
0.08 acres
Garage Spaces
2
Ownership
Single Family Residential
MLS® Listing#
2798276
Property Features
Interior
Exterior
Appliances
Cooling
Heating
Flooring
Parking
Laundry
Patio
Fencing
Lot Features
Construction
Roof
Windows
Utilities
Sewer
Water Source
Rooms
- 16x14
- Bedroom 214x13
- Bedroom 313x13
- Dining Room8x8
- Kitchen
- Living Room18x16
Schools
- Elementary:
- Reedom, Carolyn S.,Reedom, Carolyn S.
- Middle:
- Gunderson, Barry & June
- High:
- Desert Oasis
Financial Details
HOA
$42 / Monthly
MESA VALLA
Annual Taxes
$2,492
Parcel Number
176-27-710-080
Directions
SOUTH ON BUFFALO FROM BLUE DIAMOND ROAD*LEFT ON MOUNTAINS EDGE PKWY*RIGHT ON SPRINGSIDE*LEFT ON MADARANG*RIGHT ON VICKERS TO PROPERTY ON THE RIGHT*
Affordability Calculator
$89,900
Estimated monthly payment
$2,392/mo
Principal $359,600 · Est. interest $501,674 over 30 yrs
Neighborhood Market Statistics
How this home compares to active listings in Las Vegas, NV
- $477,389
- Median Listing Price
- 69
- Median Days on Market
- 1,749
- Median Sq Ft
- $260
- Median Price / Sq Ft
- 8,479
- Active Listings
- This home’s price is 6% below the area median.
- Its price per sq ft is 8% below the area median.
Market statistics compiled from active EXIT Realty® and MLS listings in Las Vegas, NV.
Location

Points of Interest in Las Vegas, NV
Showing the Las Vegas area map.
Nearby Schools
Barry and June Gunderson Middle School
Secondary · 0.5 mi away
Desert Oasis High School
Secondary · 1.1 mi away
Carolyn S. Reedom Elementary School
Elementary · 1.2 mi away
Jan Jones Blackhurst Elementary School
Elementary · 1.3 mi away
Tarkanian Middle School
Secondary · 1.6 mi away
William V Wright Elementary School
Elementary · 1.6 mi away
Goddard School
School · 1.7 mi away
Aprende Academy Pre-K at Doral Pebble
School · 1.7 mi away
Aldeane Comito Ries Elementary School
Elementary · 1.8 mi away
Frias Elementary Pto
Elementary · 1.9 mi away
Mark L. Fine Elementary School
Elementary · 2.0 mi away
Legacy Traditional School - Southwest Las Vegas
Elementary · 2.0 mi away
Tyrone Thompson Elementary School
Elementary · 2.2 mi away
Southwest Career and Technical Academy
School · 2.3 mi away
Evelyn Stuckey Elementary School
Elementary · 2.6 mi away
Don and Dee Snyder Elementary School
Elementary · 2.7 mi away
Mission Possible Montessori
Elementary · 2.8 mi away
Canarelli Middle School
Secondary · 3.0 mi away
Judith D Steele Elementary
Elementary · 3.2 mi away
Sierra Vista High School
Secondary · 3.3 mi away
Commute Calculator
Nearby Homes


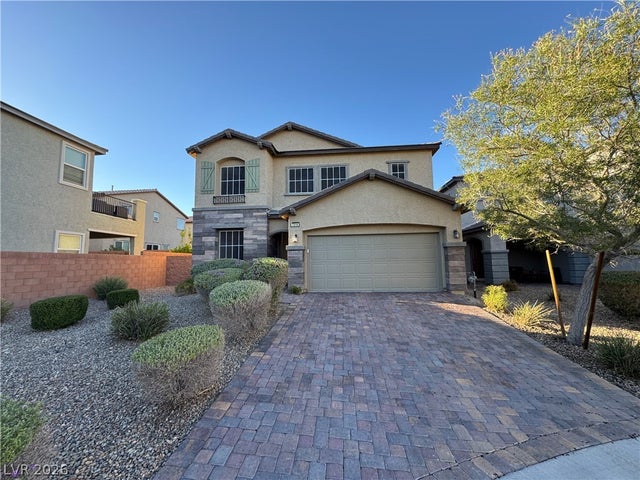
Similar Homes Nearby


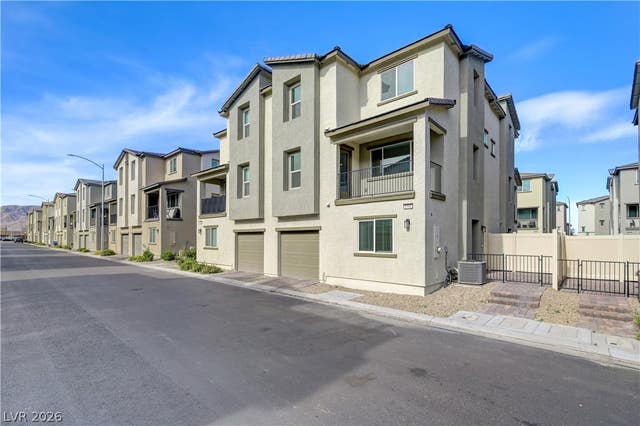

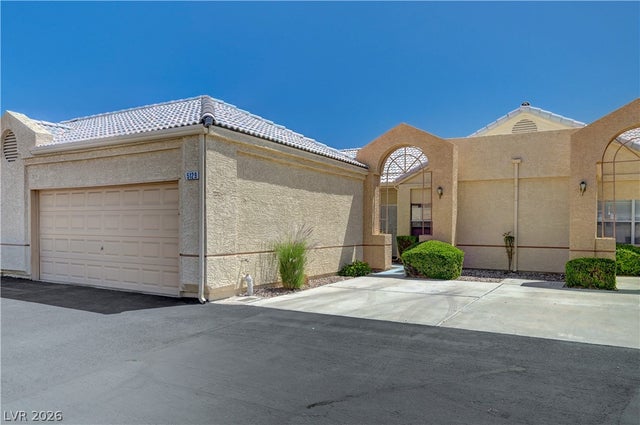
Similar Home Values
Comparable nearby listings and their asking prices.
| Address | Price | Beds | Baths | Sq Ft |
|---|---|---|---|---|
| 3845 Chutney Street, Las Vegas, NV | $314,777 | 3 | 2 | 1,155 |
| 557 Yacht Harbor Drive, Las Vegas, NV | $314,900 | 2 | 2 | 1,058 |
| 9116 Alpine Grove Avenue 103, Las Vegas, NV | $314,900 | 3 | 3 | 1,539 |
| 6944 Skyline Blue Street, North Las Vegas, NV | $314,900 | 2 | 2 | 1,266 |
| 5250 S Rainbow Boulevard 2118, Las Vegas, NV | $314,900 | 3 | 2 | 1,131 |
| 5129 Eventide Way, Las Vegas, NV | $314,900 | 2 | 2 | 1,406 |
Moving Cost Estimate
EXIT Agents in Las Vegas


Listing Courtesy: LUXE International Realty - 702-655-5460
Presented by: Melissa L. Zimbelman