

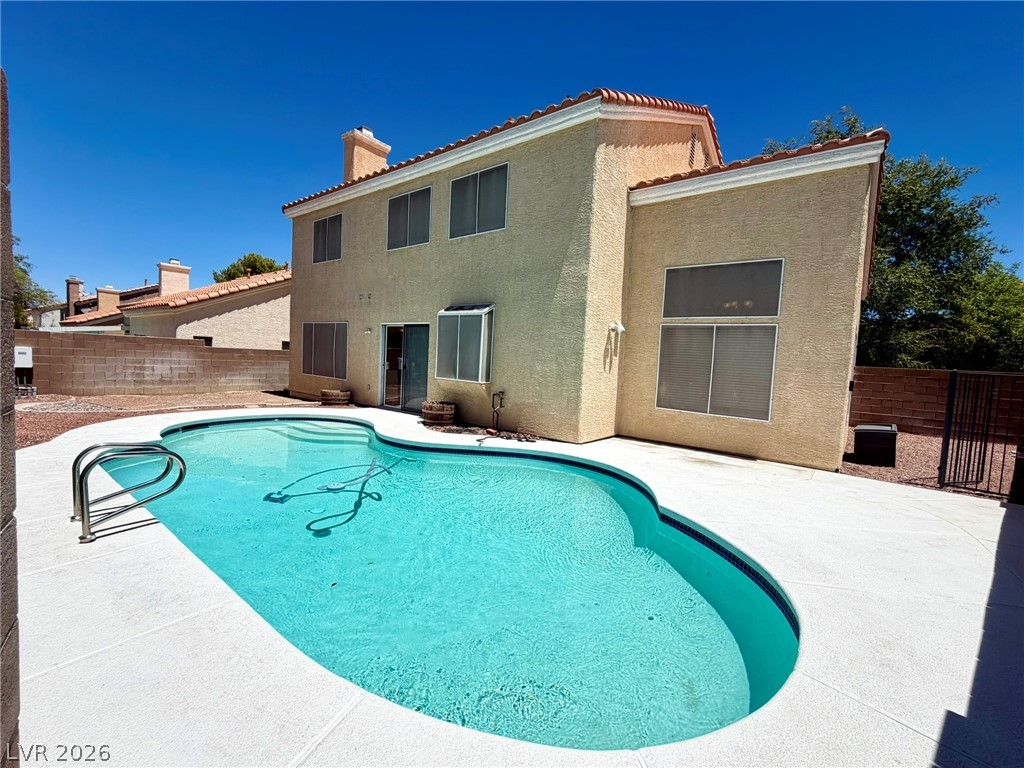
1969 Canyon Breeze Drive, Las Vegas, NV 89134
Visions · Clark County
Key Facts
Description
SUMMERLIN LIVING AT ITS BEST! Enjoy your own SPARKLING PRIVATE POOL in this beautiful 4-BEDROOM, 2.5-BATH home with a 2-CAR GARAGE, ideally located in the HEART OF SUMMERLIN! The OWNER PAYS FOR POOL SERVICE, LANDSCAPING, SEWER, AND TRASH, making this home an exceptional value! This spacious OPEN-CONCEPT floor plan is perfect for everyday living and entertaining. The bright kitchen features STAINLESS STEEL APPLIANCES, GRANITE COUNTERTOPS, SLEEK CABINETRY, ample counter space, and overlooks the living and dining areas. CEILING FANS throughout and a WATER SOFTENER add comfort and convenience. Upstairs you'll find generously sized bedrooms, including a spacious PRIMARY SUITE with DUAL SINKS, a SEPARATE SOAKING TUB, WALK-IN SHOWER, and a LARGE WALK-IN CLOSET. The private backyard is your own oasis, featuring a refreshing POOL that's perfect for relaxing or entertaining all summer long. Conveniently located just minutes from DOWNTOWN SUMMERLIN, RED ROCK CASINO, parks, walking trails, shopping, dining, top-rated schools, and the 215 BELTWAY. DON'T MISS THIS INCREDIBLE RENTAL ~ APPLY TODAY!
Property Information
Property Type
Residential Lease
Sub-Type
Single Family Residence
Style
TwoStory
Year Built
1994
Living Area
2,134 sq ft
Lot Size
0.11 acres
Garage Spaces
2
Days on Market
1
MLS® Listing#
2797268
Property Features
Interior
Exterior
Appliances
Cooling
Heating
Flooring
Fireplace
Parking
Laundry
Patio
Fencing
Lot Features
Construction
Roof
Windows
Utilities
Rooms
- 17x15
- Bedroom 211x11
- Bedroom 311x11
- Bedroom 410x10
- Dining Room14x11
- Family Room16x13
- Kitchen17x16
- Living Room17x16
Schools
- Elementary:
- Lummis, William,Lummis, William
- Middle:
- Becker
- High:
- Palo Verde
Financial Details
HOA
Yes
Parcel Number
138-20-613-041
Directions
From Fort Apache Rd, head north as it becomes Rampart Blvd. Turn left on Hillpointe Rd, right on Valley Point Way, left on Valley Creek Ln, then right onto Canyon Breeze Dr. The property will be on the left.
Affordability Calculator
$639
Estimated monthly payment
$17/mo
Principal $2,556 · Est. interest $3,566 over 30 yrs
Neighborhood Market Statistics
How this home compares to active listings in Las Vegas, NV
- $477,133
- Median Listing Price
- 66
- Median Days on Market
- 1,768
- Median Sq Ft
- $259
- Median Price / Sq Ft
- 8,418
- Active Listings
- This home’s price is 99% below the area median.
- Its price per sq ft is 99% below the area median.
Market statistics compiled from active EXIT Realty® and MLS listings in Las Vegas, NV.
Location
- 1969 Canyon Breeze Drive, Las Vegas, NV 89134
Points of Interest in Las Vegas, NV
Showing the Las Vegas area map.
Nearby Schools
Discovery Charter School
Elementary · 0.2 mi away
William R Lummis Elementary School
Elementary · 0.2 mi away
Becker Community School
Secondary · 0.3 mi away
Shenker Academy
School · 0.3 mi away
The Meadows School
Secondary · 0.4 mi away
Ernest Becker Middle School
Secondary · 0.4 mi away
St. Elizabeth Ann Seton Catholic School
School · 1.0 mi away
Adelson Educational Campus
School · 1.0 mi away
Milton Achwecht Hebrew Academy
School · 1.0 mi away
Richard H Bryan Elementary School
Elementary · 1.1 mi away
Nurturing Minds
School · 1.3 mi away
Merryhill Preschool
Elementary · 1.7 mi away
Mountain View Lutheran Church
School · 1.7 mi away
International Christian Academy
School · 1.8 mi away
Cimarron Memorial High School
Secondary · 1.9 mi away
James B McMillan Elementary School
Elementary · 2.2 mi away
Marc Kahre Elementary School
Elementary · 2.2 mi away
Edythe & Lloyd Katz Elementary School
Elementary · 2.2 mi away
Dorothy Eisenberg Elementary School
Elementary · 2.3 mi away
Primrose Schools
Elementary · 2.3 mi away
Commute Calculator
Nearby Homes


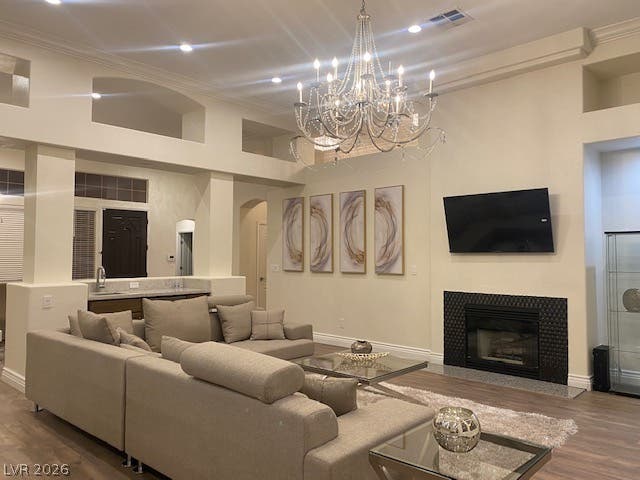


Similar Homes Nearby
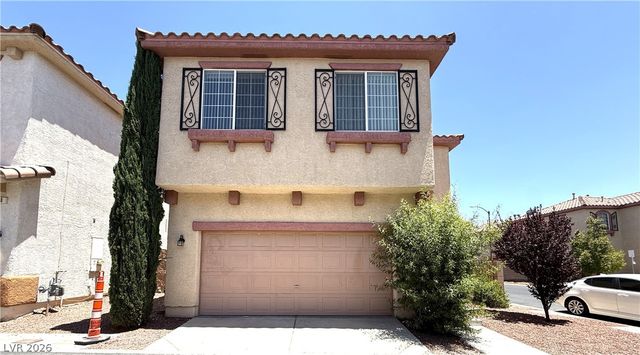


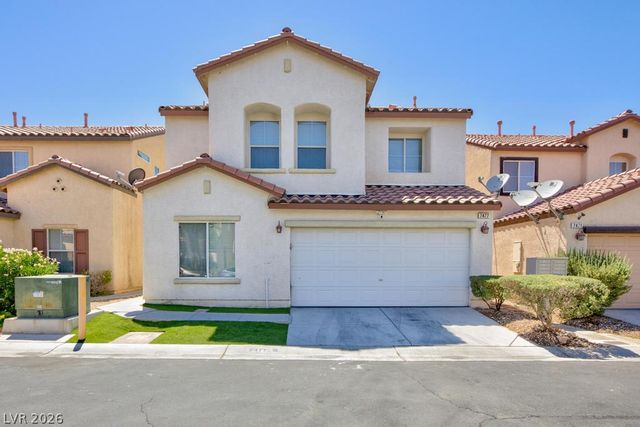


Similar Home Values
Comparable nearby listings and their asking prices.
| Address | Price | Beds | Baths | Sq Ft |
|---|---|---|---|---|
| 5942 Rampolla Drive, Las Vegas, NV | $2,240/mo | 4 | 3 | 1,733 |
| 4318 Eagle Summit Avenue, Las Vegas, NV | $2,244/mo | 3 | 3 | 1,768 |
| 112 Golf Course Street, Las Vegas, NV | $2,245/mo | 3 | 2 | 1,702 |
| 7477 Dune Sunflower Court, Las Vegas, NV | $2,245/mo | 3 | 3 | 1,584 |
| 42 Sandy Bunker Lane, Las Vegas, NV | $2,250/mo | 3 | 3 | 1,819 |
| 7668 Loftwood Avenue, Las Vegas, NV | $2,250/mo | 3 | 3 | 1,815 |
Moving Cost Estimate
EXIT Agents in Las Vegas


Listing Courtesy: RE/MAX Reliance - 702-866-0086
Presented by: Tia Roman