

7450 S Eastern Avenue 1018, Las Vegas, NV 89123
Southpark · Clark County
Key Facts
Description
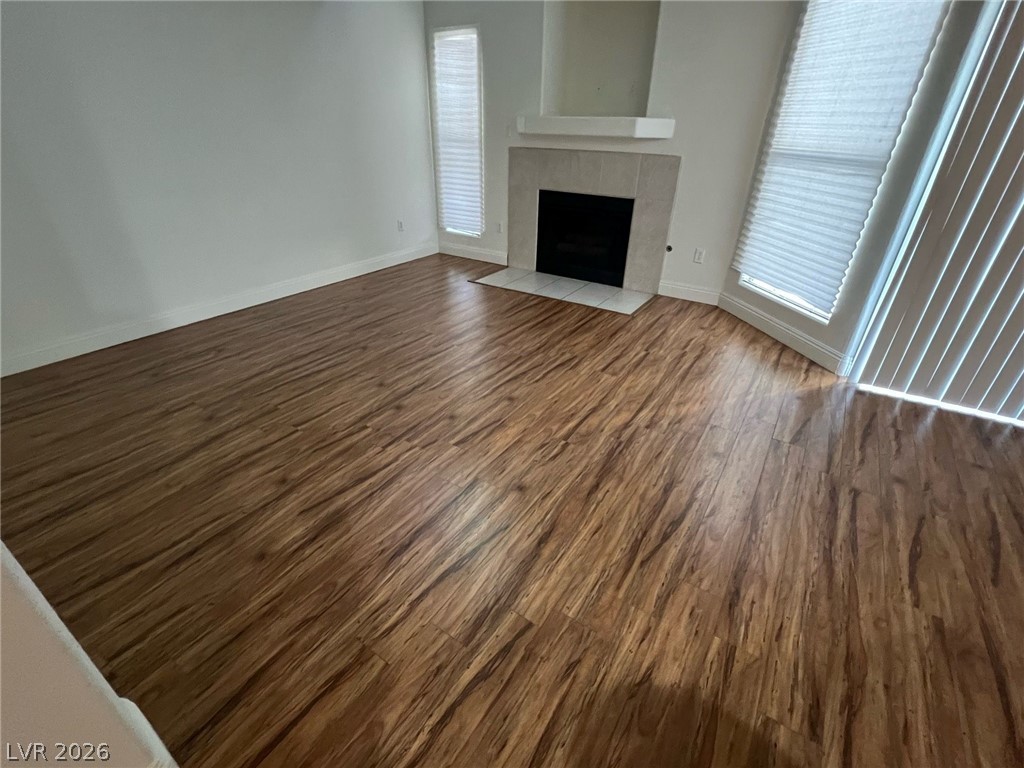
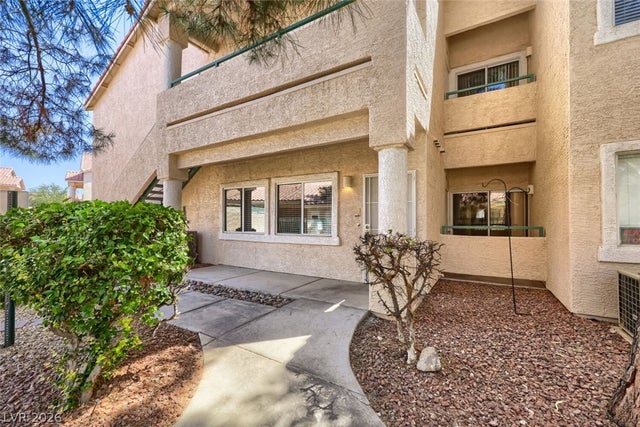
Turnkey investment opportunity with immediate cash flow. Tenant already in place through the end of March 2027, providing instant rental income from day one. This 3-bedroom, 3 full bath, 1,623 sq. ft. condo offers a well-designed floor plan in a highly desirable location near the 215, Harry Reid Airport, the Strip, Sunset Park, shopping, dining, and schools. Recent upgrades include new flooring, new countertops, and new blinds throughout, adding long-term value while minimizing future capital expenses. The main living area features a fireplace, vaulted ceiling, dramatic vertical window that fills the space with natural light, and a sliding glass door leading to a private patio that is just steps away from the community pool. The downstairs bedroom, complete with a full bath, offers flexibility for a home office or additional tenant space. Upstairs, the second bedroom includes its own en-suite bath. The spacious primary suite features three large closets, an oversized soaking tub, separate shower, and pool views. Additional highlights include a two-car garage, upstairs laundry with washer and dryer included, and Whirlpool appliances.
Property Information
Property Type
Residential
Sub-Type
Condominium
Style
TwoStory
Year Built
1996
Living Area
1,623 sq ft
Garage Spaces
2
MLS® Listing#
2795990
Property Features
Interior
Appliances
Cooling
Heating
Flooring
Fireplace
Pool
Parking
Laundry
Patio
Fencing
Lot Features
Roof
Windows
Security
Community
Utilities
Sewer
Water Source
Rooms
- 15x10
- Bedroom 213x10
- Bedroom 311x10
- Dining Room9x9
- Kitchen
- Living Room17x15
Schools
- Elementary:
- Cox, David M.,Cox, David M.
- Middle:
- Greenspun
- High:
- Silverado
Financial Details
HOA
$220 / Monthly
Southpark
Annual Taxes
$1,119
Parcel Number
177-12-111-068
Directions
From Warm Springs and 215, head E on Warm Springs, R on Eastern, L into community. Take immediate right, then left, to condo on left side, building 17.
Affordability Calculator
$64,000
Estimated monthly payment
$1,703/mo
Principal $256,000 · Est. interest $357,143 over 30 yrs
Neighborhood Market Statistics
How this home compares to active listings in Las Vegas, NV
- $477,389
- Median Listing Price
- 69
- Median Days on Market
- 1,749
- Median Sq Ft
- $260
- Median Price / Sq Ft
- 8,479
- Active Listings
- This home’s price is 33% below the area median.
- Its price per sq ft is 24% below the area median.
Market statistics compiled from active EXIT Realty® and MLS listings in Las Vegas, NV.
Location

Points of Interest in Las Vegas, NV
Showing the Las Vegas area map.
Nearby Schools
Childtime
School · 0.6 mi away
David M Cox Elementary School
Elementary · 0.8 mi away
St Gabriel Catholic School
Elementary · 0.8 mi away
Nevada School of Inquiry
Secondary · 0.9 mi away
Aggie Roberts Elementary School
Elementary · 0.9 mi away
Silicon Valley High School
Secondary · 1.0 mi away
Academica Nevada
School · 1.1 mi away
Coral Academy of Science
School · 1.2 mi away
Nevada Virtual Academy
Secondary · 1.5 mi away
Nate Mack Elementary School
Elementary · 1.5 mi away
Jack Lund Schofield Middle School Clark County School District
Secondary · 1.6 mi away
Sunset Montessori Community
Elementary · 1.6 mi away
West Coast Dealing School
School · 1.7 mi away
Charlotte Hill Elementary School
Elementary · 1.9 mi away
Green Valley Methodist Preschool & Kindergarten
School · 2.0 mi away
Louis Wiener, Junior Elementary School
Elementary · 2.0 mi away
Del Sol High School
Secondary · 2.0 mi away
Greater Las Vegas Academy
School · 2.1 mi away
Baby University Nca Bilingual - Private School Henderson K-5th
Primary School · 2.1 mi away
Helen C Cannon Junior High School
Secondary · 2.1 mi away
Commute Calculator
Nearby Homes



Similar Homes Nearby

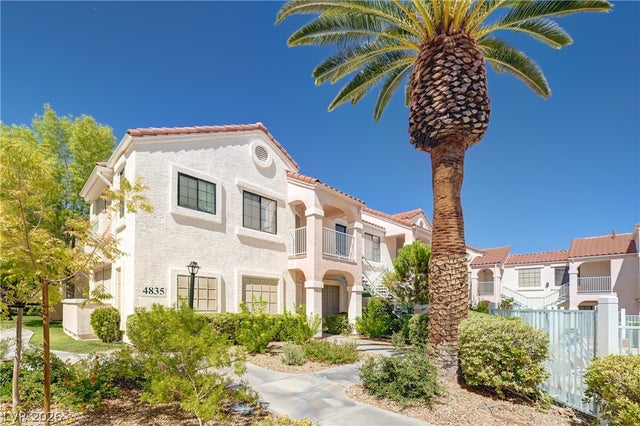

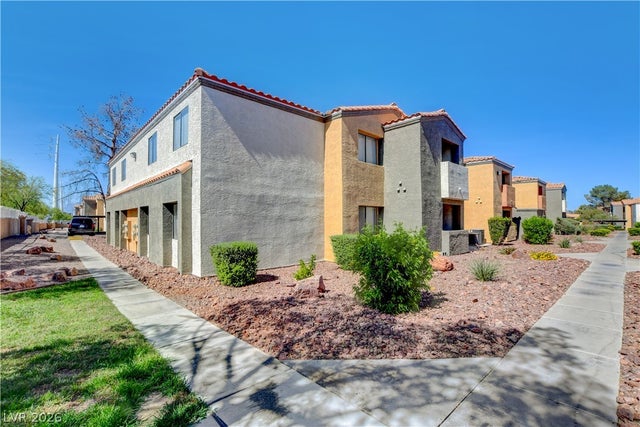

Similar Home Values
Comparable nearby listings and their asking prices.
| Address | Price | Beds | Baths | Sq Ft |
|---|---|---|---|---|
| 3430 Isle Royale Drive, Las Vegas, NV | $224,000 | 2 | 2 | 1,502 |
| 1201 N Buffalo Drive 102, Las Vegas, NV | $224,000 | 2 | 2 | 912 |
| 4835 S Torrey Pines Drive 104, Las Vegas, NV | $224,500 | 2 | 2 | 884 |
| 6162 Meadow Vista Lane, Las Vegas, NV | $224,500 | 2 | 1 | 936 |
| 3151 Soaring Gulls Drive 1077, Las Vegas, NV | $224,900 | 3 | 2 | 1,109 |
| 4941 Newport Cove Drive B, Las Vegas, NV | $224,900 | 2 | 2 | 992 |
Moving Cost Estimate
EXIT Agents in Las Vegas


Listing Courtesy: THE Brokerage A RE Firm - (702) 743-4608
Presented by: Lisa C. Hamilton