

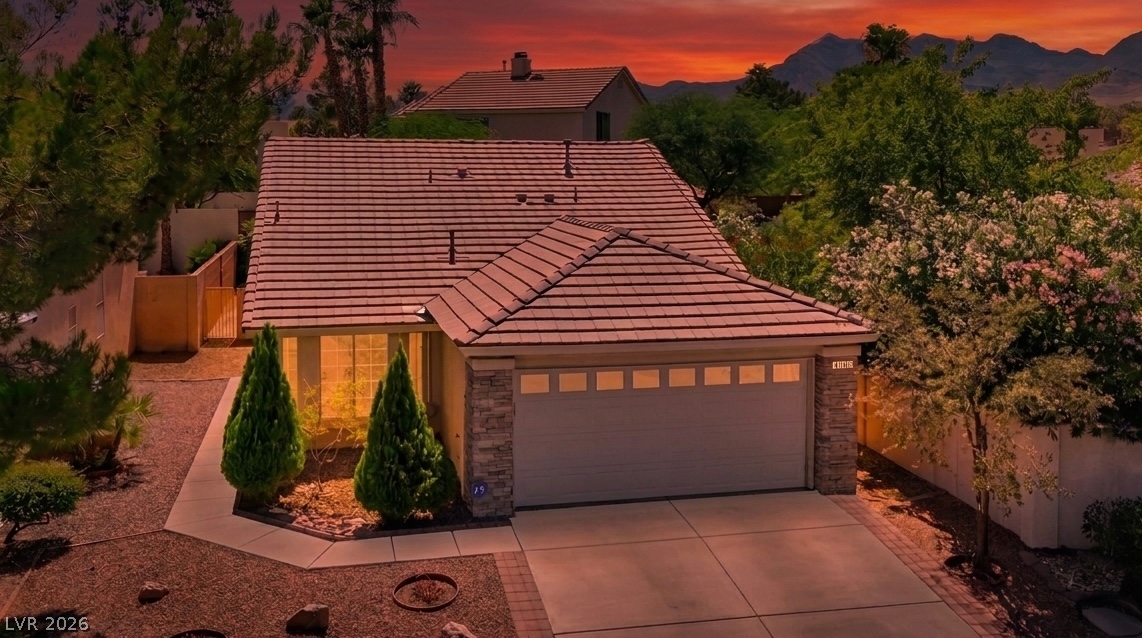
1705 Eagle Peak Way, Las Vegas, NV 89134
Sequoia-Phase 1 · Clark County
Key Facts
Description
Completely remodeled North Summerlin gem — and this wasn't a flip, it was done right by a contractor for the seller to actually live in and enjoy. Turnkey from top to bottom with vaulted ceilings throughout. Kitchen features 42" white shaker cabinets, gorgeous countertops, stainless steel appliances (all included), and an undermount sink. Both bathrooms fully remodeled with dual vanities, gold fixtures, and multi-head showers with seat. Luxury vinyl flooring, gas fireplace, and mountain views. Private backyard with covered patio, 2-car garage. Unbeatable walkable location just off Summerlin Parkway — steps to CVS, Albertsons, multiple restaurants, gas station, post office, 24-Hour Fitness, and Summerlin Library, with easy freeway access. Low $74/mo HOA. Nothing to do but move in.
Property Information
Property Type
Residential
Sub-Type
Single Family Residence
Style
OneStory
Year Built
1995
Living Area
1,268 sq ft
Lot Size
0.11 acres
Garage Spaces
2
Ownership
Single Family Residential
Days on Market
9
MLS® Listing#
2795681
Property Features
Interior
Exterior
Appliances
Cooling
Heating
Flooring
Fireplace
Parking
Laundry
Patio
Fencing
Lot Features
Roof
Windows
Utilities
Sewer
Water Source
Rooms
- 16x12
- Bedroom 211x10
- Bedroom 311x10
- Dining Room10x10
- Family Room20x12
- Kitchen
Schools
- Elementary:
- Lummis, William,Lummis, William
- Middle:
- Becker
- High:
- Palo Verde
Financial Details
HOA
$74 / Monthly
Summerlin North
Annual Taxes
$1,873
Parcel Number
138-19-413-016
Directions
Head east on Summerlin Parkway, take the Town Center Drive exit, turn left (north) on Town Center Drive, continue through the roundabout toward Spring Gate Lane, turn right on Spring Gate Lane, turn left on Double Rock Drive, turn left onto Eagle Peak Way, home is on your right.
Affordability Calculator
$102,000
Estimated monthly payment
$2,714/mo
Principal $408,000 · Est. interest $569,196 over 30 yrs
Neighborhood Market Statistics
How this home compares to active listings in Las Vegas, NV
- $477,389
- Median Listing Price
- 69
- Median Days on Market
- 1,749
- Median Sq Ft
- $260
- Median Price / Sq Ft
- 8,479
- Active Listings
- This home’s price is 7% above the area median.
- Its price per sq ft is 55% above the area median.
Market statistics compiled from active EXIT Realty® and MLS listings in Las Vegas, NV.
Location

Points of Interest in Las Vegas, NV
Showing the Las Vegas area map.
Nearby Schools
Adelson Educational Campus
School · 0.7 mi away
Milton Achwecht Hebrew Academy
School · 0.7 mi away
Merryhill Preschool
Elementary · 0.8 mi away
Shenker Academy
School · 1.1 mi away
Ernest Becker Middle School
Secondary · 1.1 mi away
John W Bonner Elementary School
Elementary · 1.1 mi away
Becker Community School
Secondary · 1.1 mi away
Discovery Charter School
Elementary · 1.1 mi away
William R Lummis Elementary School
Elementary · 1.2 mi away
Merryhill Preschool
School · 1.5 mi away
Staton Elementary School
Elementary · 1.5 mi away
The Meadows School
Secondary · 1.5 mi away
Sig Rogich Middle School
Secondary · 1.8 mi away
Creative Kids Learning Center
School · 1.9 mi away
Palo Verde High School
Secondary · 1.9 mi away
Mountain View Lutheran Church
School · 2.0 mi away
St. Elizabeth Ann Seton Catholic School
School · 2.1 mi away
Richard H Bryan Elementary School
Elementary · 2.3 mi away
International Christian Academy
School · 2.4 mi away
Nurturing Minds
School · 2.6 mi away
Commute Calculator
Nearby Homes


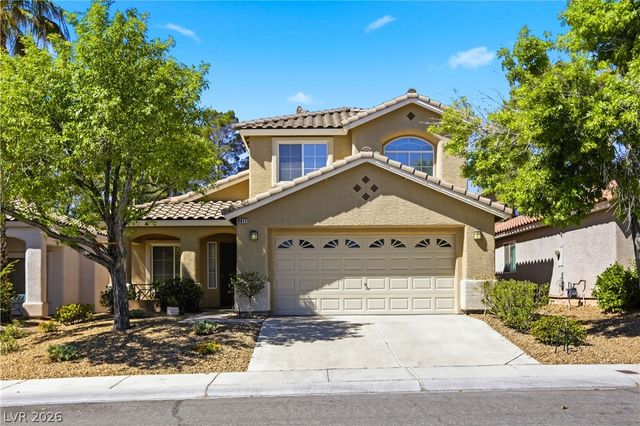
Similar Homes Nearby

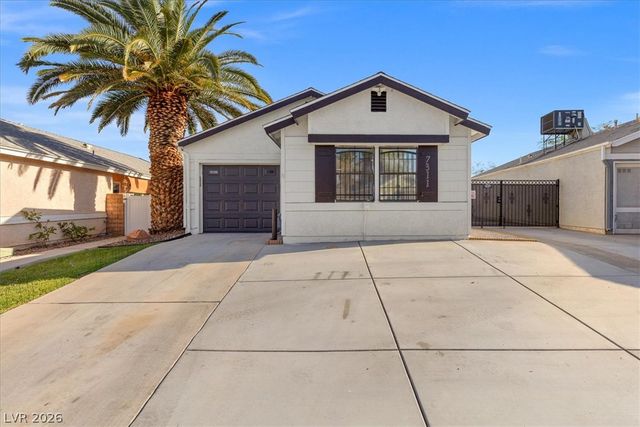


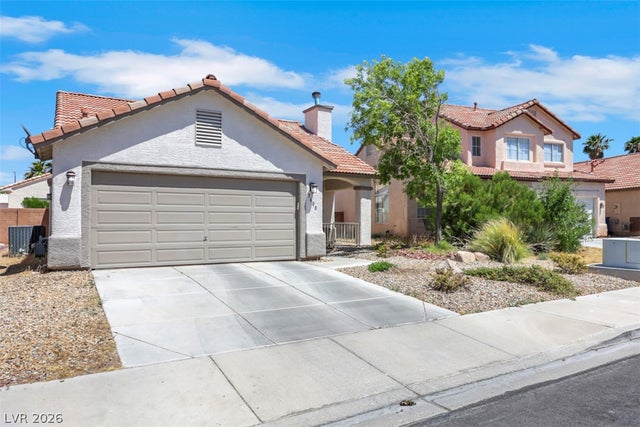

Similar Home Values
Comparable nearby listings and their asking prices.
| Address | Price | Beds | Baths | Sq Ft |
|---|---|---|---|---|
| 2709 Yellow Blaze Way 1, Las Vegas, NV | $357,000 | 3 | 2 | 1,384 |
| 7311 Girard Drive, Las Vegas, NV | $357,000 | 2 | 2 | 932 |
| 7909 Whisper Words Avenue, Las Vegas, NV | $358,000 | 3 | 3 | 1,339 |
| 3930 Starfield Lane, Las Vegas, NV | $358,000 | 3 | 3 | 1,457 |
| 3608 Chateau Meadow Street, Las Vegas, NV | $358,000 | 2 | 2 | 1,208 |
| 7241 Glistening Star Street, North Las Vegas, NV | $358,000 | 3 | 3 | 2,014 |
Moving Cost Estimate
EXIT Agents in Las Vegas


Listing Courtesy: Realty ONE Group, Inc - (702) 510-9625
Presented by: Jeffrey W. Mix