

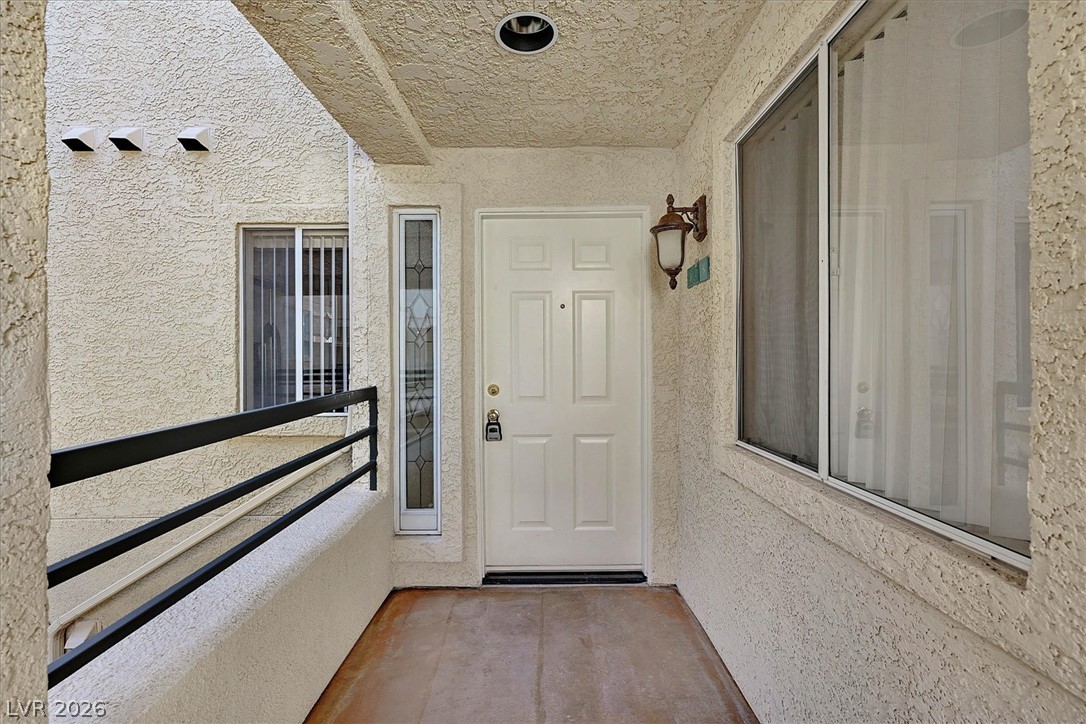
220 E Flamingo Road 305, Las Vegas, NV 89169
Meridian At Hughes Center · Clark County
Key Facts
Description
Discover a vibrant urban retreat where convenience meets comfortable living in the heart of Las Vegas. This charming condominium offers a perfect blend of modern amenities and an enviable location, ideal for those seeking an engaging lifestyle. Upon entering, residents are greeted by a thoughtfully designed living space that maximizes both functionality and aesthetic appeal. The well-appointed kitchen includes a microwave, stove, pantry and is ready for culinary endeavors. This single-story condominium encompasses one spacious bedroom and a 3/4 bathroom, and access to a balcony where you can see The Sphere. The other bedroom features a closet and access to a full bathroom. Stackable washer and dryer conveniently located and enclosed in hall closet. The living area spans a comfortable 727 square feet, providing ample room for relaxation and daily activities. Located at 220 E FLAMINGO RD UNIT 222, this address places you in close proximity to the dynamic energy and entertainment that Las Vegas is renowned for, ensuring endless opportunities for dining, shopping, and leisure and or a place of work. Experience the best of city living in a home designed for effortless enjoyment. The condo comes fully furnished just bring your clothes and toiletries!!
Property Information
Property Type
Residential
Sub-Type
Condominium
Year Built
1992
Living Area
974 sq ft
Garage Spaces
1
Ownership
Condominium
MLS® Listing#
2795362
Property Features
Interior
Exterior
Appliances
Cooling
Heating
Flooring
Pool
Parking
Laundry
Fencing
Lot Features
Roof
Windows
Utilities
Sewer
Water Source
Rooms
- 12x18
- Bedroom 211x11
- Great Room12x24
- Kitchen
Schools
- Elementary:
- Paradise,Paradise
- Middle:
- Orr William E.
- High:
- Valley
Financial Details
HOA
$596 / Monthly
The Meridian
Annual Taxes
$1,600
Parcel Number
162-16-810-244
Directions
East on Flamingo from The Strip to a u turn to the Meridian entrance on the rt. Show Guard your ID and MLS printout for access. Lockbox on the wall behind HOA clubhouse. On the left end of 220 Bar.
Affordability Calculator
$66,000
Estimated monthly payment
$1,756/mo
Principal $264,000 · Est. interest $368,303 over 30 yrs
Neighborhood Market Statistics
How this home compares to active listings in Las Vegas, NV
- $477,133
- Median Listing Price
- 66
- Median Days on Market
- 1,768
- Median Sq Ft
- $259
- Median Price / Sq Ft
- 8,418
- Active Listings
- This home’s price is 31% below the area median.
- Its price per sq ft is 31% above the area median.
Market statistics compiled from active EXIT Realty® and MLS listings in Las Vegas, NV.
Location
- 220 E Flamingo Road 305, Las Vegas, NV 89169
Points of Interest in Las Vegas, NV
Showing the Las Vegas area map.
Nearby Schools
Paradise Elementary School
Elementary · 1.0 mi away
Unlv Lied Gymnasium
School · 1.0 mi away
Dean Petersen Elementary School
Elementary · 1.3 mi away
Girls Empowerment Middle School
Secondary · 1.5 mi away
Nevada System of Higher Education
School · 1.5 mi away
Tony Shelton Dealing School
Secondary · 1.6 mi away
William E Orr Middle School
Secondary · 1.8 mi away
Ruby S Thomas Elementary School
Elementary · 1.9 mi away
Rex Bell Elementary School
Elementary · 2.0 mi away
Communities in Schools of Nevada
School · 2.1 mi away
Lewis E. Rowe Elementary School
Elementary · 2.1 mi away
FDR Institute
School · 2.2 mi away
Las Vegas Institute of Welding
Secondary · 2.3 mi away
Burk Academic Center Horizon Sunset
Secondary · 2.3 mi away
South Academic Center
Secondary · 2.3 mi away
Bass John C Elementary School
Elementary · 2.3 mi away
Schools Clark County Public Facilities Financial Management
School · 2.3 mi away
Innovations Charter School
Secondary · 2.3 mi away
Trinity Christian Schools
School · 2.3 mi away
Helen J. Stewart School
Elementary · 2.3 mi away
Commute Calculator
Nearby Homes


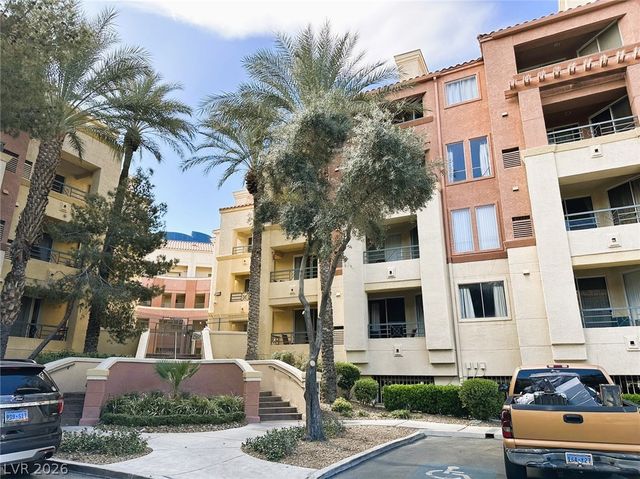


Similar Homes Nearby
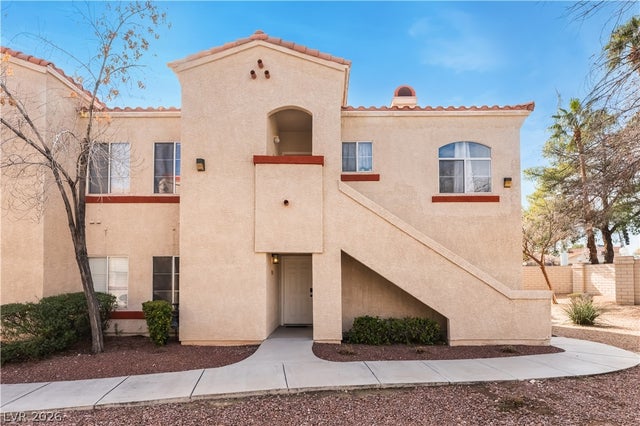


Similar Home Values
Comparable nearby listings and their asking prices.
| Address | Price | Beds | Baths | Sq Ft |
|---|---|---|---|---|
| 8432 Running Deer Avenue 103, Las Vegas, NV | $232,000 | 2 | 2 | 1,108 |
| 5206 Mandalay Springs Drive 204, Las Vegas, NV | $233,000 | 3 | 2 | 1,190 |
| 750 S Royal Crest Circle 342, Las Vegas, NV | $233,888 | 3 | 2 | 1,549 |
| 6633 W Tropicana Avenue 101, Las Vegas, NV | $233,900 | 2 | 2 | 1,013 |
| 7912 Foxwood Place 102, Las Vegas, NV | $233,900 | 2 | 2 | 1,168 |
| 929 Boulder Mesa Drive 102, Las Vegas, NV | $234,000 | 2 | 2 | 1,136 |
Moving Cost Estimate
EXIT Agents in Las Vegas


Listing Courtesy: Huntington & Ellis, A Real Est - mitch@mitchfulfer.com
Presented by: Mitchell C. Fulfer