

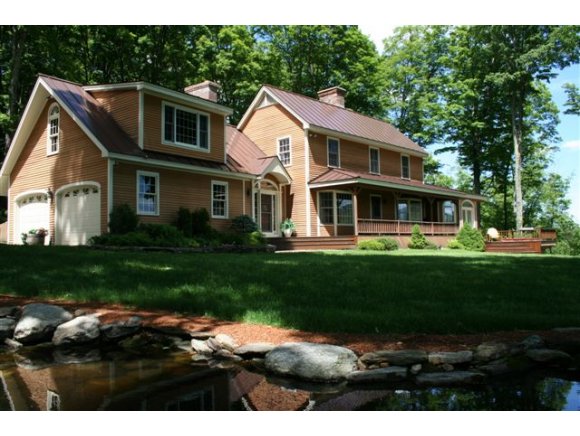
380 Ives Road, Killington, VT 05751
VT-Rutland County
Key Facts
Description
Wow!! Looking for a quality home with incredible views? Views of Killington, Pico, Green Mountain National Golf Course and Colton Pond. Inside this wonderful home, you'll find an open floor plan, brand new 34' x 27' kitchen with both cherry cabinets and granite counter tops, 3 fireplaces, 1 woodstove, 1st floor master bedroom suite, two family rooms, wood floors and detail woodworking throughout. Privately situated on 2.93 +/- acres, south facing, beautifully landscaped, pond, deck, porch, hot tub and generator. Did we mention the incredible views? Minutes from golf, skiing, hiking and everything the area has to offer.
Property Information
Property Type
Residential
Sub-Type
Single Family Residence
Style
Colonial
Year Built
1988
Stories
1
Living Area
4,471 sq ft
Lot Size
2.93 acres
Garage Spaces
2
Parking Spaces
2
Zoning
2 acre Resident
Days on Market
798
MLS® Listing#
2795145
Property Features
Appliances
Cooling
Heating
Basement
Parking
Lot Features
Construction
Utilities
Sewer
Water Source
Financial Details
Annual Taxes
$11,333
Tax year 2011
Parcel Number
58818510015
Directions
From Killington, take route 100 north. Make a left onto Coffee House Road. Bear left onto Elbow Road. Bear right onto Currier Road. Bear right onto Ives Road. Follow road to top; house will be middle driveway. No sign.
Affordability Calculator
$117,800
Estimated monthly payment
$3,135/mo
Principal $471,200 · Est. interest $657,366 over 30 yrs
Neighborhood Market Statistics
How this home compares to active listings in Killington, VT
- $541,176
- Median Listing Price
- 121
- Median Days on Market
- 1,237
- Median Sq Ft
- $378
- Median Price / Sq Ft
- 78
- Active Listings
- This home’s price is 9% above the area median.
- Its price per sq ft is 65% below the area median.
Market statistics compiled from active EXIT Realty® and MLS listings in Killington, VT.
Location

Points of Interest in Killington, VT
Showing the Killington area map.
Nearby Schools
Killington Elementary School
Elementary · 5.2 mi away
Killington Mountain School
School · 5.8 mi away
Barstow Memorial School
Elementary · 5.8 mi away
Stockbridge Central School
Elementary · 7.0 mi away
Rutland Town School
Elementary · 8.1 mi away
Sugarwood School
School · 8.1 mi away
Rutland High School
Secondary · 8.7 mi away
Stafford Technical Center
Secondary · 8.9 mi away
Northeast Primary School
Elementary · 9.0 mi away
Lothrop School
Elementary · 9.1 mi away
Rutland Area Christian School
School · 9.6 mi away
Rutland Intermediate School
Elementary · 9.9 mi away
Success School
School · 9.9 mi away
Care-A-Lot Preschool
School · 9.9 mi away
Rutland Middle School
Secondary · 9.9 mi away
Christ the King School
School · 10.0 mi away
Northwest Primary School
Elementary · 10.3 mi away
Proctor Junior/Senior High School
Secondary · 10.4 mi away
Proctor Elementary School
Elementary · 10.6 mi away
West Rutland School District
School · 10.7 mi away
Commute Calculator
Nearby Homes




Similar Homes Nearby

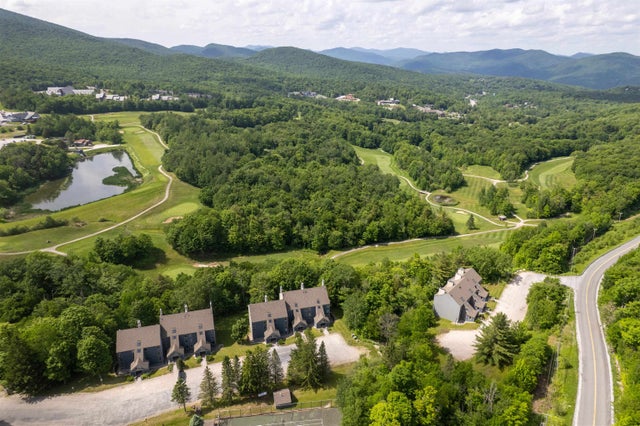
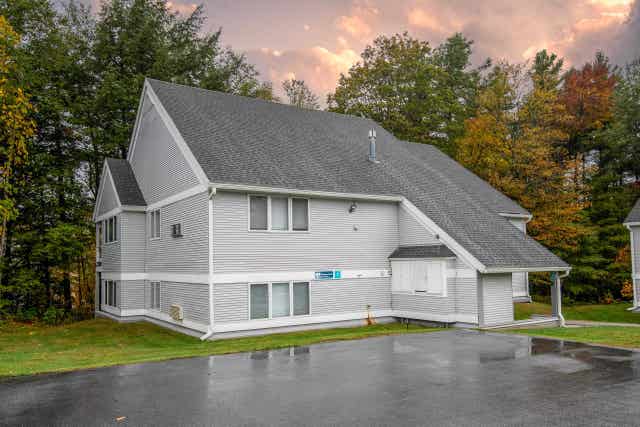

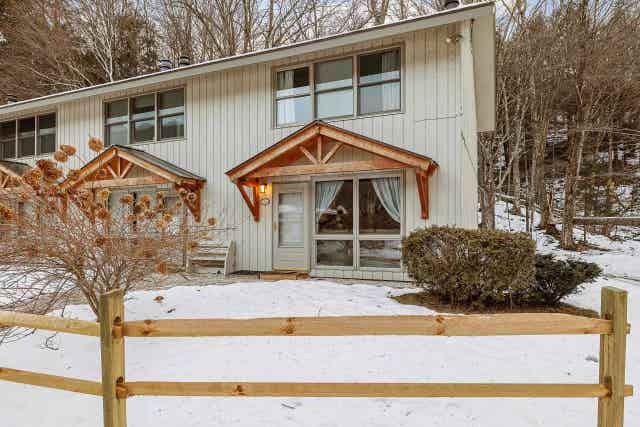
Similar Home Values
Comparable nearby listings and their asking prices.
| Address | Price | Beds | Baths | Sq Ft |
|---|---|---|---|---|
| 135 E Mountain Road 1D5, Killington, VT | $419,000 | 3 | 2 | 1,130 |
| 201 Old Mill Road A7, Killington, VT | $424,000 | 2 | 2 | 935 |
| 697 East Mountain Road A5, Killington, VT | $425,000 | 3 | 2 | 881 |
| 95 Killington Center Drive R32, Unit 322 & 323, Killington, VT | $425,000 | 2 | 3 | 1,237 |
| 120 Killington Center Drive 531 and 532, Killington, VT | $425,000 | 2 | 3 | 1,237 |
| 140 Valley Park D4, Killington, VT | $450,000 | 2 | 2 | 864 |


