

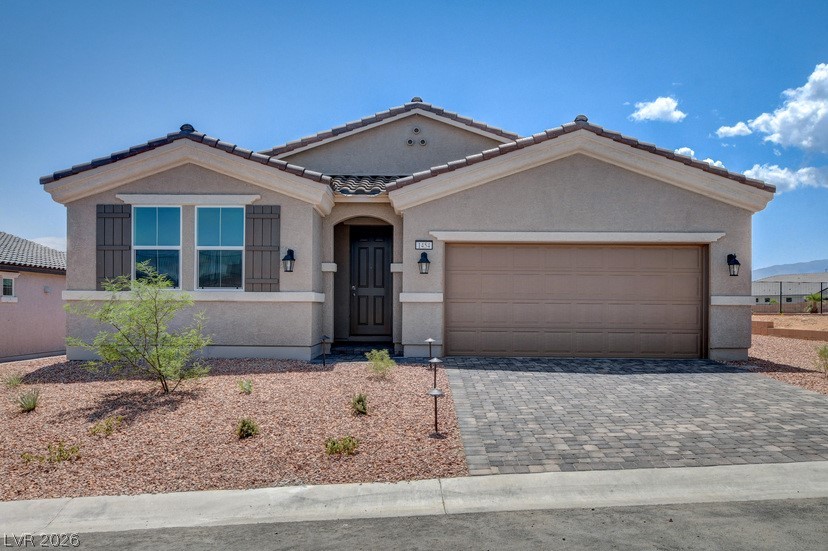
596 Hamilton Drive, Mesquite, NV 89027
Gatherings at Ridgemont · Clark County
Key Facts
Description
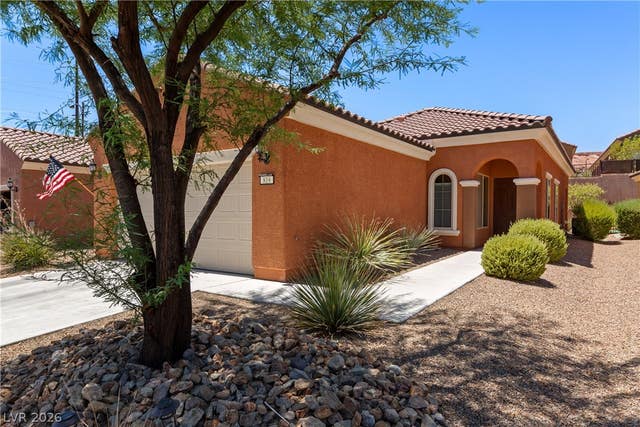
Welcome to the Spring Plan located at 596 Hamilton Dr., a charming single-family home located in the vibrant 55+ community of Gatherings @ Ridgemont in Mesquite, NV built by Beazer Homes. This beautifully built, new construction home features 2 bedrooms, 2 baths and Study. With 1,551 sq ft of living space, the open-concept layout includes a bright and airy living room, a modern kitchen with island, and a dining area ideal for both casual meals and entertaining. The home is conveniently located near services, shopping, restaurants, golfing, resorts, and recreation spots making it an excellent choice for those seeking a vibrant and engaging lifestyle. Beazer Homes is proud to be America’s #1 Energy-Efficient homebuilder. Our FY25 average gross HERS score of 32 (38 excluding solar) was the lowest of the publicly reported scores among the top 30 U.S. homebuilders by volume identified by Builder Magazine’s Top 100 List (based on 2025 total closings) SOLAR INCLUDED - This home includes solar panels, helping reduce monthly energy costs while protecting against rising utility rates.
Property Information
Property Type
Residential
Sub-Type
Single Family Residence
Style
OneStory
Year Built
2026
Living Area
1,551 sq ft
Lot Size
0.13 acres
Garage Spaces
2
Days on Market
20
MLS® Listing#
2794965
Property Features
Interior
Appliances
Cooling
Heating
Flooring
Parking
Laundry
Patio
Fencing
Lot Features
Construction
Roof
Windows
Utilities
Sewer
Water Source
Rooms
- 13x12
- Bedroom 213x10
- Den13x10
- Dining Room14x9
- Great Room12x17
- Kitchen13x14
Schools
- Elementary:
- Virgin Valley,Virgin Valley
- Middle:
- Hughes Charles
- High:
- Virgin Valley
Financial Details
HOA
$107 / Monthly
Ridgemont
Annual Taxes
$4,000
Parcel Number
001-05-620-062
Directions
Take I-15 North toward Utah; Exit 122 for Sandhill Blvd toward Pioneer Blvd; Keep left at the fork, then turn left onto Pioneer Blvd, Turn Right onto Oasis Blvd, At the traffic circle, take the 2nd exit and stay on Oasis Boulevard; At the next traffic circle, take the 2nd exit onto Canyon Crest Boulevard, Turn right on Kensington Avenue, Community will be on your left.
Affordability Calculator
$79,998
Estimated monthly payment
$2,129/mo
Principal $319,992 · Est. interest $446,417 over 30 yrs
Neighborhood Market Statistics
How this home compares to active listings in Mesquite, NV
- $422,727
- Median Listing Price
- 52
- Median Days on Market
- 1,612
- Median Sq Ft
- $249
- Median Price / Sq Ft
- 55
- Active Listings
- This home’s price is 5% below the area median.
- Its price per sq ft is 3% above the area median.
Market statistics compiled from active EXIT Realty® and MLS listings in Mesquite, NV.
Location

Points of Interest in Mesquite, NV
Showing the Mesquite area map.
Commute Calculator
Nearby Homes

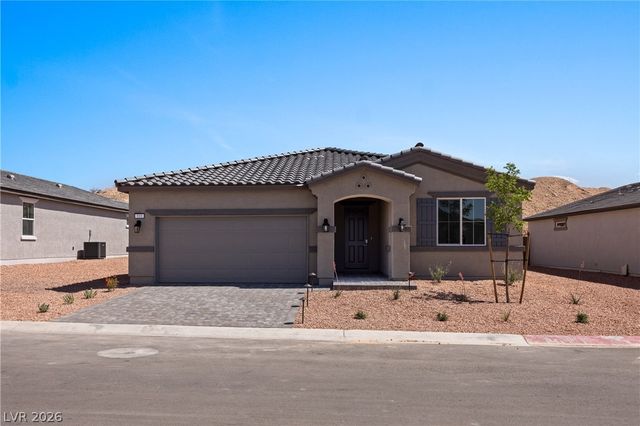

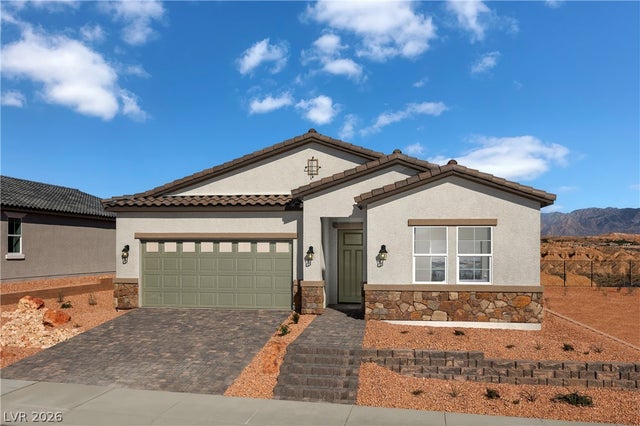
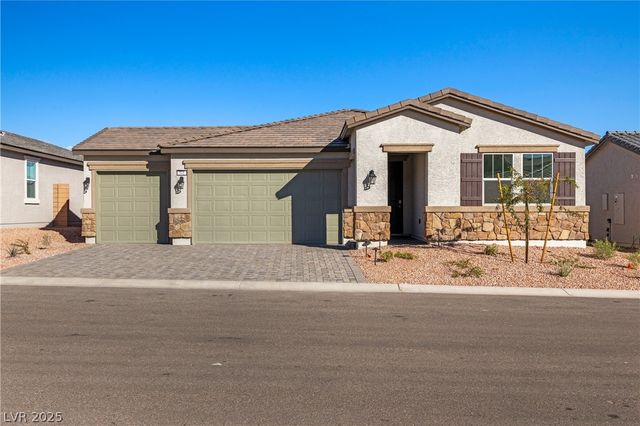

Similar Homes Nearby



Similar Home Values
Comparable nearby listings and their asking prices.
| Address | Price | Beds | Baths | Sq Ft |
|---|---|---|---|---|
| 1186 Mohave Drive, Mesquite, NV | $321,000 | 2 | 2 | 1,554 |
| 1260 Great Arch Avenue, Mesquite, NV | $335,000 | 2 | 2 | 1,571 |
| 1232 Wigwam Street, Mesquite, NV | $336,000 | 2 | 2 | 1,612 |
| 819 Bison Trail, Mesquite, NV | $336,500 | 2 | 2 | 1,240 |
| 1136 Mohave Drive, Mesquite, NV | $338,000 | 3 | 2 | 1,594 |
| 260 Haley Way 131, Mesquite, NV | $339,900 | 3 | 2 | 1,533 |
Moving Cost Estimate
EXIT Agents in Mesquite


Listing Courtesy: Realty ONE Group, Inc - (702) 812-2570
Presented by: Kim M. Stubler