

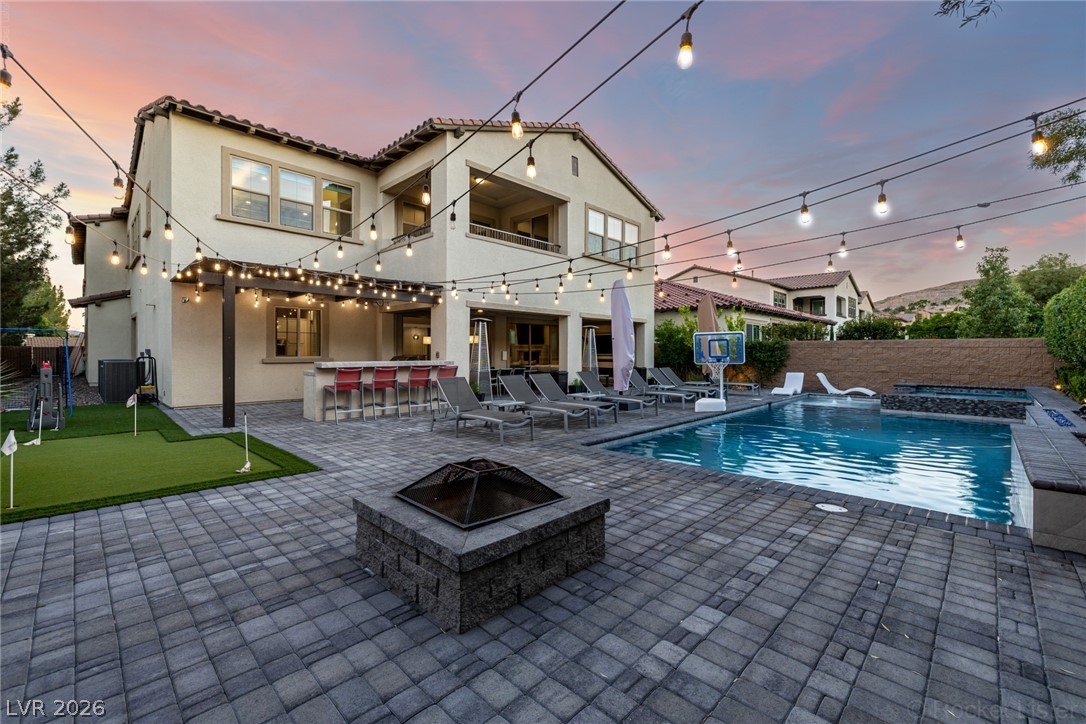
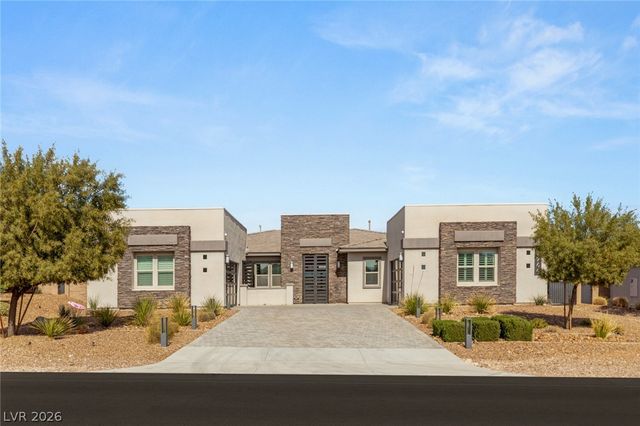
4104 San Capri Way, Las Vegas, NV 89141
Tuscan Cliffs At Southern Highlands-Phase 1 Amd · Clark County
Key Facts
Description
Indulge in the epitome of luxury living at this spectacular 5-bedroom, 5.5 bath home in a prestigious Guard Gated community in Southern Highlands. This property offers a total of 5,880 sq ft of lavish living space & boasts a 4-car garage, making it a truly exceptional find in the neighborhood. Upon entering you are greeted by a grand foyer that sets the stage for the spacious and sophisticated living areas. The gourmet kitchen is a dream come true for any chef, featuring granite countertops, premium stainless steel appliances and a sizable island for casual dining. The open concept design flawlessly transitions into the living room complete w/ a cozy fireplace - ideal for hosting gatherings. This home is equiped w/a media room for entertainment, along with two versatile flex spaces, each featuring a living room, full bath and bedroom offering endless opportunities for guests or extended family living situations. The upstairs flex space showcases a soundproof dance studio/ gym, perfect for fitness enthusiasts or creative individuals. Step outside into the backyard oasis, where you'll discover a private pool and spa, a putting green for golf aficionados, and a built-in outdoor bbq grill for seamless al fresco dining and entertaining. Nestled in the highly sought-after Southern Highlands community, residents enjoy access to parks, walking paths and a golf course. Dont miss out on the chance to own this extraordinary property. Schedule a showing today before this exquisite opportunity slips away!
Property Information
Property Type
Residential
Sub-Type
Single Family Residence
Style
TwoStory
Year Built
2019
Living Area
5,620 sq ft
Lot Size
0.26 acres
Garage Spaces
4
Ownership
Single Family Residential
Days on Market
23
MLS® Listing#
2794669
Property Features
Interior
Exterior
Appliances
Cooling
Heating
Flooring
Fireplace
Pool
Parking
Laundry
Patio
Fencing
Lot Features
Construction
Roof
Windows
Security
Community
Utilities
Sewer
Water Source
Rooms
- 20x30
- Bedroom 215x15
- Bedroom 315x15
- Bedroom 413x15
- Bedroom 515x16
- Den
- Dining Room14x18
- Kitchen
- Living Room25x27
- Media Room18x20
Schools
- Elementary:
- Stuckey, Evelyn,Stuckey, Evelyn
- Middle:
- Tarkanian
- High:
- Desert Oasis
Financial Details
HOA
$79 / Monthly
Southern Highlands M
Annual Taxes
$11,627
Parcel Number
177-31-817-010
Directions
Decatur Blvd & Cactus Ave. Head toward Joshua Path Ave, Turn right onto Stonewater Ln, Turn right onto San Madera Pl, Turn right onto Villa Rafael Dr, Turn left onto Lago Augustine Way, Lago Augustine Way turns slightly right and becomes San Capri Way. Property will be on the left.
Affordability Calculator
$499,998
Estimated monthly payment
$13,306/mo
Principal $1,999,992 · Est. interest $2,790,167 over 30 yrs
Neighborhood Market Statistics
How this home compares to active listings in Las Vegas, NV
- $477,633
- Median Listing Price
- 74
- Median Days on Market
- 1,727
- Median Sq Ft
- $257
- Median Price / Sq Ft
- 8,391
- Active Listings
- This home’s price is 423% above the area median.
- Its price per sq ft is 73% above the area median.
Market statistics compiled from active EXIT Realty® and MLS listings in Las Vegas, NV.
Location

Points of Interest in Las Vegas, NV
Showing the Las Vegas area map.
Nearby Schools
Southern Highlands Preparatory School
Elementary · 0.6 mi away
Evelyn Stuckey Elementary School
Elementary · 0.8 mi away
Ortwein Elementary School
Elementary · 0.8 mi away
Frias Elementary Pto
Elementary · 1.5 mi away
Goddard School
School · 1.8 mi away
John C. Bass Elementary School
Elementary · 1.9 mi away
Steve Schorr Elementary School
Elementary · 2.1 mi away
Tarkanian Middle School
Secondary · 2.1 mi away
Clark County Public Schools
Elementary · 2.1 mi away
Aldeane Comito Ries Elementary School
Elementary · 2.2 mi away
Liberty High School
Secondary · 2.3 mi away
Desert Oasis High School
Secondary · 2.4 mi away
Primrose Schools
Elementary · 2.5 mi away
John R Hummel Elementary School
Elementary · 2.7 mi away
Hope Christian Preschool
School · 3.0 mi away
Pinecrest Academy Sloan Canyon
School · 3.0 mi away
Aprende Academy Pre-K at Doral Pebble
School · 3.5 mi away
Charles Silvestri Junior High School
Secondary · 3.5 mi away
Jan Jones Blackhurst Elementary School
Elementary · 3.6 mi away
Mission Possible Montessori
Elementary · 3.7 mi away
Commute Calculator
Nearby Homes

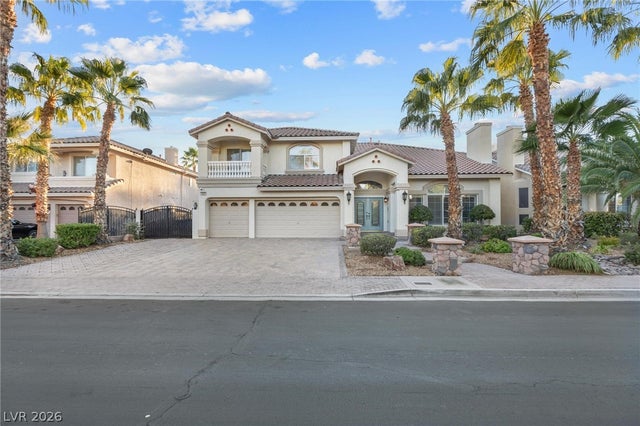


Similar Homes Nearby

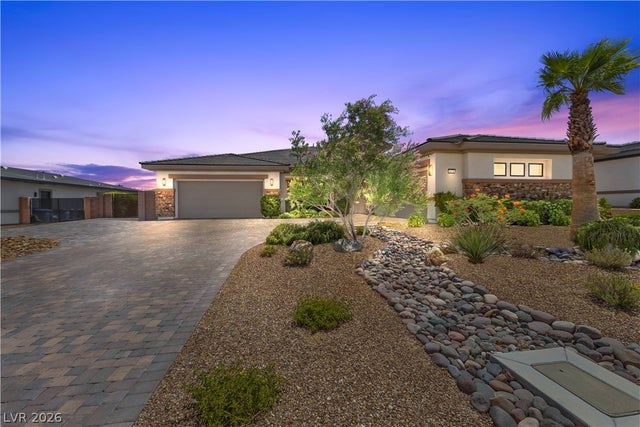
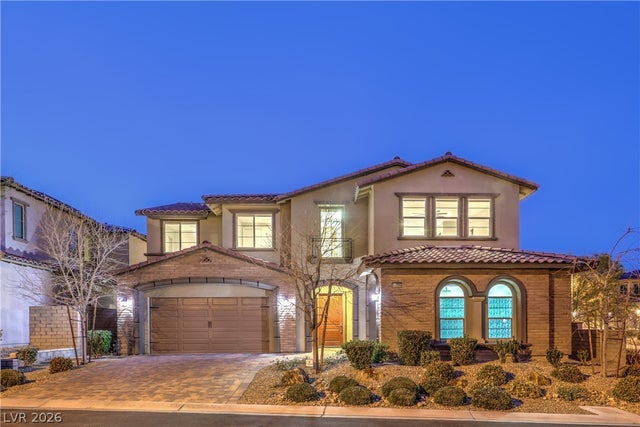


Similar Home Values
Comparable nearby listings and their asking prices.
| Address | Price | Beds | Baths | Sq Ft |
|---|---|---|---|---|
| 8180 W Red Coach Avenue, Las Vegas, NV | $1,750,000 | 4 | 3 | 3,488 |
| 8479 Hickam Avenue, Las Vegas, NV | $1,750,000 | 4 | 4 | 4,474 |
| 12006 Vento Forte Avenue, Las Vegas, NV | $1,770,000 | 5 | 6 | 4,233 |
| 7966 W Ford Avenue, Las Vegas, NV | $1,775,000 | 4 | 5 | 4,569 |
| 7421 Silver Palm Avenue, Las Vegas, NV | $1,790,000 | 4 | 6 | 5,283 |
| 7428 Doe Avenue, Las Vegas, NV | $1,791,000 | 5 | 5 | 5,072 |
Moving Cost Estimate
EXIT Agents in Las Vegas


Listing Courtesy: Evolve Realty - (702) 400-6543
Presented by: Oliver Tolentino