

9944 Wild Calla Street, Las Vegas, NV 89178
Mountains Edge 60 #1 Phase 1 · Clark County
Key Facts
Description
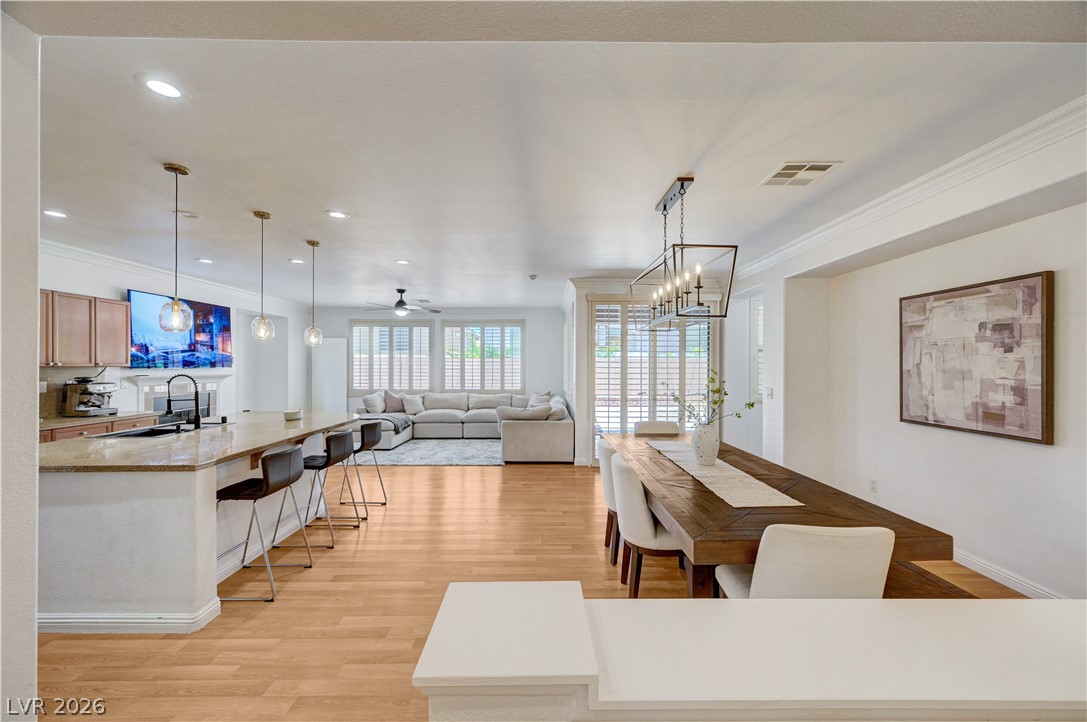
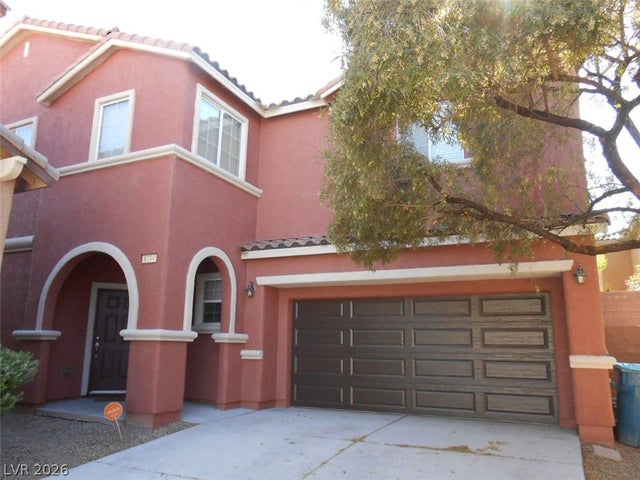
Discover unparalleled comfort and sophisticated living, a true gem in the vibrant community of Las Vegas. This home offers an exceptional blend of modern amenities and thoughtful design, providing a serene retreat for everyday living and entertaining. Step inside to an inviting open-concept space where hardwood flooring flows seamlessly through the living areas, creating an elegant and cohesive ambiance. The gourmet kitchen, a culinary dream, boasts extensive counter space, abundant cabinetry and a luminous island with pendant lighting and bar seating, making it perfect for both casual meals and elaborate gatherings. The spacious living room, adorned with a cozy fireplace and modern fixtures, connects effortlessly with the dining area, featuring plantation shutters that enhance the home's aesthetic appeal. Each of the three bedrooms provides a tranquil escape, complete with soft carpeting, ceiling fans, and elegant window shutters for optimal comfort and privacy. The luxurious bathing quarters are designed for relaxation, offering spacious walk-in showers, a deep soaking tub, and double vanities, all complemented by stylish tile flooring. An organized walk-in closet with built-in features provides ample storage. Outside, a well-maintained desert landscape frames this welcoming home, featuring a tile roof and a double garage. The spacious backyard retreat, with its extensive brick pavers and covered patio, offers versatile outdoor living options and back yard access, ideal for recreation and low-maintenance enjoyment. This residence provides a lifestyle of ease and elegance.
Property Information
Property Type
Residential
Sub-Type
Single Family Residence
Style
OneStory
Year Built
2005
Living Area
2,001 sq ft
Lot Size
0.14 acres
Garage Spaces
3
Days on Market
14
MLS® Listing#
2794177
Property Features
Interior
Exterior
Appliances
Cooling
Heating
Flooring
Fireplace
Parking
Laundry
Fencing
Lot Features
Roof
Windows
Security
Community
Utilities
Sewer
Water Source
Rooms
- 17X14
- Bedroom 213X12
- Bedroom 310X10
- Kitchen
Schools
- Elementary:
- Reedom, Carolyn S.,Reedom, Carolyn S.
- Middle:
- Canarelli Lawrence & Heidi
- High:
- Desert Oasis
Financial Details
HOA
$40 / Monthly
THE SUMMIT
Annual Taxes
$3,014
Parcel Number
176-28-210-077
Directions
WEST ON BLUE DIAMOND, LEFT ON DURANGO, LEFT ON MOUNTAINS EDGE PKWY, LEFT ON CANE BREEZE, LEFT ON SADGE WREN, RIGHT ON WILD CALLA, PROPERTY IS ON THE RIGHT HAND SIDE.
Affordability Calculator
$117,600
Estimated monthly payment
$3,130/mo
Principal $470,399 · Est. interest $656,249 over 30 yrs
Neighborhood Market Statistics
How this home compares to active listings in Las Vegas, NV
- $477,389
- Median Listing Price
- 69
- Median Days on Market
- 1,749
- Median Sq Ft
- $260
- Median Price / Sq Ft
- 8,479
- Active Listings
- This home’s price is 23% above the area median.
- Its price per sq ft is 13% above the area median.
Market statistics compiled from active EXIT Realty® and MLS listings in Las Vegas, NV.
Location

Points of Interest in Las Vegas, NV
Showing the Las Vegas area map.
Nearby Schools
Carolyn S. Reedom Elementary School
Elementary · 0.3 mi away
William V Wright Elementary School
Elementary · 0.4 mi away
Tyrone Thompson Elementary School
Elementary · 0.8 mi away
Barry and June Gunderson Middle School
Secondary · 1.0 mi away
Don and Dee Snyder Elementary School
Elementary · 1.6 mi away
Jan Jones Blackhurst Elementary School
Elementary · 1.7 mi away
Goddard School
School · 2.3 mi away
Desert Oasis High School
Secondary · 2.4 mi away
Legacy Traditional School - Southwest Las Vegas
Elementary · 2.4 mi away
Robert L. Forbuss Elementary School
Elementary · 2.4 mi away
Southwest Career and Technical Academy
School · 2.7 mi away
Aprende Academy Pre-K at Doral Pebble
School · 2.7 mi away
Mark L. Fine Elementary School
Elementary · 2.7 mi away
Sierra Vista High School
Secondary · 3.0 mi away
Tarkanian Middle School
Secondary · 3.1 mi away
Frias Elementary Pto
Elementary · 3.3 mi away
Aldeane Comito Ries Elementary School
Elementary · 3.3 mi away
Judith D Steele Elementary
Elementary · 3.5 mi away
Canarelli Middle School
Secondary · 3.6 mi away
Springstone Montessori School
Elementary · 3.6 mi away
Commute Calculator
Nearby Homes


Moving Cost Estimate
EXIT Agents in Las Vegas


Listing Courtesy: Galindo Group Real Estate - 702-609-9624
Presented by: Alina V. Conley