

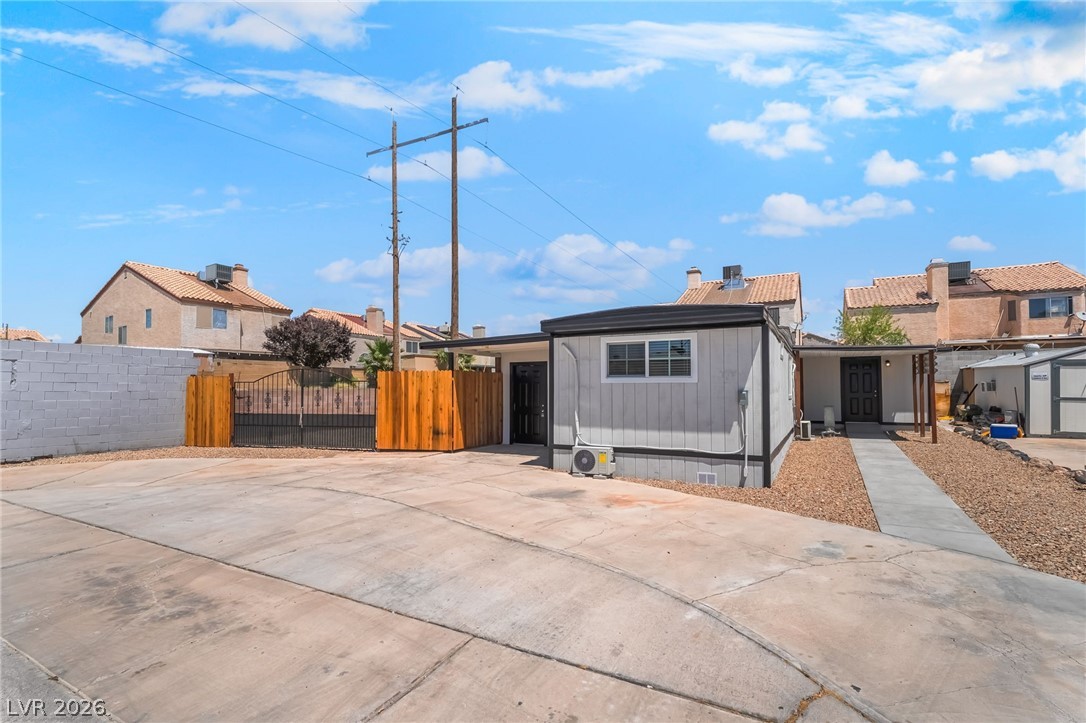
5402 Tahoe Drive, Las Vegas, NV 89142
Winterwood Village · Clark County
Key Facts
Description
Beautifully renovated and move in ready! This stunning 3 bedroom/2 bath home has been thoughtfully upgraded with stylish modern finishes and exceptional attention to detail. The open concept kitchen is perffect for entertaining and features brand new stainless steel appliances, gorgeous quartz countertops, ample custom cabinetry and sleek new flooring that flows throughout the home. Enjoy added comfort and efficiency with new insulation, updated windows and 5 mini split ac units. A versatile front room with a beautiful stone accent wall offers endless possibilities as a sunroom, family room, game room or home office. The spacious separate laundry room adds convenience while the landscaped side yard with gated access provides potential RV parking. Home is down at the end of the street and offers privacy in it's own fenced yard! HUGE storage building for all of your needs!
Property Information
Property Type
Residential Lease
Sub-Type
Mobile Home
Style
OneStory
Year Built
1973
Living Area
1,335 sq ft
Lot Size
0.12 acres
Days on Market
1
MLS® Listing#
2794017
Property Features
Interior
Exterior
Appliances
Cooling
Heating
Flooring
Pool
Parking
Laundry
Patio
Fencing
Construction
Roof
Windows
Other Structures
Community
Utilities
Rooms
- 14x9
- Bedroom 211x11
- Bedroom 321x11
- Kitchen
Schools
- Elementary:
- Jenkins, Earl N.,Jenkins, Earl N.
- Middle:
- Harney Kathleen & Tim
- High:
- Chaparral
Financial Details
HOA
Yes
Parcel Number
161-09-611-001
Directions
From Nellis & Vegas Valley/East on Vegas Valley/Left on Green Tree/Left on Everglade and then left on Tahoe to the beautiful home on the right!
Affordability Calculator
$358
Estimated monthly payment
$10/mo
Principal $1,431 · Est. interest $1,997 over 30 yrs
Neighborhood Market Statistics
How this home compares to active listings in Las Vegas, NV
- $477,133
- Median Listing Price
- 66
- Median Days on Market
- 1,768
- Median Sq Ft
- $259
- Median Price / Sq Ft
- 8,418
- Active Listings
- This home’s price is 100% below the area median.
- Its price per sq ft is 99% below the area median.
Market statistics compiled from active EXIT Realty® and MLS listings in Las Vegas, NV.
Location
- 5402 Tahoe Drive, Las Vegas, NV 89142
Points of Interest in Las Vegas, NV
Showing the Las Vegas area map.
Nearby Schools
Cyril Wengert Elementary School
Elementary · 0.7 mi away
Hal Smith Elementary School
Elementary · 0.7 mi away
John F Mendoza Elementary School
Elementary · 0.9 mi away
Kids Learning Path
School · 1.2 mi away
Laura Dearing Elementary School
Elementary · 1.3 mi away
Mater Academy
Elementary · 1.3 mi away
Jerome D Mack Middle School
Secondary · 1.4 mi away
Las Vegas High School
Secondary · 1.4 mi away
Clark County School District
Elementary · 1.5 mi away
Imagination Station Early Learning Center
School · 1.5 mi away
East Career & Technical Academy
School · 1.7 mi away
William E Snyder Elementary School
Elementary · 1.7 mi away
Cynthia Cunningham Elementary School
Elementary · 1.8 mi away
Mervin Iverson Elementary School
Elementary · 1.9 mi away
Walter V Long Elementary School
Elementary · 1.9 mi away
Richard J. Rundle Elementary School
Elementary · 1.9 mi away
Earl N. Jenkins Elementary School
Elementary · 2.0 mi away
William E Ferron Elementary School
Elementary · 2.1 mi away
Charlotte & Jerry Keller Elementary
Elementary · 2.1 mi away
Duane D Keller Middle School
Secondary · 2.1 mi away
Commute Calculator
Nearby Homes

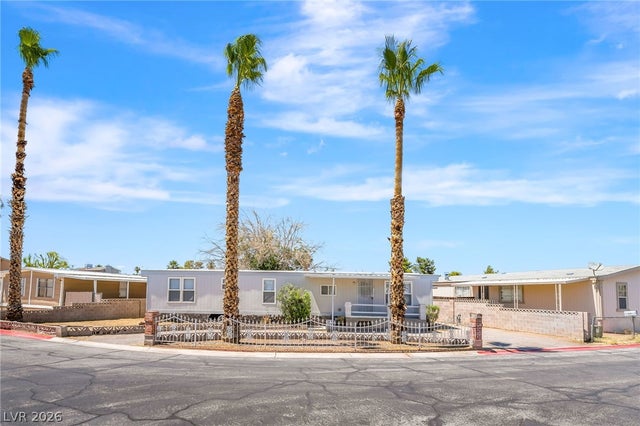


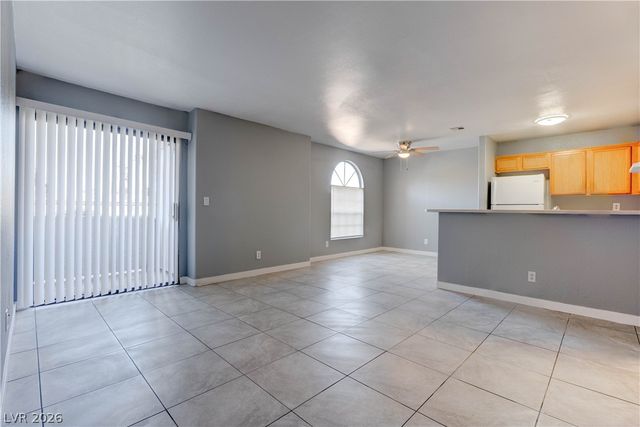
Similar Homes Nearby


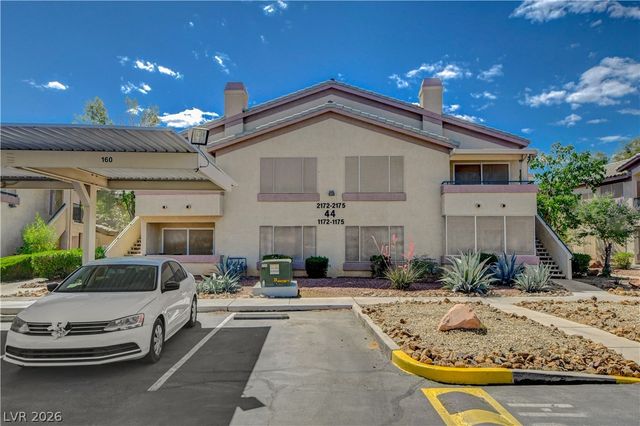
Similar Home Values
Comparable nearby listings and their asking prices.
| Address | Price | Beds | Baths | Sq Ft |
|---|---|---|---|---|
| 6647 W Tropicana Avenue 102, Las Vegas, NV | $1,260/mo | 2 | 2 | 1,013 |
| 5655 E Sahara Avenue 2046, Las Vegas, NV | $1,260/mo | 2 | 2 | 958 |
| 6560 Wilma Avenue 202, Las Vegas, NV | $1,275/mo | 2 | 2 | 1,190 |
| 2938 KAREN 3, Las Vegas, NV | $1,275/mo | 2 | 2 | 1,200 |
| 5710 E Tropicana Avenue 1172, Las Vegas, NV | $1,275/mo | 2 | 2 | 1,029 |
| 2568 Paradise Village Way, Las Vegas, NV | $1,275/mo | 2 | 1 | 920 |
Moving Cost Estimate
EXIT Agents in Las Vegas


Listing Courtesy: Gavish Real Estate and PM - 702-389-1818
Presented by: Susan M. Oakley