

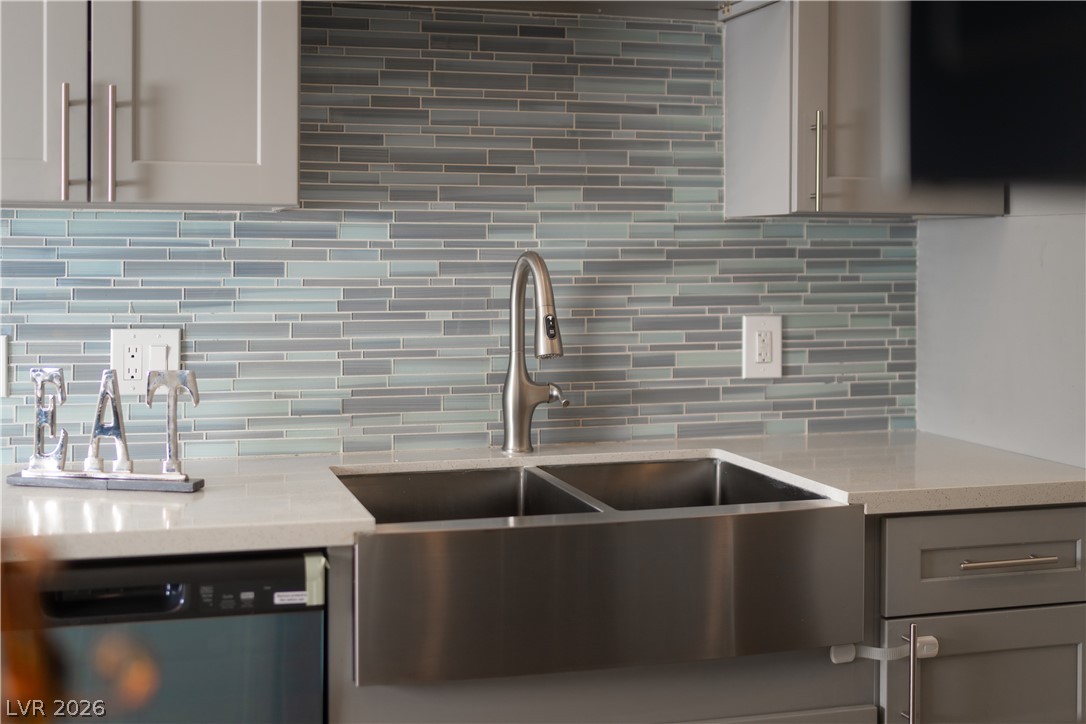
3318 N DECATUR Boulevard 2143, Las Vegas, NV 89130
DECATUR VILLAS · Clark County
Key Facts
Description
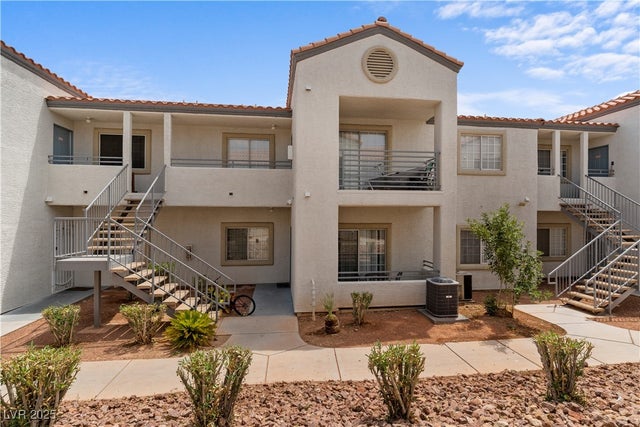
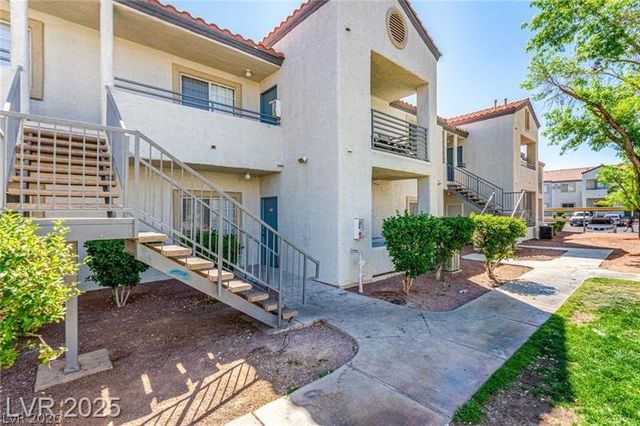
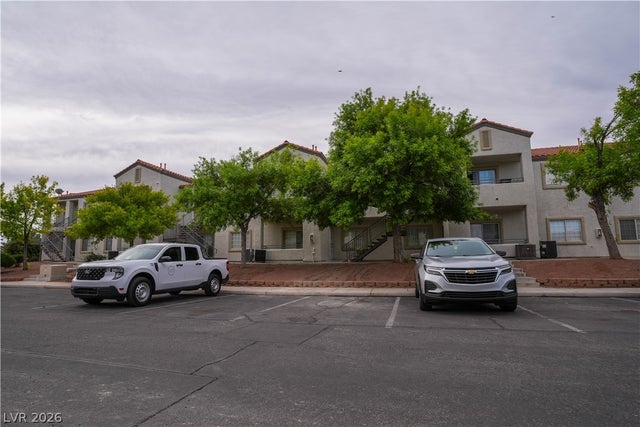
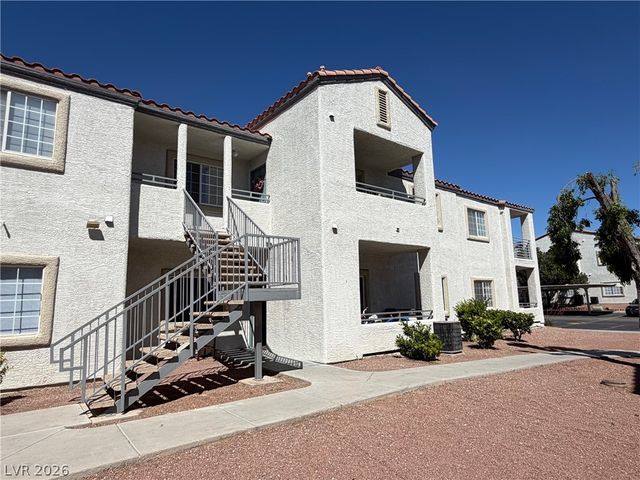
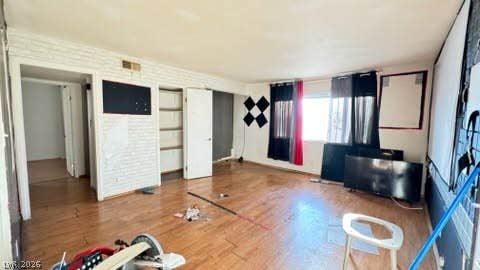
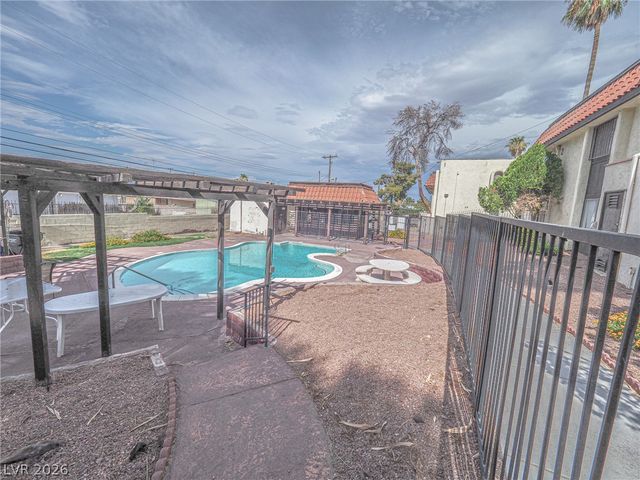
Impeccable, fully upgraded 2-bedroom, 2-bath Las Vegas residence, a modern elegance with refined comfort. Every finish is intentional and professionally curated. A wide-plank flooring, designer countertops, custom tile-work, and premium stainless steel appliances. The open-concept layout flows effortlessly around a statement fireplace, creating a warm and inviting space that is perfect for both relaxation and entertaining. A well-designed floor plan offers seamless flow between spaces, enhanced by a private balcony that extends the living area outdoors. Thoughtful upgrades continue in the stylish bathrooms and full-size in-unit laundry. Nestled within a resort-style community with pool, spa, and clubhouse amenities, this condo is ready for immediate occupancy and is ideal for a personal retreat, residence, or investment property. Assigned covered parking space convey with the property.
Property Information
Property Type
Residential
Sub-Type
Condominium
Style
TwoStory
Year Built
1998
Living Area
976 sq ft
Lot Size
0.26 acres
Ownership
Condominium
Days on Market
29
MLS® Listing#
2792988
Property Features
Interior
Exterior
Appliances
Cooling
Heating
Flooring
Fireplace
Pool
Parking
Laundry
Fencing
Lot Features
Roof
Windows
Community
Utilities
Sewer
Water Source
Rooms
- 12X11
- Bedroom 211x10
- Dining Room9x8
- Kitchen
- Living Room15X16
Schools
- Elementary:
- Parson, Claude H. & Stella M.,Parson, Claude H. &
- Middle:
- Swainston Theron
- High:
- Cheyenne
Financial Details
HOA
$422 / Monthly
Coral Palms
Annual Taxes
$658
Parcel Number
139-07-415-287
Directions
North on DECATUR from Chyenne. Right into the CORAL PALMS Community.
Affordability Calculator
$30,000
Estimated monthly payment
$798/mo
Principal $120,000 · Est. interest $167,411 over 30 yrs
Neighborhood Market Statistics
How this home compares to active listings in Las Vegas, NV
- $477,389
- Median Listing Price
- 69
- Median Days on Market
- 1,749
- Median Sq Ft
- $260
- Median Price / Sq Ft
- 8,479
- Active Listings
- This home’s price is 69% below the area median.
- Its price per sq ft is 41% below the area median.
Market statistics compiled from active EXIT Realty® and MLS listings in Las Vegas, NV.
Location

Points of Interest in Las Vegas, NV
Showing the Las Vegas area map.
Nearby Schools
Claude and Stella Parson Elementary School
Elementary · 1.1 mi away
Doris M Reed Elementary School
Elementary · 1.2 mi away
Clark Co School District
School · 1.3 mi away
Creative Kids Learning Center
School · 1.3 mi away
Lucile Bruner Elementary School
Elementary · 1.5 mi away
Berkeley L Bunker Elementary School
Elementary · 1.6 mi away
Harold J Brinley Middle School
Secondary · 1.6 mi away
R.E. Tobler Elementary School
Elementary · 1.6 mi away
Bertha Ronzone Elementary School
Elementary · 1.7 mi away
Richard C. Priest Elementary School
Elementary · 1.9 mi away
Lilly & Wing Fong Elementary School
Elementary · 2.1 mi away
Detwiler Elementary
Elementary · 2.1 mi away
Gilbert Magnet Elementary School
Elementary · 2.2 mi away
Legacy Traditional
Elementary · 2.3 mi away
Addeliar Guy Elementary School
Elementary · 2.3 mi away
J T McWilliams Elementary School
Elementary · 2.3 mi away
Eva Wolfe Elementary School
Elementary · 2.4 mi away
Teach Las Vegas
Elementary · 2.4 mi away
Futuredge Charter Academy
School · 2.5 mi away
Challenger School
Elementary · 2.6 mi away
Commute Calculator
Nearby Homes


Similar Homes Nearby


Similar Home Values
Comparable nearby listings and their asking prices.
| Address | Price | Beds | Baths | Sq Ft |
|---|---|---|---|---|
| 3811 daisy 35, Las Vegas, NV | $105,000 | 2 | 1 | 962 |
| 3718 Hazelwood Street 7, Las Vegas, NV | $105,000 | 1 | 1 | 480 |
| 212 Orland Street 19, Las Vegas, NV | $105,000 | 1 | 1 | 612 |
| 520 S 13th Street D19, Las Vegas, NV | $105,000 | 2 | 1 | 950 |
| 500 S 13th Street C9, Las Vegas, NV | $105,000 | 2 | 2 | 1,050 |
| 1370 Vegas Valley Drive 43, Las Vegas, NV | $106,000 | 1 | 1 | 671 |
Moving Cost Estimate
EXIT Agents in Las Vegas


Listing Courtesy: Signature Real Estate Group - (917) 202-8411
Presented by: Slava Slavina