

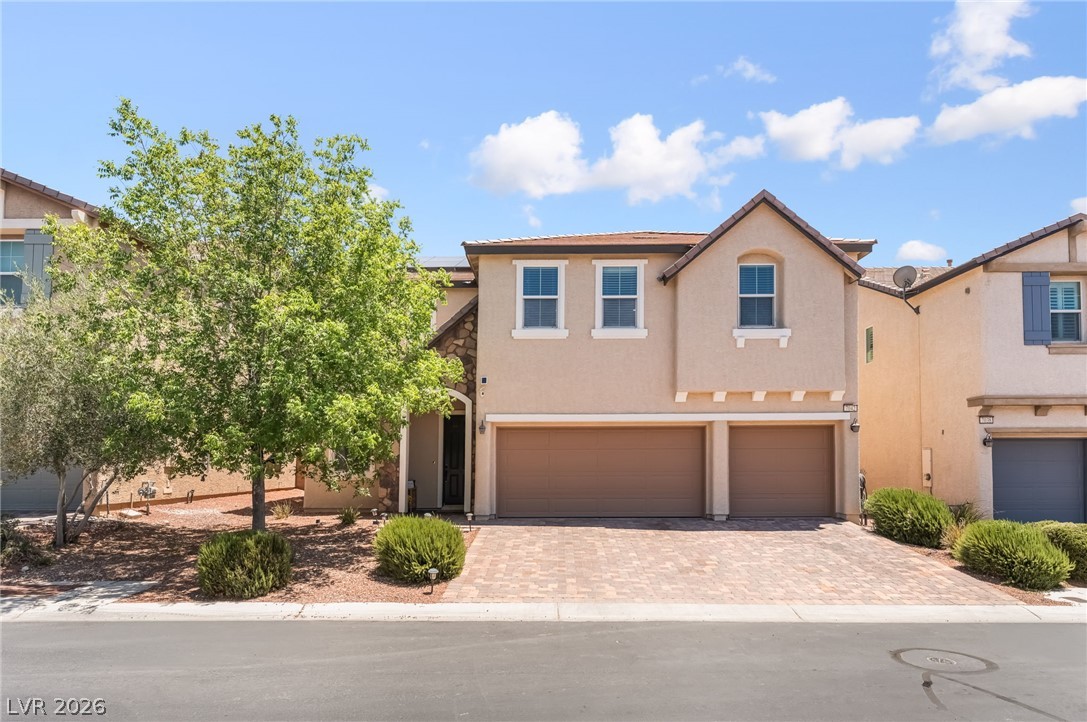
7042 Chestnut Valley Street, Las Vegas, NV 89166
Brighton & Kensington Providence/Cliffs Edge · Clark County
Key Facts
Description
Welcome to this exceptional 5-bedroom, 3-full-bath home located in a gated community within the highly sought-after Providence Master-Planned Community. Offering outstanding functionality and flexibility, this spacious floor plan features a downstairs bedroom and full bath, a dedicated office/den, a large upstairs loft, an enclosed sunroom, and a 3-car garage. Energy-efficient upgrades throughout the home include solar panels, smart thermostats, LED lighting, a variable-speed pool pump, and an energy-efficient electric pool heater. The downstairs office/den provides the perfect space for working from home, studying, or creating a private retreat, while the downstairs bedroom and full bath offer convenience for guests or multi-generational living. The inviting kitchen opens seamlessly to the spacious living room, creating an ideal setting for entertaining and everyday living. One of the home's standout features is the enclosed sunroom, providing valuable additional living space that can be enjoyed year-round. Whether relaxing with a morning coffee or entertaining friends and family, the sunroom offers beautiful views of the backyard oasis.Step outside to your private resort-style retreat featuring a sparkling pool with a waterfall feature, creating the perfect setting for relaxing and enjoying the Las Vegas lifestyle. Upstairs, the expansive loft offers endless possibilities as a media room, game room, fitness area, or secondary family room. The spacious primary suite serves as a private sanctuary complete with an en-suite bathroom, while four additional secondary bedrooms. The oversized upstairs laundry room includes built-in cabinetry and abundant storage space. Located in the Providence Master-Planned Community, residents enjoy beautifully maintained parks, playgrounds, miles of walking and biking trails, community gathering areas, open green spaces, scenic mountain views, and convenient access to shopping, dining, top-rated schools, and the 215 Beltway.
Property Information
Property Type
Residential
Sub-Type
Single Family Residence
Style
TwoStory
Year Built
2013
Living Area
3,230 sq ft
Lot Size
0.13 acres
Garage Spaces
3
Ownership
Single Family Residential
Days on Market
1
MLS® Listing#
2791579
Property Features
Interior
Exterior
Appliances
Cooling
Heating
Flooring
Pool
Parking
Laundry
Patio
Fencing
Lot Features
Roof
Windows
Utilities
Sewer
Water Source
Rooms
- 17x15
- Bedroom 212x11
- Bedroom 312x11
- Bedroom 412x13
- Bedroom 512x11
- Family Room21x17
- Kitchen
- Loft23x32
- Loft23x32
Schools
- Elementary:
- Bozarth, Henry & Evelyn,Bozarth, Henry & Evelyn
- Middle:
- Escobedo Edmundo
- High:
- Centennial
Financial Details
HOA
$160 / Quarterly
Providence
Annual Taxes
$5,448
Parcel Number
126-24-114-025
Directions
From 215 W exit Hualapai, R on Hualapai,L on Dorrell, R on Kensington Cove, L on Mullins, R on Chestnut Valley.
Affordability Calculator
$153,800
Estimated monthly payment
$4,093/mo
Principal $615,200 · Est. interest $858,259 over 30 yrs
Neighborhood Market Statistics
How this home compares to active listings in Las Vegas, NV
- $477,133
- Median Listing Price
- 66
- Median Days on Market
- 1,768
- Median Sq Ft
- $259
- Median Price / Sq Ft
- 8,418
- Active Listings
- This home’s price is 61% above the area median.
- Its price per sq ft is 8% below the area median.
Market statistics compiled from active EXIT Realty® and MLS listings in Las Vegas, NV.
Location
- 7042 Chestnut Valley Street, Las Vegas, NV 89166
Points of Interest in Las Vegas, NV
Showing the Las Vegas area map.
Nearby Schools
Henry & Evelyn Bozarth Elementary School
Elementary · 0.5 mi away
Centennial High School
Secondary · 0.8 mi away
Peterson Center
Secondary · 0.9 mi away
Kenneth Divich Elementary
Elementary · 1.1 mi away
Edmundo Eddie Escobedo Sr Middle School
Secondary · 1.3 mi away
Somerset Academy Skye Canyon- A College Prep School
School · 1.3 mi away
Sandra Lee Thompson Elementary School
Elementary · 1.8 mi away
Marshall C Darnell Elementary
Elementary · 1.8 mi away
James H. Bilbray Elementary School
Elementary · 2.4 mi away
William & Mary Scherkenbach Elementary School
Elementary · 2.6 mi away
Champions at Imagine School at Mountain View
Elementary · 2.6 mi away
Creative Kids Learning Center
School · 2.7 mi away
Champions at Somerset Sky Pointe
School · 2.7 mi away
Somerset Academy Sky Pointe K-12 Campus- A College Prep School
School · 2.8 mi away
Dean Lamar Allen Elementary School
Elementary · 3.1 mi away
Northwest Career & Tech Academy
School · 3.1 mi away
Ralph Cadwallader Middle School
Secondary · 3.4 mi away
Thomas J. O'Roarke Elementary School
Elementary · 3.4 mi away
Rhodes Elementary School
Elementary · 3.5 mi away
Goddard School
School · 3.8 mi away
Commute Calculator
Nearby Homes


Moving Cost Estimate
EXIT Agents in Las Vegas


Listing Courtesy: Realty of America LLC - 8332864965
Presented by: Aissa Gomez