

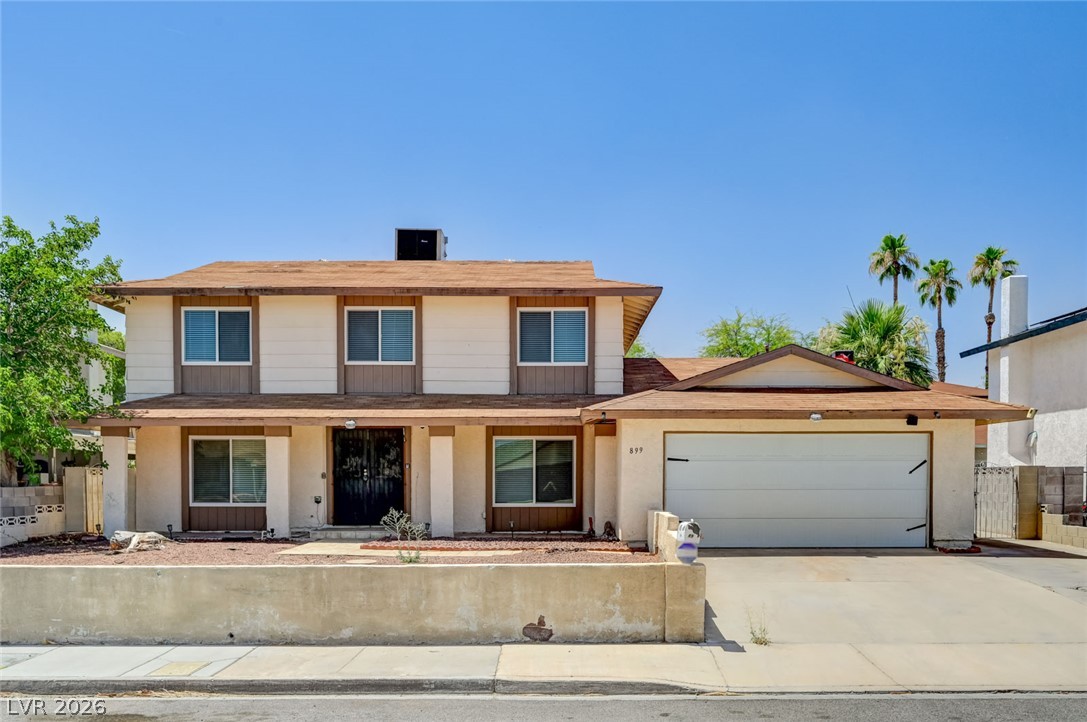
899 Monika Way, Las Vegas, NV 89119
Century Garden Sub · Clark County
Key Facts
Description
Welcome to this charming two-story home in the heart of Las Vegas! Featuring an inviting family room with a cozy fireplace and beautiful laminate wood flooring, this home offers both comfort and style. The upgraded kitchen boasts stainless steel appliances, a modern tile backsplash, and plenty of space for everyday living and entertaining. The spacious primary suite includes a private 10' x 8' retreat—perfect for a home office, reading nook, or workout space. Step outside to a large backyard with a covered patio and low-maintenance landscaping, ideal for relaxing or hosting guests. Best of all, there's no HOA! Conveniently located just minutes from the Las Vegas Strip, UNLV, the airport, shopping, dining, and major entertainment venues, this home offers exceptional access to everything the city has to offer.
Property Information
Property Type
Residential
Sub-Type
Single Family Residence
Style
TwoStory
Year Built
1975
Living Area
2,213 sq ft
Lot Size
0.17 acres
Garage Spaces
2
Ownership
Single Family Residential
Days on Market
25
MLS® Listing#
2791504
Property Features
Exterior
Appliances
Cooling
Heating
Flooring
Fireplace
Parking
Laundry
Patio
Fencing
Lot Features
Roof
Utilities
Sewer
Water Source
Rooms
- 15x12
- Bedroom 214x9
- Bedroom 313x11
- Bedroom 414x13
- Dining Room12x10
- Kitchen16x14
- Living Room12x16
Schools
- Elementary:
- Ward, Gene,Ward, Gene
- Middle:
- Cannon Helen C.
- High:
- Del Sol HS
Financial Details
HOA
None
Annual Taxes
$1,868
Parcel Number
162-27-612-014
Directions
East on Russell Rd from Paradise Rd. North on Maryland Pkwy, West on Hacienda Ave, North on Jane Way Left on Monika Way. Home is on the left.
Affordability Calculator
$89,000
Estimated monthly payment
$2,368/mo
Principal $356,000 · Est. interest $496,652 over 30 yrs
Neighborhood Market Statistics
How this home compares to active listings in Las Vegas, NV
- $477,633
- Median Listing Price
- 74
- Median Days on Market
- 1,727
- Median Sq Ft
- $257
- Median Price / Sq Ft
- 8,391
- Active Listings
- This home’s price is 7% below the area median.
- Its price per sq ft is 22% below the area median.
Market statistics compiled from active EXIT Realty® and MLS listings in Las Vegas, NV.
Location

Points of Interest in Las Vegas, NV
Showing the Las Vegas area map.
Nearby Schools
Gene Ward Elementary School
Elementary · 0.7 mi away
Unlv Lied Gymnasium
School · 0.9 mi away
Jack Dailey Elementary School
Elementary · 1.0 mi away
Nevada System of Higher Education
School · 1.2 mi away
Paradise Elementary School
Elementary · 1.3 mi away
Girls Empowerment Middle School
Secondary · 1.3 mi away
Lewis E. Rowe Elementary School
Elementary · 1.5 mi away
Cannon Middle School - Soccer Field
Elementary · 1.7 mi away
Helen C Cannon Junior High School
Secondary · 1.7 mi away
School Community Partnership
School · 1.8 mi away
Bass John C Elementary School
Elementary · 1.8 mi away
Schools Clark County Public Facilities Financial Management
School · 1.8 mi away
Communities in Schools of Nevada
School · 1.8 mi away
William E Orr Middle School
Secondary · 2.0 mi away
Dean Petersen Elementary School
Elementary · 2.0 mi away
Helen J. Stewart School
Elementary · 2.0 mi away
Schools Clark County Public
School · 2.1 mi away
Academica Nevada
School · 2.1 mi away
Doris French Elementary School
Elementary · 2.2 mi away
Ruby S Thomas Elementary School
Elementary · 2.2 mi away
Commute Calculator
Nearby Homes



Moving Cost Estimate
EXIT Agents in Las Vegas


Listing Courtesy: LPT Realty, LLC - 8773662213
Presented by: Joie A. Jones