

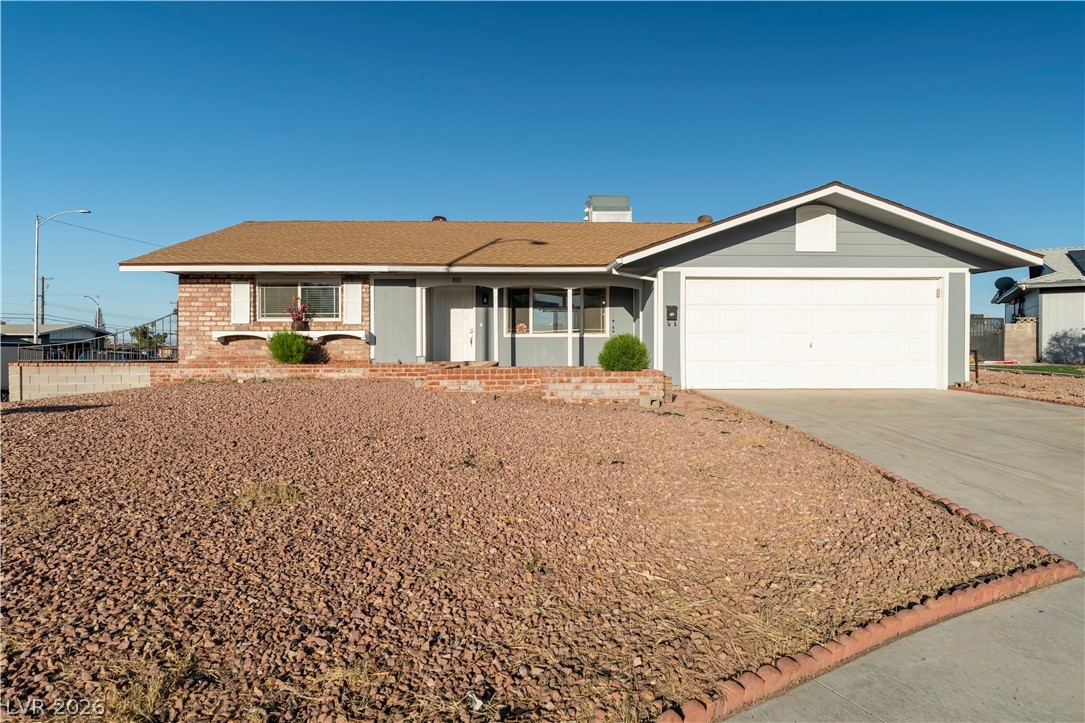
801 Sanford Court, Las Vegas, NV 89107
Charleston Heights #27D · Clark County
Key Facts
Description
Discover an exceptional opportunity in a vibrant Las Vegas neighborhood, where comfort meets convenience in this charming single-story residence. This completely remodeled home boasts new roofing, new painting and new luxury vinyl plank flooring throughout, creating a fresh and inviting atmosphere. The brand new kitchen features 42-inch wall cabinets and stainless steel appliances, providing a modern and functional space for culinary endeavors. A brand new contemporary master bath adds a touch of sophistication, complementing the overall updated aesthetic. All light fixtures are new, enhancing the bright interiors. This inviting home offers a spacious layout, perfect for creating cherished memories. Enjoy the thoughtfully selected blinds that provide both privacy and a touch of elegance. Ceiling fans throughout ensure a comfortable atmosphere, complementing the smooth drywall finishes for a polished look. With four well-appointed bedrooms and two full bathrooms, this property provides ample space for everyone. The generous 0.2-acre corner lot offers considerable outdoor potential, inviting creative landscaping or recreational activities. Situated in a desirable area, this address provides easy access to local amenities and the dynamic energy of Las Vegas, presenting a compelling blend of comfortable living and an engaging lifestyle.
Property Information
Property Type
Residential
Sub-Type
Single Family Residence
Style
OneStory
Year Built
1968
Living Area
1,487 sq ft
Lot Size
0.20 acres
Garage Spaces
2
Ownership
Single Family Residential
Days on Market
36
MLS® Listing#
2791231
Property Features
Interior
Exterior
Appliances
Cooling
Heating
Flooring
Parking
Laundry
Patio
Fencing
Lot Features
Construction
Roof
Windows
Utilities
Sewer
Water Source
Rooms
- 20x15
- Bedroom 212x10
- Bedroom 312x10
- Bedroom 414x12
- Dining Room14x8
- Kitchen12x12
- Living Room22x18
Schools
- Elementary:
- Warren, Rose,Warren, Rose
- Middle:
- Garside Frank F.
- High:
- Bonanza
Financial Details
HOA
None
Annual Taxes
$1,297
Parcel Number
138-35-410-010
Directions
FROM RAINBOW AND CHARLESTON (EAST ON CHARLESTON), TURN LEFT ONTO SCHOLL DR., THEN TURN LEFT ONTO EVERGREEN AVE, THEN LEFT ON SANFORD.
Affordability Calculator
$84,978
Estimated monthly payment
$2,261/mo
Principal $339,910 · Est. interest $474,205 over 30 yrs
Neighborhood Market Statistics
How this home compares to active listings in Las Vegas, NV
- $477,389
- Median Listing Price
- 69
- Median Days on Market
- 1,749
- Median Sq Ft
- $260
- Median Price / Sq Ft
- 8,479
- Active Listings
- This home’s price is 11% below the area median.
- Its price per sq ft is 10% above the area median.
Market statistics compiled from active EXIT Realty® and MLS listings in Las Vegas, NV.
Location

Points of Interest in Las Vegas, NV
Showing the Las Vegas area map.
Nearby Schools
New Horizons Center for Learning
School · 0.3 mi away
Rose Warren Elementary School
Elementary · 0.3 mi away
Bonanza High School
Secondary · 0.5 mi away
Frank F Garside Junior High School
Secondary · 0.6 mi away
Nevada State High School
Secondary · 0.6 mi away
O K Adcock Elementary School
Elementary · 0.8 mi away
Brilliantmont
Elementary · 0.8 mi away
Helen Marie Smith Elementary School
Elementary · 0.9 mi away
Christ Lutheran Church
Elementary · 0.9 mi away
Crossroads Academy
School · 1.0 mi away
Somerset Academy
School · 1.1 mi away
Baby University Nca Bilingual - Private School Las Vegas K-5th
Primary School · 1.1 mi away
Las Vegas Junior Academy
Elementary · 1.2 mi away
Local Bartending School
School · 1.3 mi away
Vail Pittman Elementary School
Elementary · 1.3 mi away
Walter Johnson Junior High School
Secondary · 1.3 mi away
Odyssey Charter School
Secondary · 1.3 mi away
Red Rock Elementary School
Elementary · 1.3 mi away
Doris Hancock Elementary School
Elementary · 1.5 mi away
R Guild Gray Elementary School
Elementary · 1.8 mi away
Commute Calculator
Nearby Homes


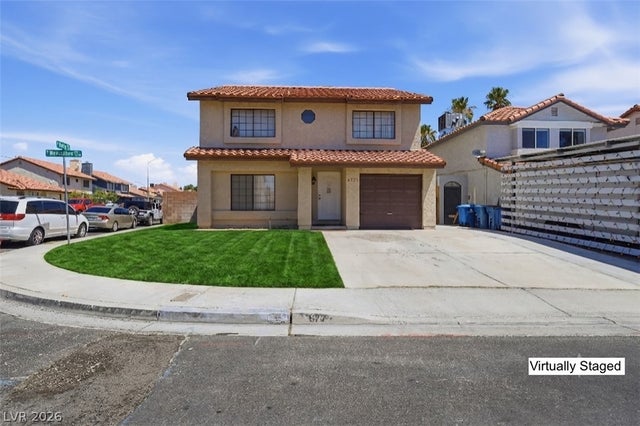
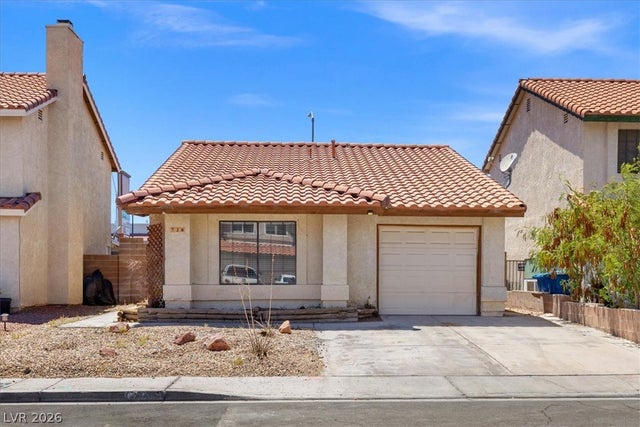
Similar Homes Nearby


Similar Home Values
Comparable nearby listings and their asking prices.
| Address | Price | Beds | Baths | Sq Ft |
|---|---|---|---|---|
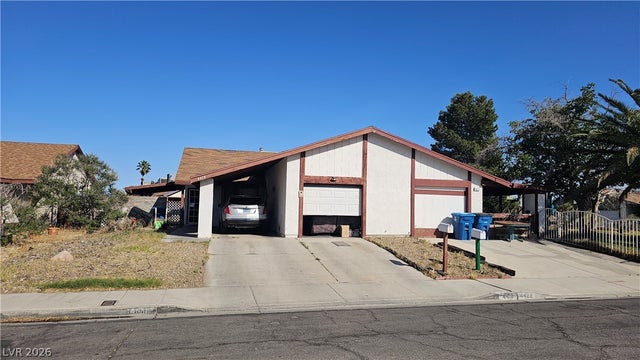
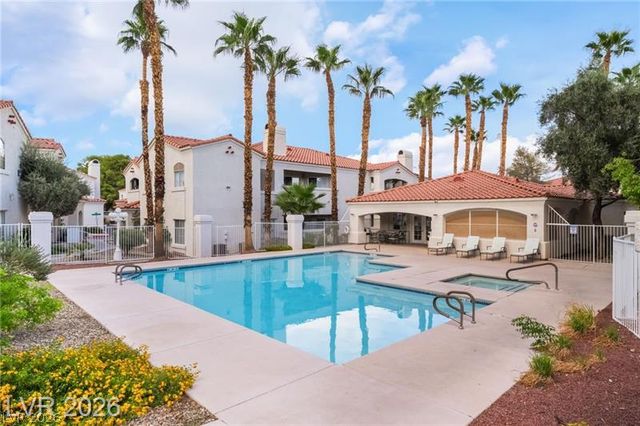
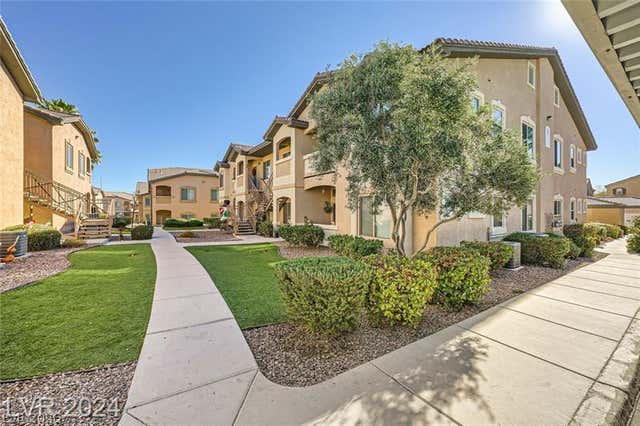
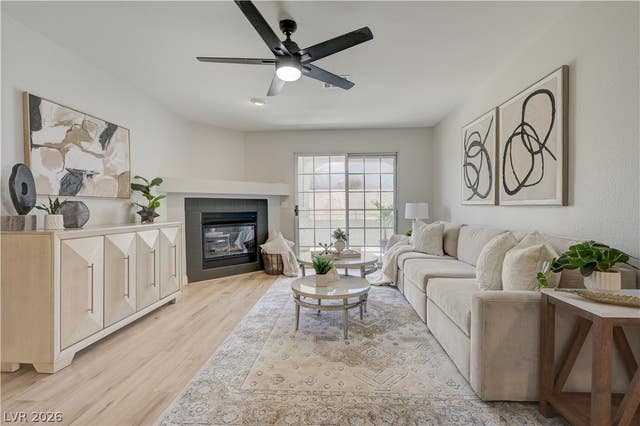
| 10001 Peace Way 2275, Las Vegas, NV | $298,000 | 3 | 2 | 1,482 |
| 4418 Pinegrove Street, Las Vegas, NV | $298,500 | 3 | 2 | 1,024 |
| 6820 San Ricardo Avenue 104, Las Vegas, NV | $298,800 | 3 | 2 | 1,298 |
| 8985 S Durango Drive 2117, Las Vegas, NV | $299,000 | 3 | 2 | 1,175 |
| 4407 Shortleaf, Las Vegas, NV | $299,000 | 3 | 3 | 1,834 |
| 8452 Boseck Drive 166, Las Vegas, NV | $299,000 | 3 | 2 | 1,258 |
Moving Cost Estimate
EXIT Agents in Las Vegas


Listing Courtesy: Real Estate Planet LLC - 7025259032
Presented by: Yezheng Hu