

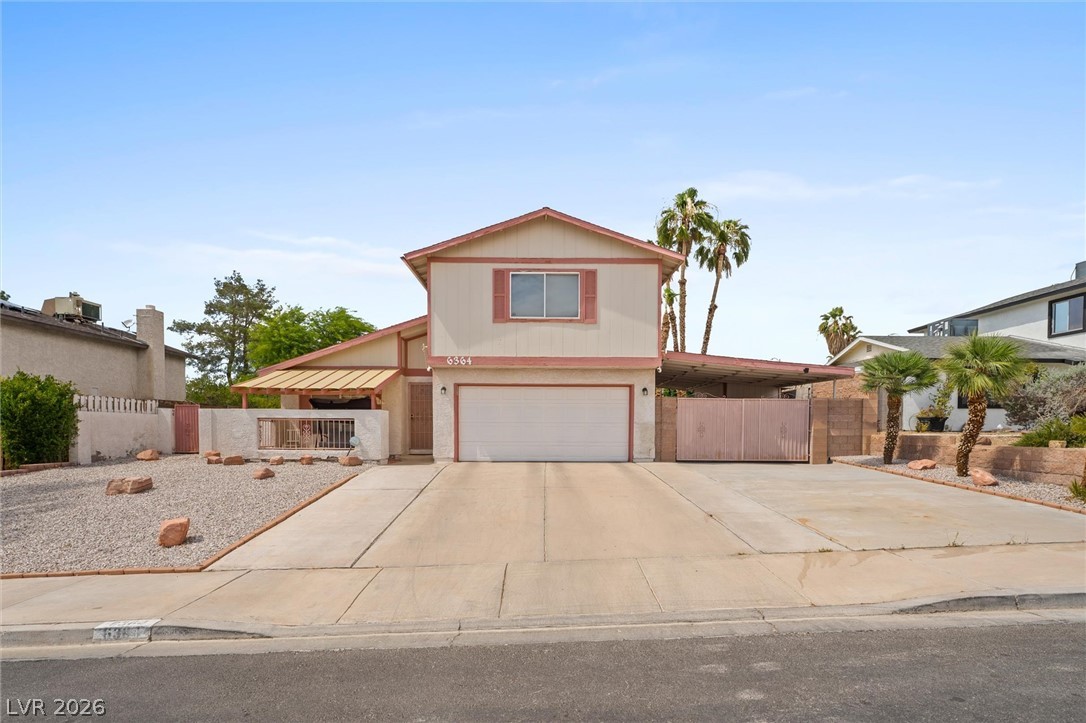
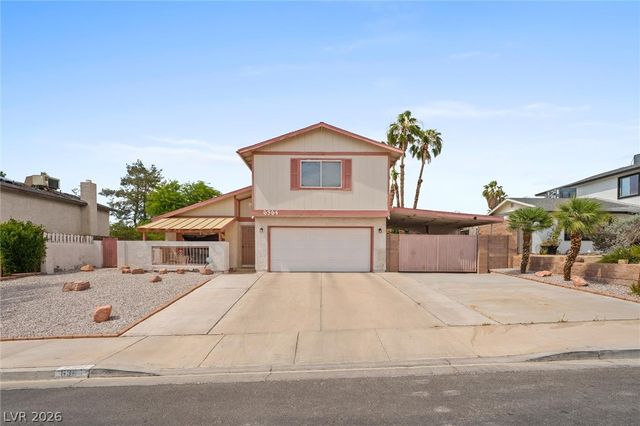
6364 Moonglow Drive, Las Vegas, NV 89156
Kingsridge 5 · Clark County
Key Facts
Description
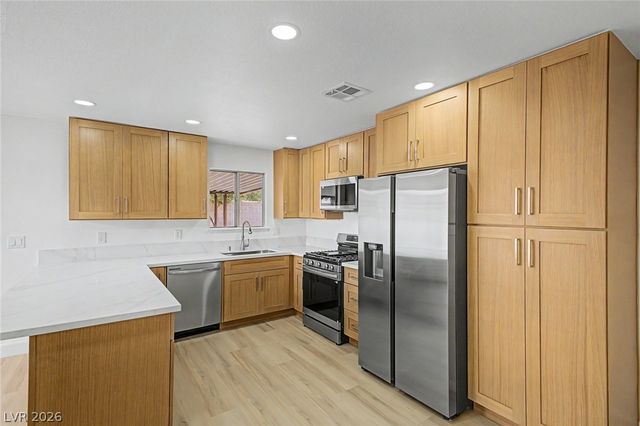
Located near the base of Sunrise Mountain, this 4-bedroom, 2.5-bath home offers plenty of space and a layout designed for both everyday living and entertaining. The lower level includes a guest bedroom, while the living room welcomes you with vinyl plank flooring and a vaulted ceiling that creates an open feel. Beyond the living room, the formal dining area is anchored by a gas fireplace with a traditional brick mantle, adding warmth and character to the space. The kitchen offers ample cabinet storage, generous counter space, and counter seating. At the rear of the home, the family room features a full-size curved wet bar complete with glassware racks and seating for six or more, making it a great gathering space for family and friends. Outside, the recently updated backyard offers synthetic grass for easy maintenance, a putting green, and additional gated parking. Upstairs are three additional bedrooms, including a spacious primary suite with a walk-in closet, separate tub, and shower. With solid bones, a functional floor plan, and the opportunity to add your own personal touches, this home is ready for its next chapter.
Property Information
Property Type
Residential
Sub-Type
Single Family Residence
Style
TwoStory
Year Built
1982
Living Area
2,496 sq ft
Lot Size
0.18 acres
Garage Spaces
2
MLS® Listing#
2791044
Property Features
Interior
Exterior
Appliances
Cooling
Heating
Flooring
Parking
Laundry
Patio
Fencing
Lot Features
Roof
Windows
Utilities
Sewer
Water Source
Rooms
- 15x14
- Bedroom 211x12
- Bedroom 311x12
- Bedroom 411x11
- Dining Room16x12
- Family Room18x14
- Kitchen12x10
- Living Room16x14
Schools
- Elementary:
- Mountain View,Mountain View
- Middle:
- Bailey Dr William(Bob)H
- High:
- Sunrise Mountain School
Financial Details
HOA
None
Annual Taxes
$1,393
Parcel Number
140-22-810-039
Directions
E. Lake Mead to Mount Hood Street. Turn south to Moonglow St. Turn east on Moonglow Street to the home.
Affordability Calculator
$99,980
Estimated monthly payment
$2,661/mo
Principal $399,920 · Est. interest $557,924 over 30 yrs
Neighborhood Market Statistics
How this home compares to active listings in Las Vegas, NV
- $477,685
- Median Listing Price
- 72
- Median Days on Market
- 1,736
- Median Sq Ft
- $258
- Median Price / Sq Ft
- 8,443
- Active Listings
- This home’s price is 5% above the area median.
- Its price per sq ft is 22% below the area median.
Market statistics compiled from active EXIT Realty® and MLS listings in Las Vegas, NV.
Location

Getting Around
Points of Interest in Las Vegas, NV
Showing the Las Vegas area map.
Nearby Schools
Helen Herr Elementary School
Elementary · 0.7 mi away
Eileen B Brookman Elementary
Elementary · 0.8 mi away
Liliam Lujan Hickey Elementary School
Elementary · 1.0 mi away
Dr. William (Bob) H Bailey Middle School
Secondary · 1.0 mi away
Mountain View Elementary School
Elementary · 1.2 mi away
Eldorado High School
Secondary · 1.2 mi away
Sunrise Mountain High School
Secondary · 1.3 mi away
Nevada Prep Charter School
Secondary · 1.3 mi away
Clean Shot Living
School · 1.4 mi away
Kirk Adams Elementary School
Elementary · 1.5 mi away
Martin Luther King Junior Elementary School
Elementary · 1.5 mi away
Stanford Elementary School
Elementary · 1.5 mi away
Mariachi los Gavilanes de Monaco Middle School
Secondary · 1.8 mi away
Duane D Keller Middle School
Secondary · 1.8 mi away
Charlotte & Jerry Keller Elementary
Elementary · 1.9 mi away
Ann Lynch Elementary School
Elementary · 1.9 mi away
Sandy Searles Miller Academy
Elementary · 1.9 mi away
Richard J. Rundle Elementary School
Elementary · 2.0 mi away
Ira J Earl Elementary School
Elementary · 2.2 mi away
Dell H. Robison Middle School
Secondary · 2.2 mi away
Commute Calculator
Nearby Homes



Similar Homes Nearby
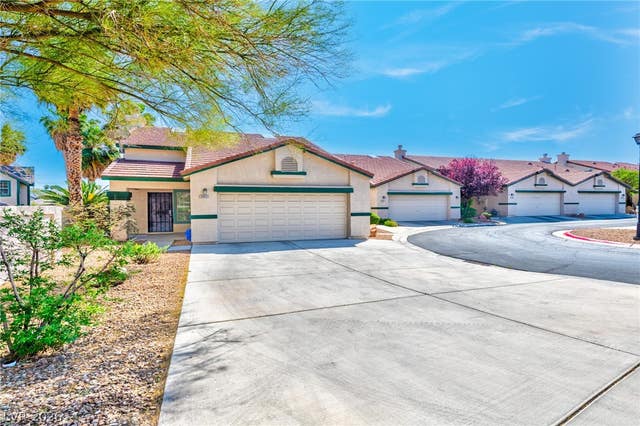


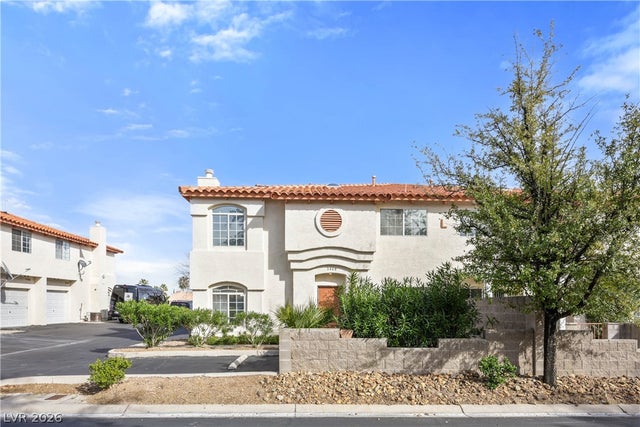
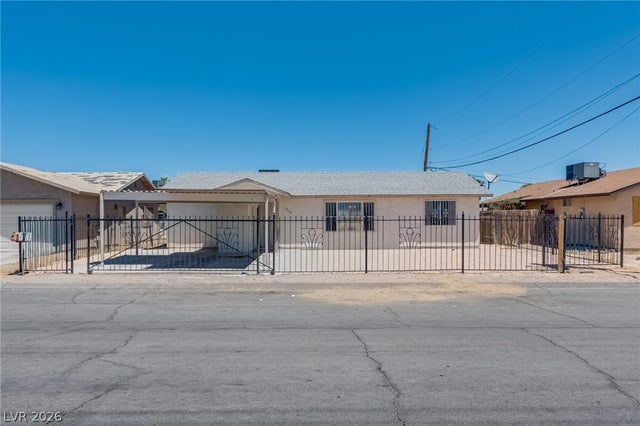
Similar Home Values
Comparable nearby listings and their asking prices.
| Address | Price | Beds | Baths | Sq Ft |
|---|---|---|---|---|
| 3963 Pembridge Court, Las Vegas, NV | $349,999 | 3 | 2 | 1,351 |
| 5593 Gold Mint Lane, Las Vegas, NV | $349,999 | 3 | 3 | 1,602 |
| 6801 High Bluff Way, Las Vegas, NV | $349,999 | 3 | 2 | 1,413 |
| 3049 Cedar Street, Las Vegas, NV | $349,999 | 3 | 2 | 1,183 |
| 3468 Twilight Star Drive, Las Vegas, NV | $349,999 | 3 | 3 | 1,534 |
| 3570 Irwin, Las Vegas, NV | $349,999 | 3 | 2 | 1,248 |
Moving Cost Estimate
EXIT Agents in Las Vegas


Listing Courtesy: Real Broker LLC - 7028532444
Presented by: Azim Jessa