


9303 GILCREASE Avenue 1132, Las Vegas, NV 89149
AVENTINE BARADA UNIT 2A · Clark County
Key Facts
Description
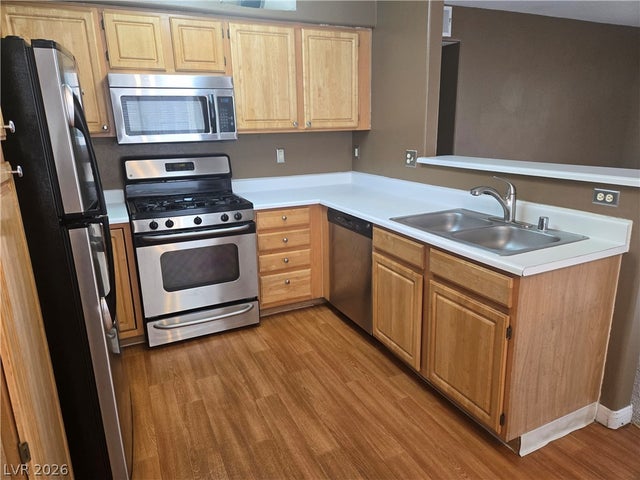
Discover unparalleled comfort and modern living in this captivating 2-story townhouse located at 9303 GILCREASE AVE UNIT 2203 in vibrant Las Vegas, NV. This residence offers 1389 square feet of thoughtfully designed space, featuring 3 bedrooms, 2 full bathrooms, and an additional half bath. The exterior boasts a striking stucco facade with stone accents and convenient garage access, providing both aesthetic appeal and practical functionality. Step inside to find an inviting open-concept layout where the kitchen and living areas seamlessly connect, perfect for both daily living and entertaining. The well-appointed kitchen includes a microwave, dishwasher, refrigerator, and a free-standing gas range, complemented by durable tile flooring and ample cabinetry. Throughout the home, you will appreciate interior features such as blinds, ceiling fan(s), and a combination of wood, laminate, and tile flooring that adds to the refined atmosphere. A dedicated laundry area is equipped with a washer and dryer, simplifying household chores. Outside, a private, fenced paved courtyard offers a serene outdoor retreat, ideal for quiet enjoyment. Residents also benefit from access to a refreshing community pool, perfect for warm-weather relaxation. This townhouse provides a harmonious blend of style, comfort, and convenience, creating an exceptional living experience in a desirable location
Property Information
Property Type
Residential Lease
Sub-Type
Townhouse
Style
TwoStory
Year Built
2004
Living Area
1,389 sq ft
Garage Spaces
2
MLS® Listing#
2790495
Property Features
Interior
Appliances
Cooling
Heating
Flooring
Pool
Parking
Laundry
Patio
Fencing
Lot Features
Construction
Roof
Windows
Community
Utilities
Rooms
- 15x18
- Bedroom 212x15
- Bedroom 312x13
- Dining Room9x12
- Kitchen
- Living Room16x24
Schools
- Elementary:
- Thorpe, Jim,Thorpe, Jim
- Middle:
- Escobedo Edmundo
- High:
- Arbor View
Financial Details
HOA
Yes
Parcel Number
125-18-613-042
Directions
TAKE 215 W. TURN RIGHT @ W ANN RD. TURN LEFT ON N. FORT APACHE RD. TURN RIGHT @ W CENTENNIAL PKWY. TAKE 1ST LEFT ON N FORT APACHE RD. TURN LEFT @ GILCREASE AVE.
Affordability Calculator
$350
Estimated monthly payment
$9/mo
Principal $1,400 · Est. interest $1,953 over 30 yrs
Neighborhood Market Statistics
How this home compares to active listings in Las Vegas, NV
- $477,389
- Median Listing Price
- 69
- Median Days on Market
- 1,749
- Median Sq Ft
- $260
- Median Price / Sq Ft
- 8,479
- Active Listings
- This home’s price is 100% below the area median.
- Its price per sq ft is 100% below the area median.
Market statistics compiled from active EXIT Realty® and MLS listings in Las Vegas, NV.
Location

Points of Interest in Las Vegas, NV
Showing the Las Vegas area map.
Nearby Schools
Kenneth Divich Elementary
Elementary · 0.5 mi away
Sandra Lee Thompson Elementary School
Elementary · 0.7 mi away
James H. Bilbray Elementary School
Elementary · 1.1 mi away
Henry & Evelyn Bozarth Elementary School
Elementary · 1.2 mi away
William & Mary Scherkenbach Elementary School
Elementary · 1.3 mi away
Creative Kids Learning Center
School · 1.3 mi away
Edmundo Eddie Escobedo Sr Middle School
Secondary · 1.4 mi away
Somerset Academy Skye Canyon- A College Prep School
School · 1.6 mi away
Champions at Somerset Sky Pointe
School · 1.7 mi away
Somerset Academy Sky Pointe K-12 Campus- A College Prep School
School · 1.7 mi away
Thomas J. O'Roarke Elementary School
Elementary · 1.9 mi away
Champions at Imagine School at Mountain View
Elementary · 1.9 mi away
Centennial High School
Secondary · 1.9 mi away
Peterson Center
Secondary · 2.1 mi away
Rhodes Elementary School
Elementary · 2.2 mi away
Marshall C Darnell Elementary
Elementary · 2.2 mi away
Ralph Cadwallader Middle School
Secondary · 2.3 mi away
Goddard School
School · 2.3 mi away
Arbor View High School
Secondary · 2.4 mi away
Northwest Career & Tech Academy
School · 2.6 mi away
Commute Calculator
Nearby Homes

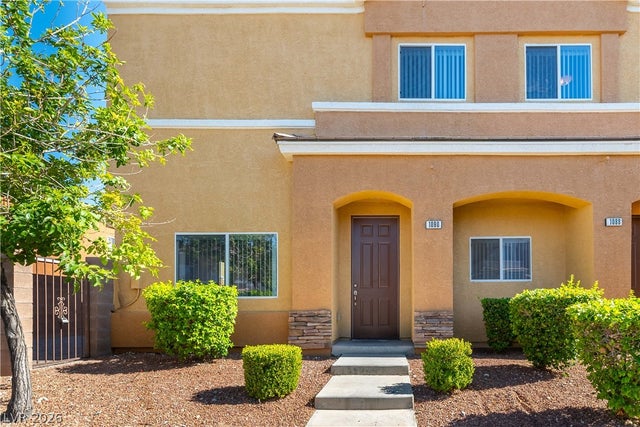
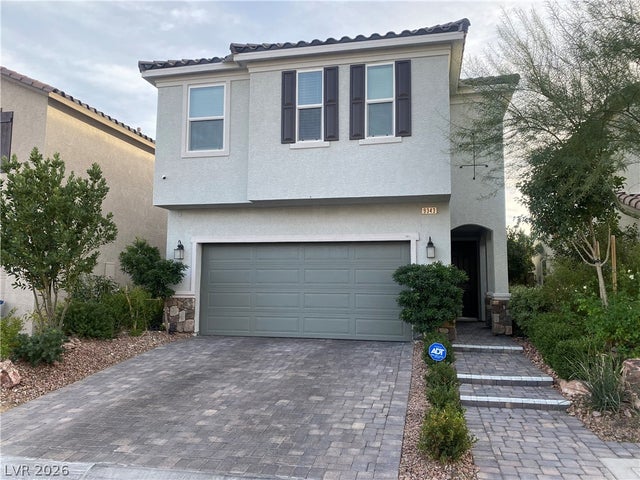
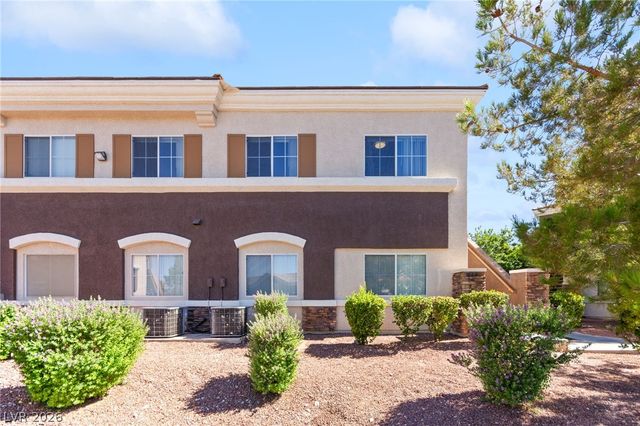
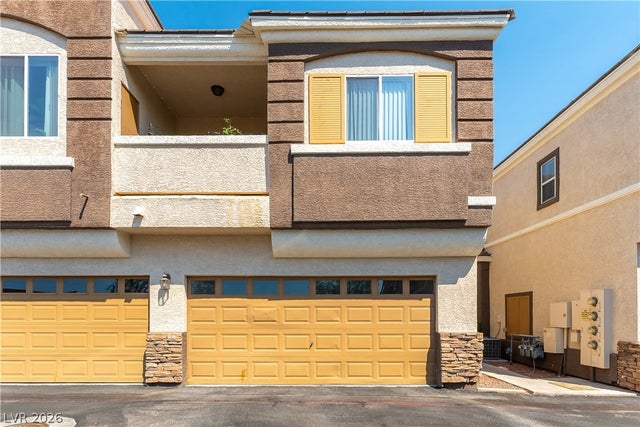
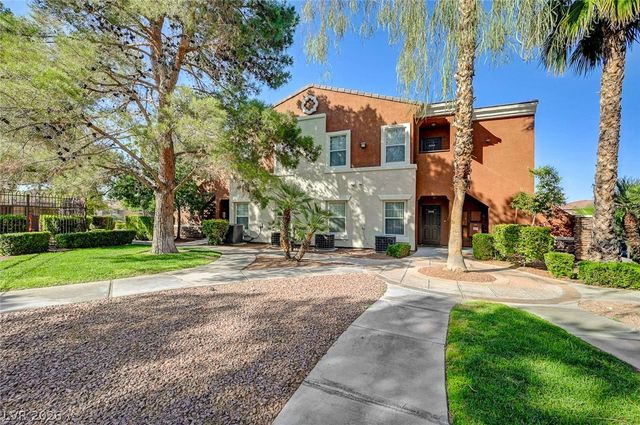
Similar Homes Nearby
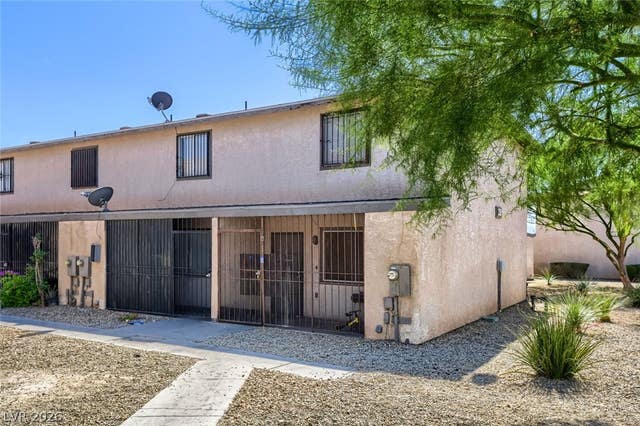

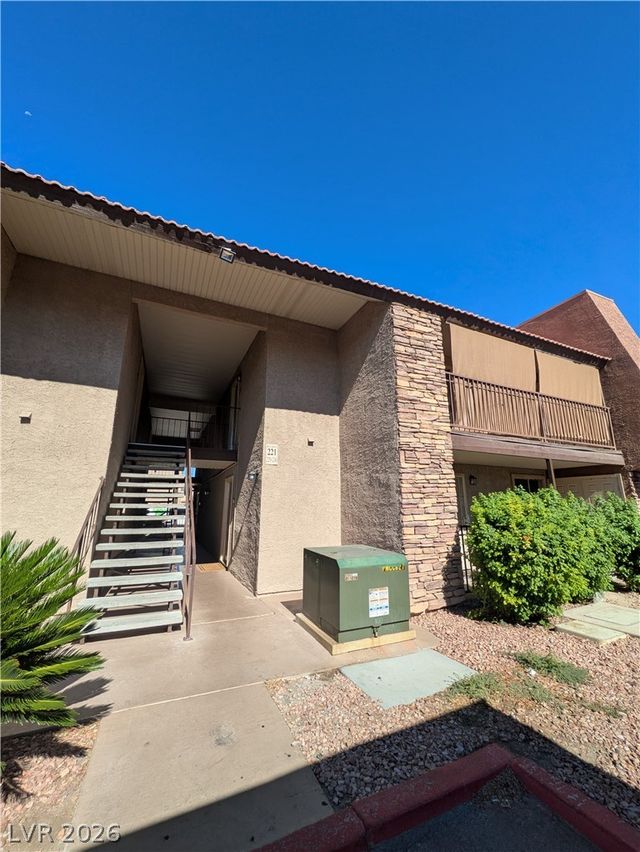


Similar Home Values
Comparable nearby listings and their asking prices.
| Address | Price | Beds | Baths | Sq Ft |
|---|---|---|---|---|
| 3501 Rio Robles Drive B, North Las Vegas, NV | $1,225/mo | 2 | 2 | 896 |
| 4320 Sandy River Drive 96, Las Vegas, NV | $1,225/mo | 2 | 1 | 816 |
| 5321 River Glen Drive 236, Las Vegas, NV | $1,230/mo | 2 | 1 | 816 |
| 894 Rhinegold Way, Las Vegas, NV | $1,235/mo | 2 | 2 | 1,116 |
| 3135 S Mojave Road 221, Las Vegas, NV | $1,235/mo | 2 | 2 | 927 |
| 5710 E TROPICANA Avenue 2167, Las Vegas, NV | $1,235/mo | 2 | 2 | 1,029 |
Moving Cost Estimate
EXIT Agents in Las Vegas


Listing Courtesy: Nicklin Prop Mgmt & Inv Inc - 702-451-8700
Presented by: Steven Nicklin