

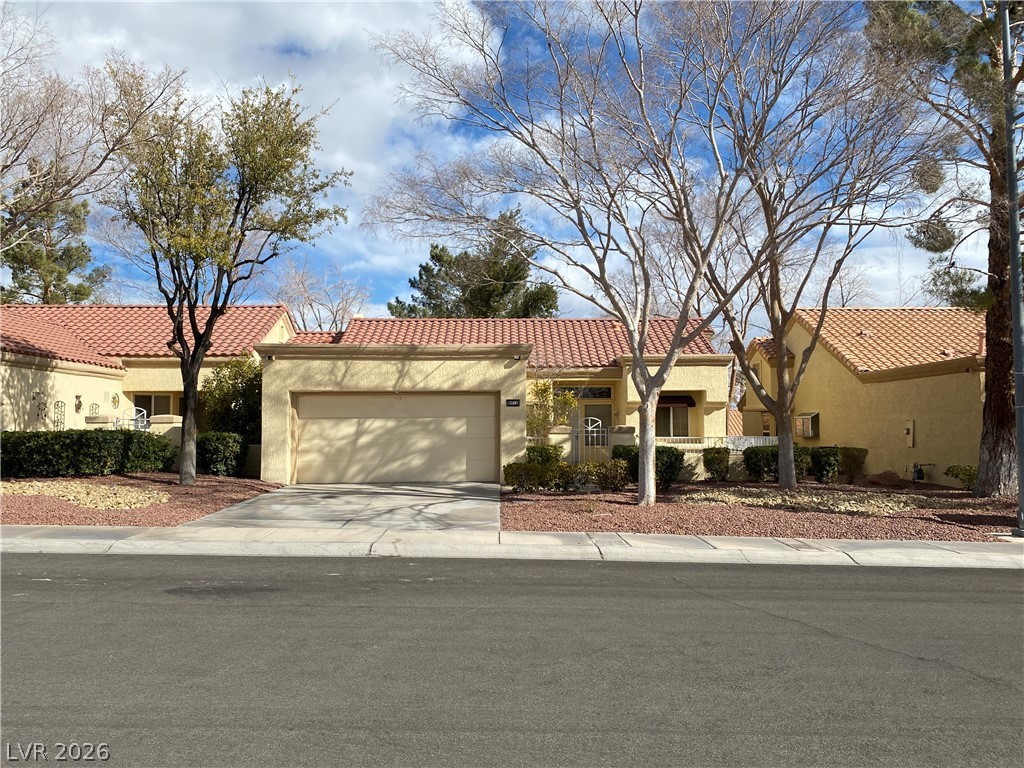
9012 STARMOUNT Drive, Las Vegas, NV 89134
SUN CITY SUMMERLIN · Clark County
Key Facts
Description
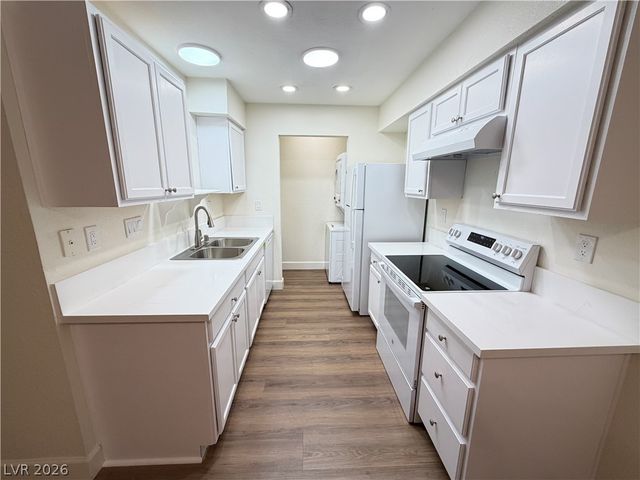
Charming single-story townhouse located in the highly desirable age-restricted community of Sun City Summerlin! This well-maintained home features a private front courtyard, an eat-in kitchen with solid surface countertops, and a separate dining area. The spacious living room boasts beautiful wood flooring, while the enclosed covered patio provides additional versatile living space perfect for a hobby room, office, or sunroom. The primary bedroom features vaulted ceilings, and the home is equipped with ceiling fans and window blinds throughout. All appliances are included for your convenience. The attached garage offers built-in cabinets and a workbench, providing ample storage and workspace. Enjoy access to Sun City Summerlin's exceptional community amenities, including clubhouses, fitness centers, pools, golf courses, social activities, and more. Owner will consider up to two pets with approval. Pet deposit is $500 per pet. Additional $50.75/month Trash/Sewer utility reimbursement applies.
Property Information
Property Type
Residential Lease
Sub-Type
Townhouse
Style
OneStory
Year Built
1989
Living Area
1,349 sq ft
Lot Size
0.07 acres
Garage Spaces
2
Days on Market
13
MLS® Listing#
2789841
Property Features
Interior
Exterior
Appliances
Cooling
Heating
Flooring
Pool
Parking
Laundry
Fencing
Lot Features
Construction
Roof
Windows
Community
Utilities
Sewer
Rooms
- 13x13
- Bedroom 210x10
- Dining Room9x10
- Kitchen
- Living Room13x14
Schools
- Elementary:
- Lummis, William,Lummis, William
- Middle:
- Becker
- High:
- Palo Verde
Financial Details
HOA
Yes
Parcel Number
138-17-412-006
Directions
From Rampart and Del Webb, West on Del Webb, turn Left on Golfside Dr, Right on Starmount Dr, destination is on the right.
Affordability Calculator
$380
Estimated monthly payment
$10/mo
Principal $1,520 · Est. interest $2,121 over 30 yrs
Neighborhood Market Statistics
How this home compares to active listings in Las Vegas, NV
- $477,137
- Median Listing Price
- 68
- Median Days on Market
- 1,761
- Median Sq Ft
- $259
- Median Price / Sq Ft
- 8,452
- Active Listings
- This home’s price is 100% below the area median.
- Its price per sq ft is 99% below the area median.
Market statistics compiled from active EXIT Realty® and MLS listings in Las Vegas, NV.
Location

Points of Interest in Las Vegas, NV
Showing the Las Vegas area map.
Nearby Schools
Ernest Becker Middle School
Secondary · 0.5 mi away
William R Lummis Elementary School
Elementary · 0.5 mi away
Becker Community School
Secondary · 0.5 mi away
Shenker Academy
School · 0.6 mi away
Discovery Charter School
Elementary · 0.6 mi away
The Meadows School
Secondary · 1.0 mi away
Adelson Educational Campus
School · 1.0 mi away
Milton Achwecht Hebrew Academy
School · 1.0 mi away
Mountain View Lutheran Church
School · 1.1 mi away
Nurturing Minds
School · 1.2 mi away
St. Elizabeth Ann Seton Catholic School
School · 1.4 mi away
Richard H Bryan Elementary School
Elementary · 1.5 mi away
Merryhill Preschool
Elementary · 1.6 mi away
Primrose Schools
Elementary · 1.6 mi away
Edith Garehime Elementary School
Elementary · 1.7 mi away
Sheila R. Tarr Elementary School
Elementary · 1.7 mi away
Marc Kahre Elementary School
Elementary · 1.8 mi away
Dorothy Eisenberg Elementary School
Elementary · 1.9 mi away
Word of Life Christian Center
School · 2.0 mi away
Molasky Junior High School
Secondary · 2.1 mi away
Commute Calculator
Nearby Homes
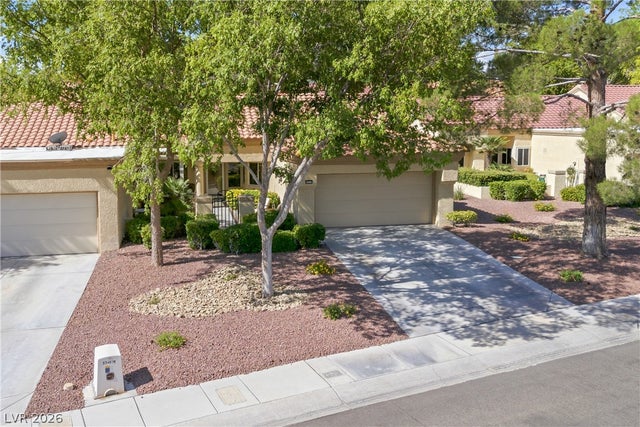


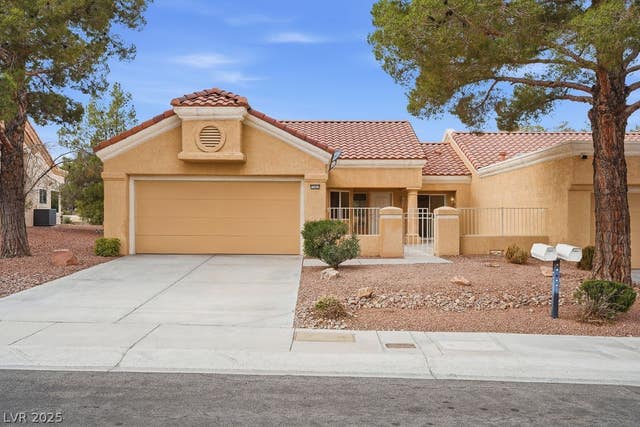
Similar Homes Nearby


Similar Home Values
Comparable nearby listings and their asking prices.
| Address | Price | Beds | Baths | Sq Ft |
|---|---|---|---|---|
| 3517 Folage Drive 4, Las Vegas, NV | $1,330/mo | 2 | 1 | 785 |
| 1309 Exley Avenue 1311, Las Vegas, NV | $1,340/mo | 2 | 1 | 1,786 |
| 4848 Nara Vista Way 201, Las Vegas, NV | $1,345/mo | 2 | 2 | 884 |
| 6750 Del Rey Avenue 267, Las Vegas, NV | $1,345/mo | 2 | 2 | 954 |
| 1922 Fairfield Avenue 211, Las Vegas, NV | $1,349/mo | 2 | 1 | 14,420 |
| 1300 S Arlington Street 204, Las Vegas, NV | $1,350/mo | 2 | 1 | 1,031 |
Moving Cost Estimate
EXIT Agents in Las Vegas


Listing Courtesy: The Property Group - 702-737-0190
Presented by: Michelle Sebastian