

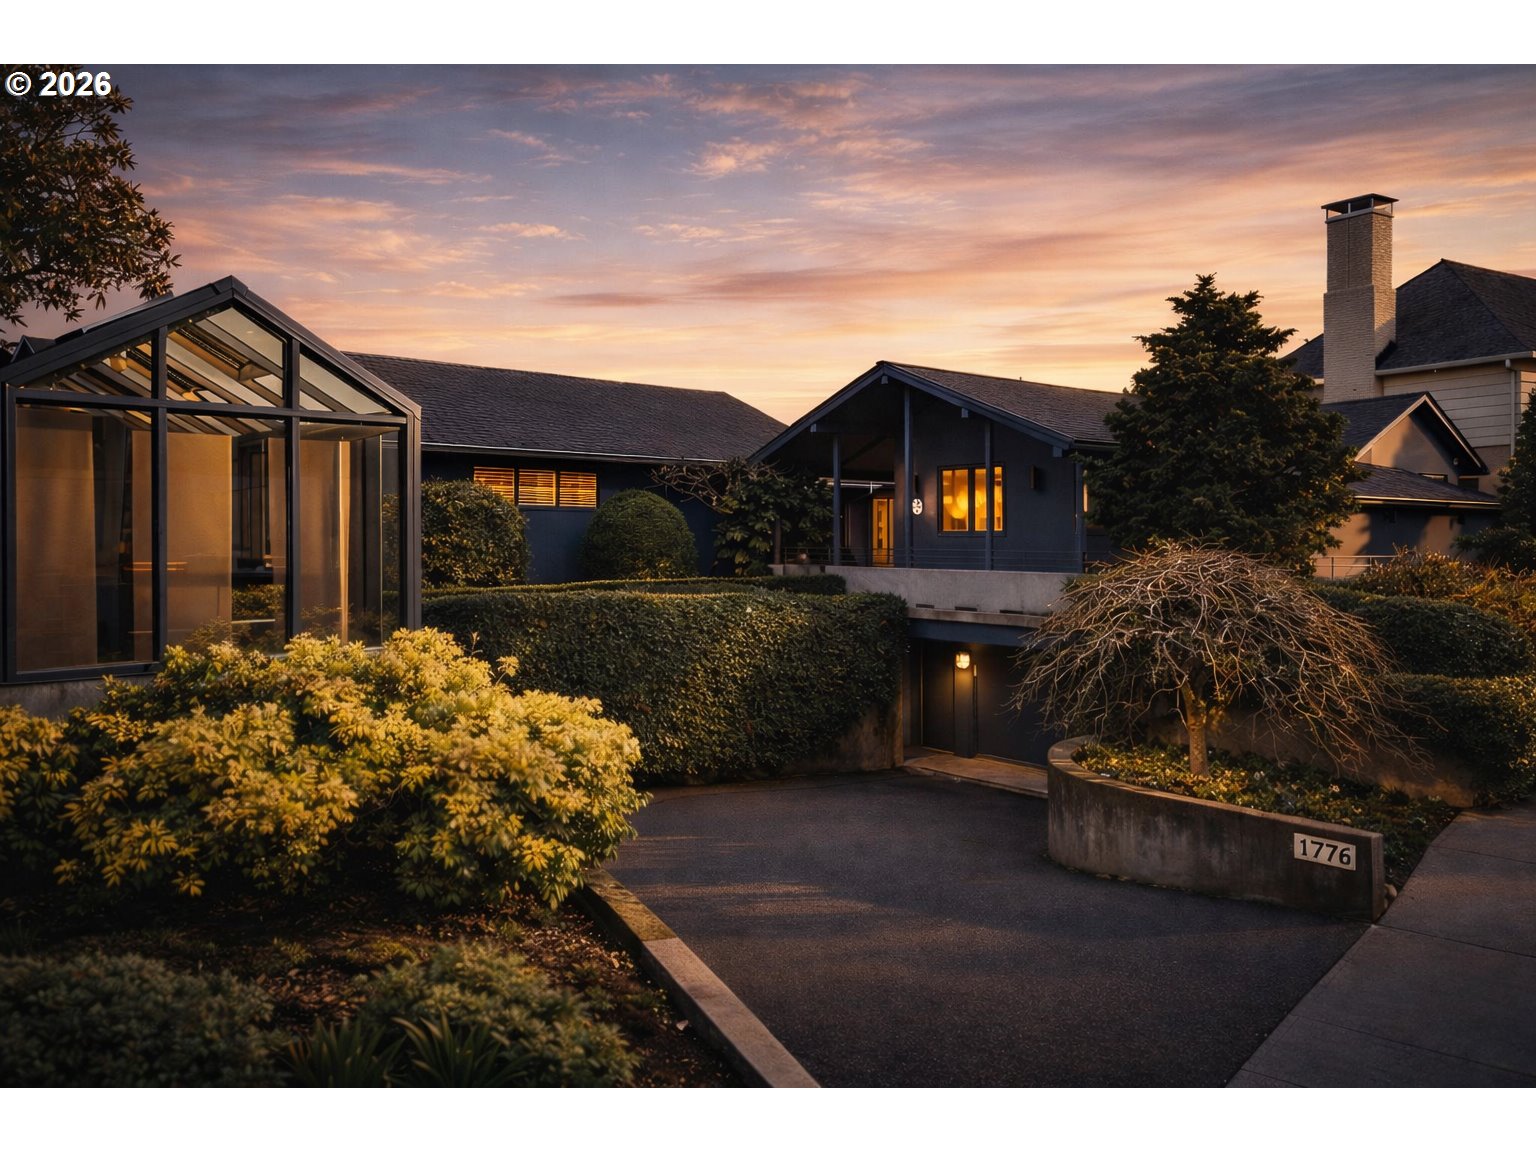
1776 SW MONTGOMERY DR, Portland, OR 97201
PORTLAND HEIGHTS, WEST HILLS · Multnomah County
Key Facts
Description
Rare opportunity to own a mid-century modern classic with stunning city views and ideally situated in Portland Heights. Thoughtfully designed for privacy, enter through the gated front-entry atrium and experience the unmistakable feeling of home from the moment you step into the 5,000+ sq ft residence. The main level welcomes you with a spacious open floor plan, high ceilings, an abundance of windows and expansive hardwood flooring. The light-filled space flows from formal entry to living room to dining room and a very special sunroom, ideal for effortless entertaining year-round. The living room showcases built-ins, a wood-burning fireplace and captivating views of the City of Roses. A large chef’s eat-in kitchen with newly painted cabinetry throughout boasts ample storage. Completing the ease of one level living is a coveted and sought-after home office, laundry room, cozy den and two primary en-suite bedrooms; one complemented by an updated bathroom, and a large walk-in closet with custom vanity that’s both functional and elegant. The second primary bedroom with bath opens to a reading room, creating a comfortable and discrete retreat for overnight guests.Descend to the expansive lower level via elevator or staircase for more versatile living options including a third bedroom with adjoining bathroom, a fitness room equipped with sauna and shower, storage galore plus a sprawling en-suite guest quarters (or media/game room!) with its own city view and unique private entrance. Exterior features: An attached oversized two-car garage and a private driveway with plenty of additional parking. A greenhouse beckons for an urban garden, an artist studio or hobby haven.
Property Information
Property Type
Residential
Sub-Type
Single Family Residence
Style
MidCenturyModern
Year Built
1956
Stories
2
Living Area
5,466 sq ft
Lot Size
0.25 acres
Garage Spaces
2
Parking Spaces
2
Days on Market
26
MLS® Listing#
278906550
Property Features
Interior
Appliances
Cooling
Heating
Flooring
Fireplace
Basement
Parking
Patio
Lot Features
Roof
Other Structures
Sewer
Water Source
Schools
- Elementary:
- Ainsworth
- Middle:
- West Sylvan
- High:
- Lincoln
Financial Details
HOA
None
Annual Taxes
$27,611
Tax year 2025
Parcel Number
R304783
Directions
SW Vista to Montomgery
Affordability Calculator
$335,000
Estimated monthly payment
$8,915/mo
Principal $1,340,000 · Est. interest $1,869,419 over 30 yrs
Neighborhood Market Statistics
How this home compares to active listings in Portland, OR
- $507,009
- Median Listing Price
- 171
- Median Days on Market
- 1,572
- Median Sq Ft
- $327
- Median Price / Sq Ft
- 2,279
- Active Listings
- This home’s price is 230% above the area median.
- Its price per sq ft is 6% below the area median.
Market statistics compiled from active EXIT Realty® and MLS listings in Portland, OR.
Location

Points of Interest in Portland, OR
Showing the Portland area map.
Nearby Schools
Lincoln High School
Secondary · 0.4 mi away
Ainsworth School
Elementary · 0.4 mi away
The Northwest Academy
School · 0.6 mi away
Cathedral School
Secondary · 0.7 mi away
ChildRoots
School · 0.8 mi away
Northwest International Student Exchange
School · 0.8 mi away
Charter School Capital
School · 1.0 mi away
The Emerson School
School · 1.0 mi away
Opal School of the Portland Children's Museum
Elementary · 1.1 mi away
Pensole
School · 1.2 mi away
Bridges Middle School
Elementary · 1.2 mi away
International School
Elementary · 1.2 mi away
Chapman Elementary School
Elementary · 1.3 mi away
Heather Jackson
School · 1.3 mi away
St Thomas More
Secondary · 1.3 mi away
Cedarwood Waldorf School
Elementary · 1.3 mi away
Scuola Italiana di Portland
School · 1.4 mi away
PPS Chapman Elementary School
Elementary · 1.4 mi away
Childpeace Montessori School
Elementary · 1.4 mi away
Class Academy
School · 1.5 mi away
Commute Calculator
Nearby Homes
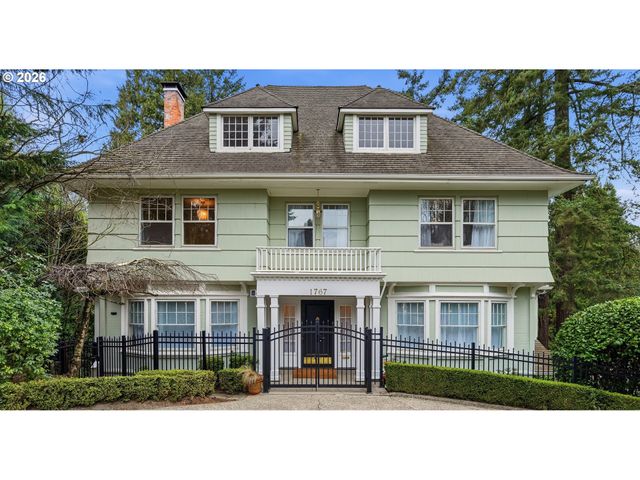


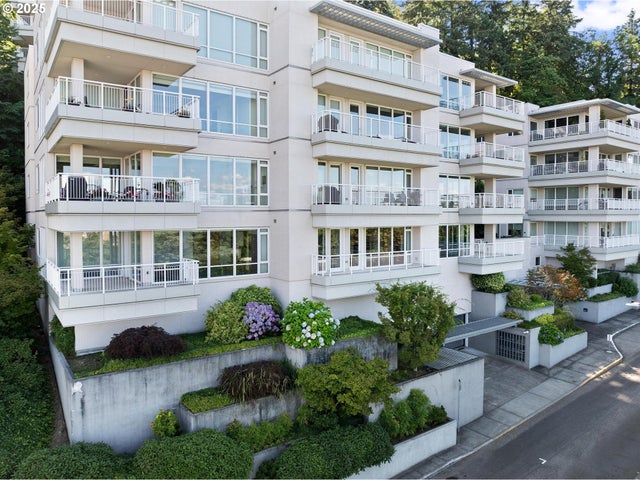
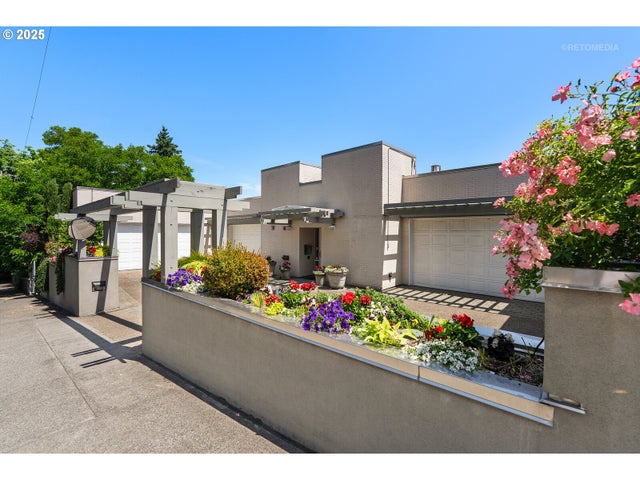
Similar Homes Nearby

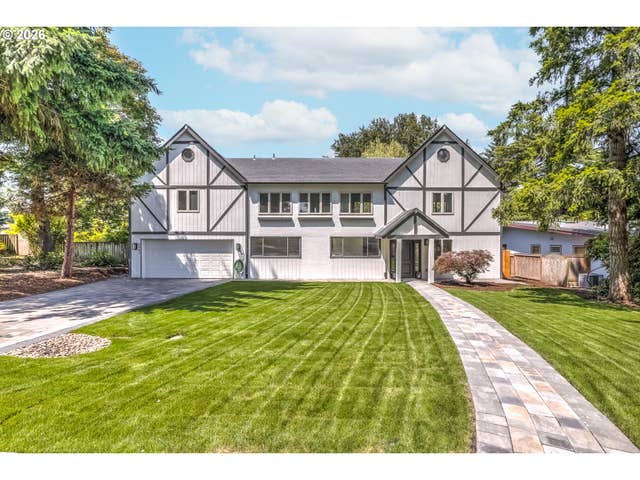


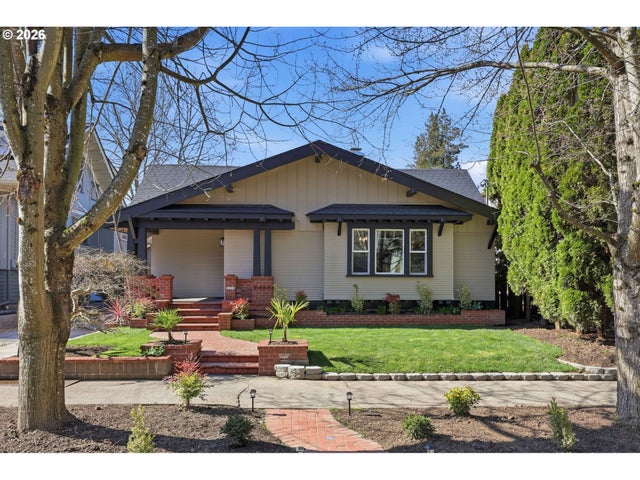

Similar Home Values
Comparable nearby listings and their asking prices.
| Address | Price | Beds | Baths | Sq Ft |
|---|---|---|---|---|
| 2150 NW 113th AVE LOT 2, Portland, OR | $1,179,999 | 5 | 4 | 3,253 |
| 8885 SW WHITEPINE LN, Portland, OR | $1,190,000 | 5 | 4 | 3,816 |
| 18172 NW Anastasia DR Lot 52, Portland, OR | $1,195,000 | 4 | 4 | 3,456 |
| 3324 SE 24TH AVE, Portland, OR | $1,195,000 | 5 | 3 | 1,640 |
| 2425 NE 40TH AVE, Portland, OR | $1,195,000 | 6 | 3 | 2,847 |
| 5895 NW 132nd AVE Lot 30, Portland, OR | $1,195,000 | 5 | 4 | 3,286 |
Moving Cost Estimate
EXIT Agents in Portland


Listing Courtesy: Windermere Realty Trust - 5032275500
Presented by: Libby Benz
Last Updated: 2026-02-18