

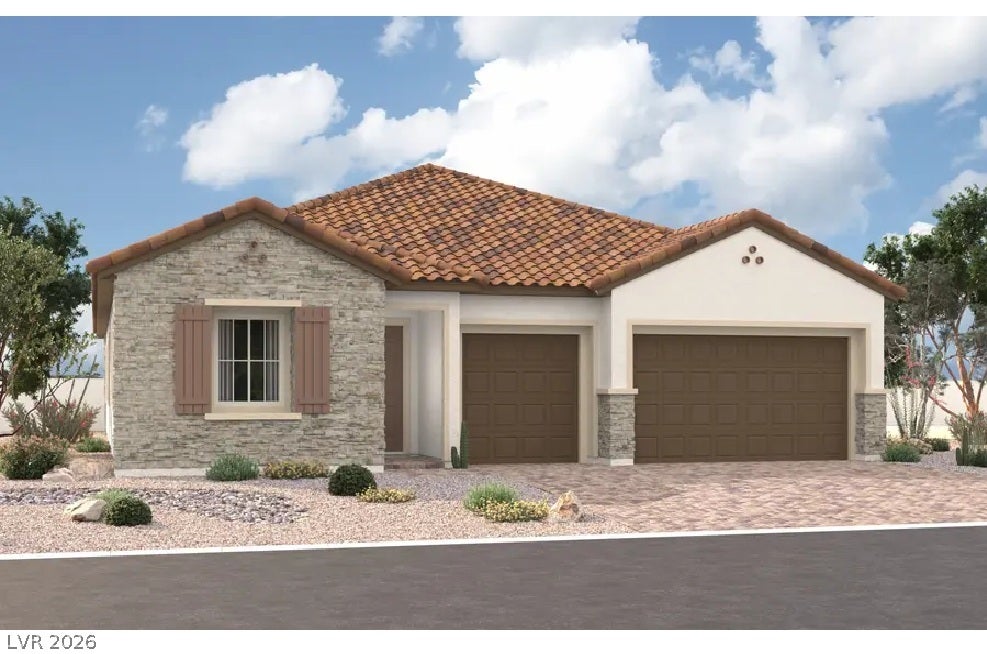
1640 Strada Maria, Henderson, NV 89011
Southshore Parcel 34 · Clark County
Key Facts
Description
*Brand New Richmond American Designer Home* - Features Include - primary bedroom retreat/flex room, 10' ceilings w/8' doors throughout, walk-in shower at primary bath, tile surrounds at tubs/showers, multislide patio doors at great room, Smart wifi programmable thermostat, upgraded and add'l. insulation, BBQ stub, soft water loop, add'l. windows, Pro Lite kitchen w/GE Monogram stainless-steel appliance pkg., Pro Signature melamine cabinets w/tidepool finish, stacked features, glass doors (select locations), and door hardware; nook cabinets, mud room cabinets, upgraded quartz countertops throughout; upgraded quartz kitchen sink, pot filler at cooktop, add'l. ceiling fan prewires and lighting, upgraded kitchen and bath faucets and accessories, upgraded flooring throughout; two-tone interior paint, upgraded interior trim pkg., laundry sink and cabinets, video doorbell, + more!
Property Information
Property Type
Residential
Sub-Type
Single Family Residence
Style
OneStory
Year Built
2026
Living Area
2,830 sq ft
Lot Size
0.17 acres
Garage Spaces
3
Days on Market
39
MLS® Listing#
2789001
Property Features
Interior
Exterior
Appliances
Cooling
Heating
Flooring
Pool
Parking
Laundry
Patio
Fencing
Lot Features
Construction
Roof
Windows
Security
Community
Utilities
Sewer
Water Source
Rooms
- 17x16
- Bedroom 211x14
- Bedroom 314x11
- Den18x12
- Den14x11
- Dining Room13x10
- Great Room19x19
- Kitchen11x15
Schools
- Elementary:
- Josh, Stevens,Josh, Stevens
- Middle:
- Brown B. Mahlon
- High:
- Basic Academy
Financial Details
HOA
$153 / Monthly
Lake Las Vegas
Annual Taxes
$1,563
Parcel Number
160-23-817-019
Directions
To the community: From E Lake Mead Parkway, turn onto Lake Las Vegas Parkway. Right on Grand Mediterra Blvd. Enter through guard gate. Continue on Grand Mediterra Blvd. Right on Camino Barcelona Place. Left on Pyrenees Court. Community is on the right. To temporary sales location at 2030 Lake Las Vegas Parkway: From E Lake Mead Parkway, turn onto Lake Las Vegas Parkway. Right on Montelago Boulevard. Pass the Westin Lake Las Vegas Resort. Right into driveway before the roundabout.
Affordability Calculator
$329,390
Estimated monthly payment
$8,766/mo
Principal $1,317,560 · Est. interest $1,838,113 over 30 yrs
Neighborhood Market Statistics
How this home compares to active listings in Henderson, NV
- $548,905
- Median Listing Price
- 53
- Median Days on Market
- 2,030
- Median Sq Ft
- $278
- Median Price / Sq Ft
- 2,124
- Active Listings
- This home’s price is 200% above the area median.
- Its price per sq ft is 109% above the area median.
Market statistics compiled from active EXIT Realty® and MLS listings in Henderson, NV.
Location

Points of Interest in Henderson, NV
Showing the Henderson area map.
Nearby Schools
Josh Stevens Elementary School
Elementary · 3.1 mi away
Legacy Traditional School - Cadence (Henderson)
Elementary · 4.2 mi away
B.Mahlon Brown Academy of International Studies
Secondary · 4.3 mi away
C T Sewell Elementary School
Elementary · 4.9 mi away
Lake Mead Christian Academy
School · 5.3 mi away
McCaw School of Mines
Elementary · 5.5 mi away
Basic High School
Secondary · 5.5 mi away
Robert L Taylor Elementary School
Elementary · 5.6 mi away
Edna F Hinman Elementary School
Elementary · 5.7 mi away
Creative Kids Learning Center
School · 5.8 mi away
Signature Preparatory
Elementary · 5.8 mi away
Sue H Morrow Elementary School
Elementary · 5.9 mi away
TPR- Post Secondary Vocational Training School
Secondary · 6.4 mi away
Gordon McCaw Elementary School
Elementary · 6.4 mi away
Clark County School District
School · 6.5 mi away
John Dooley Elementary School
Elementary · 6.6 mi away
Earl N. Jenkins Elementary School
Elementary · 6.7 mi away
Lyal Burkholder Middle School
Secondary · 6.8 mi away
East Career & Technical Academy
School · 6.9 mi away
Ulis Newton Elementary School
Elementary · 7.0 mi away
Commute Calculator
Nearby Homes


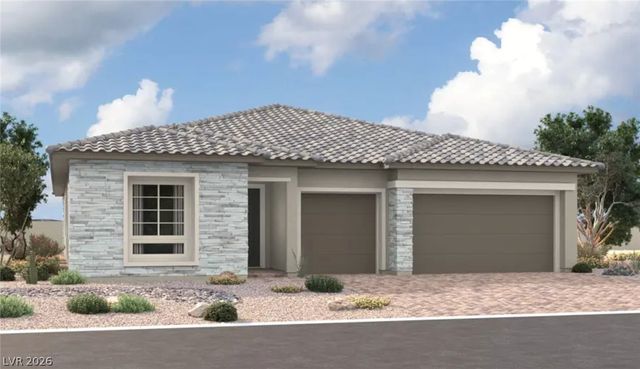
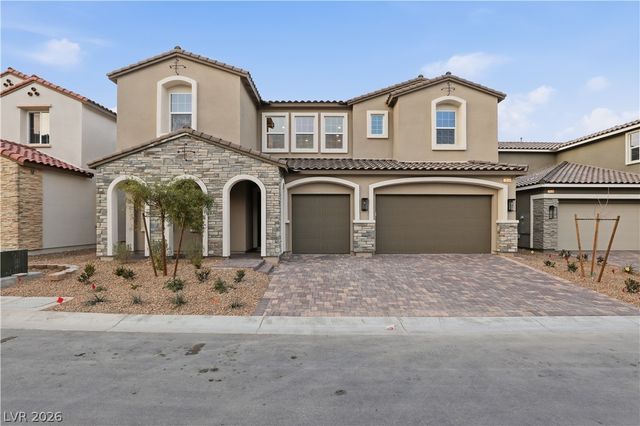
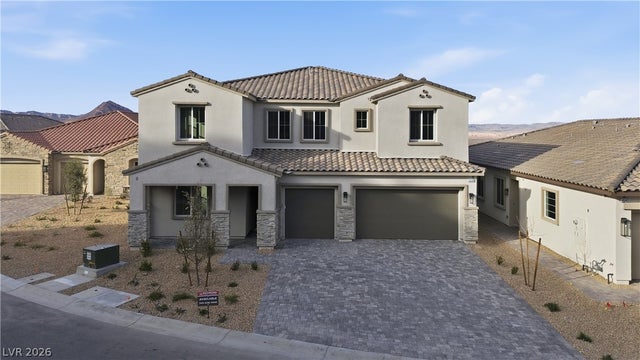
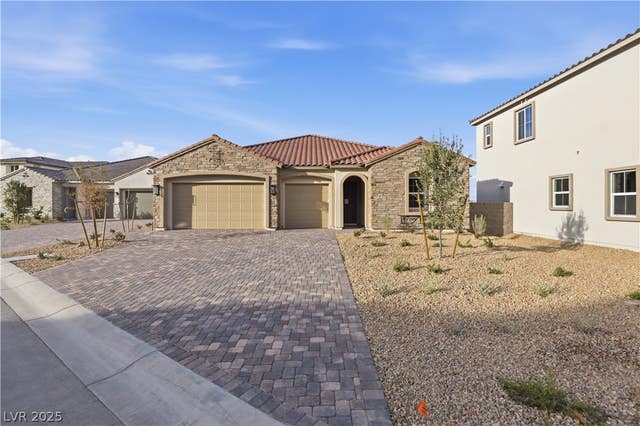
Similar Homes Nearby


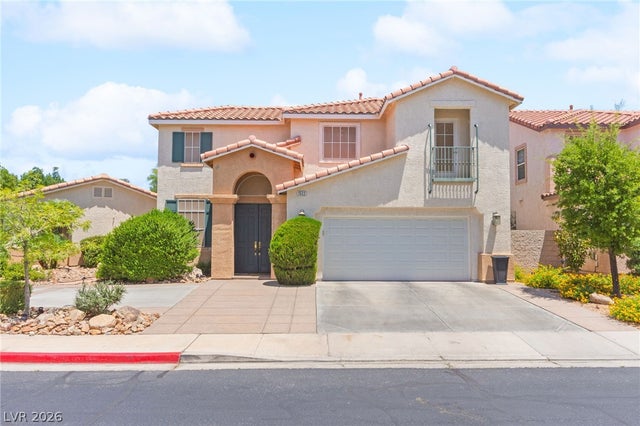


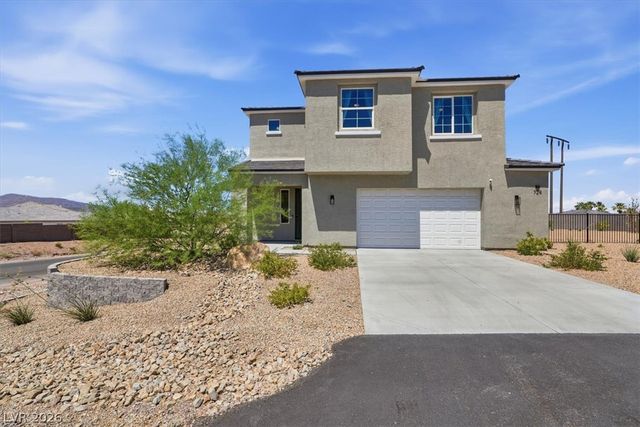
Similar Home Values
Comparable nearby listings and their asking prices.
| Address | Price | Beds | Baths | Sq Ft |
|---|---|---|---|---|
| 1597 Piazza Paradiso Lane, Henderson, NV | $1,158,300 | 7 | 7 | 5,170 |
| 75 Contrada Fiore Drive, Henderson, NV | $1,180,000 | 4 | 4 | 4,035 |
| 1522 Ravanusa Drive, Henderson, NV | $1,180,000 | 6 | 4 | 4,008 |
| 153 Montevallo Bend Street, Henderson, NV | $1,185,000 | 5 | 4 | 3,948 |
| 1590 Mustang Drive, Henderson, NV | $1,190,900 | 4 | 3 | 3,613 |
| 724 N Naples Street, Henderson, NV | $1,195,750 | 3 | 3 | 2,932 |
Moving Cost Estimate
EXIT Agents in Henderson


Listing Courtesy: Real Estate Consultants of Nv - 702-596-2040
Presented by: Frank J. Gargano