

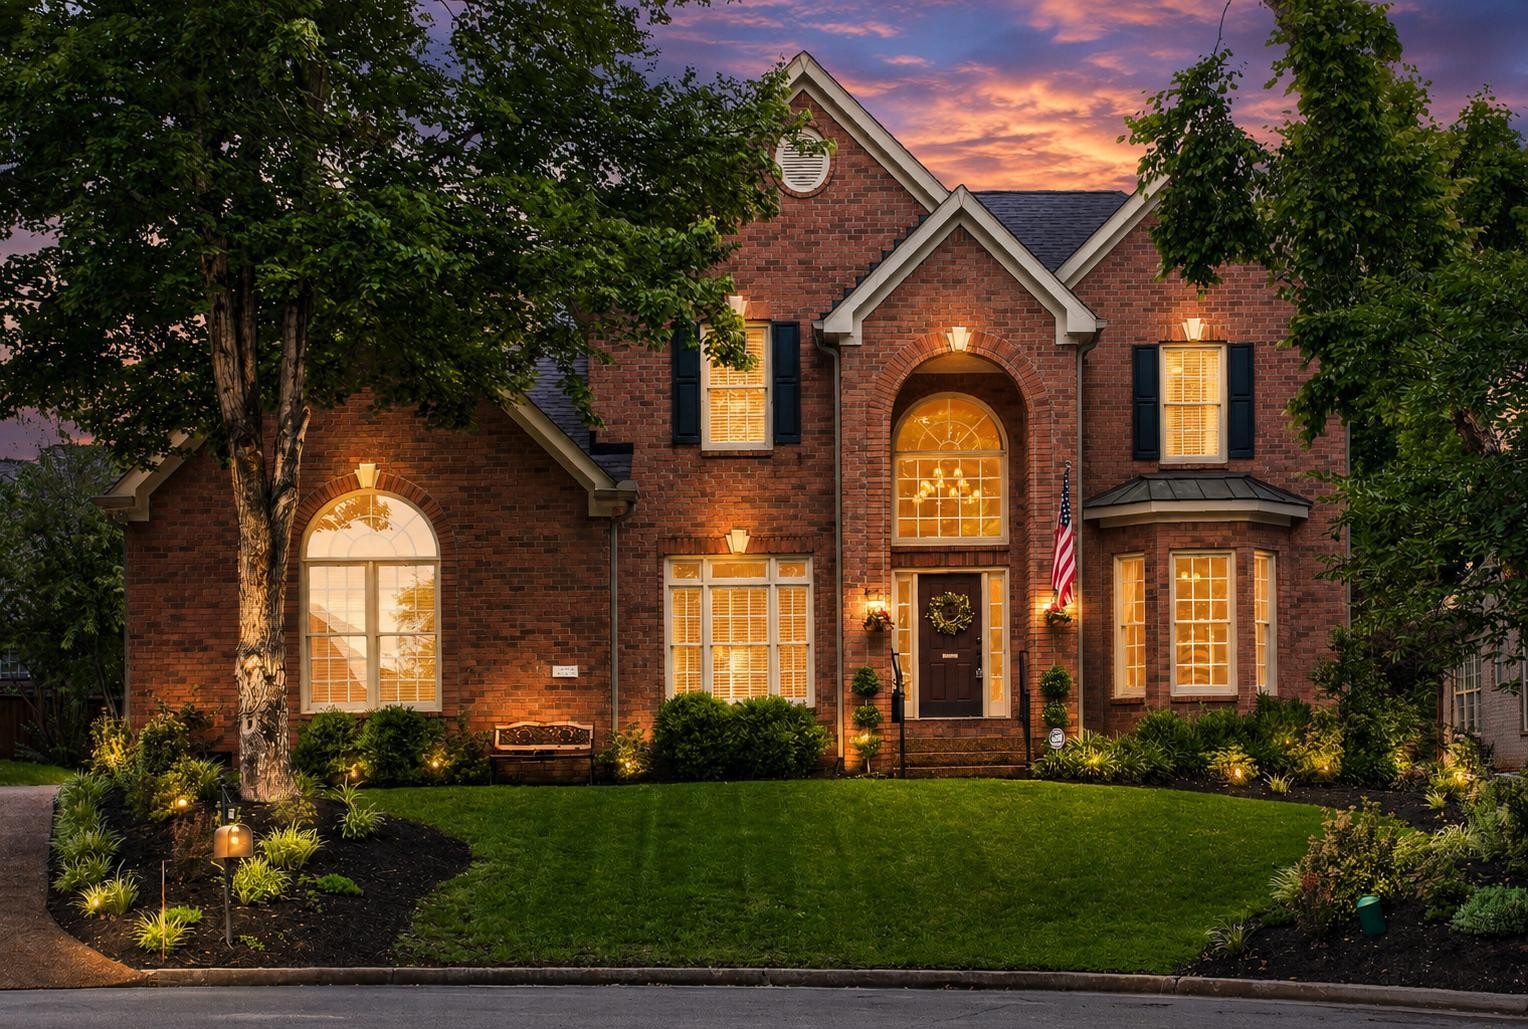
4577 Winfield Dr, Nashville, TN 37211
Winfield Park · Davidson County
Key Facts
Description
Welcome to this beautifully updated 4-bedroom, 2.5-bath turn-key home in the desirable Winfield Park neighborhood on a quiet cul-de-sac. Additionally, office on main level and great room on second level. Thoughtfully renovated and meticulously maintained, this move-in-ready property offers modern upgrades, abundant storage, and exceptional indoor and outdoor living spaces. Inside, you'll find beautiful hardwood floors, renovated bathrooms featuring quartz countertops, and a stunning custom feature wall in the living room complete with a ventless fireplace and mantel. Primary bedroom on the main level. New floor-to-ceiling windows flood the living area with natural light, creating a bright and inviting atmosphere. The spacious bedrooms include large walk-in closets, providing plenty of room for organization and storage. The home's major systems have been updated for peace of mind, including a newer HVAC units, roof and water heater (all within the last few years). Additional storage is found in the garage with custom built-in shelving and a 20' x 5' storage closet with custom shelving. Step outside to enjoy a true backyard retreat. The screened-in porch and pergola provide ideal spaces for relaxing or entertaining, while the beautifully landscaped front and backyard create impressive curb appeal. Modified irrigation system helps keep everything looking its best, and raised planter beds with thriving cherry tomatoes add charm and functionality to the outdoor space. This exceptional home combines style, comfort, and convenience in one of the area's most sought-after neighborhoods. Don't miss the opportunity to make it yours.
Property Information
Property Type
Residential
Sub-Type
Single Family Residence
Year Built
2000
Stories
2
Living Area
3,147 sq ft
Lot Size
0.20 acres
Lot Dimensions
70 X 122
Garage Spaces
2
Parking Spaces
2
Days on Market
34
MLS® Listing#
3239759
Property Features
Interior
Appliances
Cooling
Heating
Flooring
Fireplace
Basement
Parking
Patio
Fencing
Lot Features
Construction
Security
Utilities
Sewer
Water Source
Rooms
- Bedroom 118x13
- Bedroom 211x10
- Bedroom 312x10
- Bedroom 414x12
- Master Bathroom
Schools
- Elementary:
- May Werthan Shayne Elementary School
- Middle:
- William Henry Oliver Middle
- High:
- John Overton Comp High School
Financial Details
HOA
$42 / Monthly
Annual Taxes
$4,432
Parcel Number
172140B02600CO
Directions
I-65 South, Exit Old Hickory Blvd. East, Right on Edmondson Pike, Left at 3-way stop at Holt Rd, Left into Winfield Park on Winfield Dr Home on the Left at end of street in the Cul-de-Sac
Affordability Calculator
$149,980
Estimated monthly payment
$3,991/mo
Principal $599,920 · Est. interest $836,942 over 30 yrs
Neighborhood Market Statistics
How this home compares to active listings in Nashville, TN
- $589,235
- Median Listing Price
- 57
- Median Days on Market
- 1,843
- Median Sq Ft
- $346
- Median Price / Sq Ft
- 3,517
- Active Listings
- This home’s price is 27% above the area median.
- Its price per sq ft is 31% below the area median.
Market statistics compiled from active EXIT Realty® and MLS listings in Nashville, TN.
Location

Getting Around
Points of Interest in Nashville, TN
Showing the Nashville area map.
Nearby Schools
Montessori Academy
Elementary · 1.0 mi away
Grace Christian Academy
School · 1.0 mi away
Edmondson Elementary School
Elementary · 1.1 mi away
May Werthan Shayne Elementary School
Elementary · 1.2 mi away
Oliver Middle School
Secondary · 1.3 mi away
Granbery Park
School · 2.1 mi away
Nashville Collegiate Prep
Secondary · 2.6 mi away
McMurray Middle School
Secondary · 2.7 mi away
St Clement Christian Academy
School · 2.8 mi away
Tusculum Elementary School
Elementary · 3.1 mi away
Nashville Collegiate Prep
Secondary · 3.3 mi away
Cole Elementary School
Elementary · 3.3 mi away
Susan Grey Head Start
School · 3.4 mi away
Woodland Middle School
Secondary · 3.4 mi away
Crieve Hall Elementary School
Elementary · 3.4 mi away
Henry C. Maxwell Elementary School
Elementary · 3.5 mi away
Crockett Elementary
Elementary · 3.5 mi away
Lipscomb Elementary
Elementary · 3.7 mi away
Norman Binkley Elementary School
Elementary · 4.0 mi away
Lighthouse Christian School
Secondary · 4.1 mi away
Commute Calculator
Moving Cost Estimate
EXIT Agents in Nashville



Listing Courtesy: Zach Taylor Real Estate - 9715331424
Last Updated: 2026-06-10