

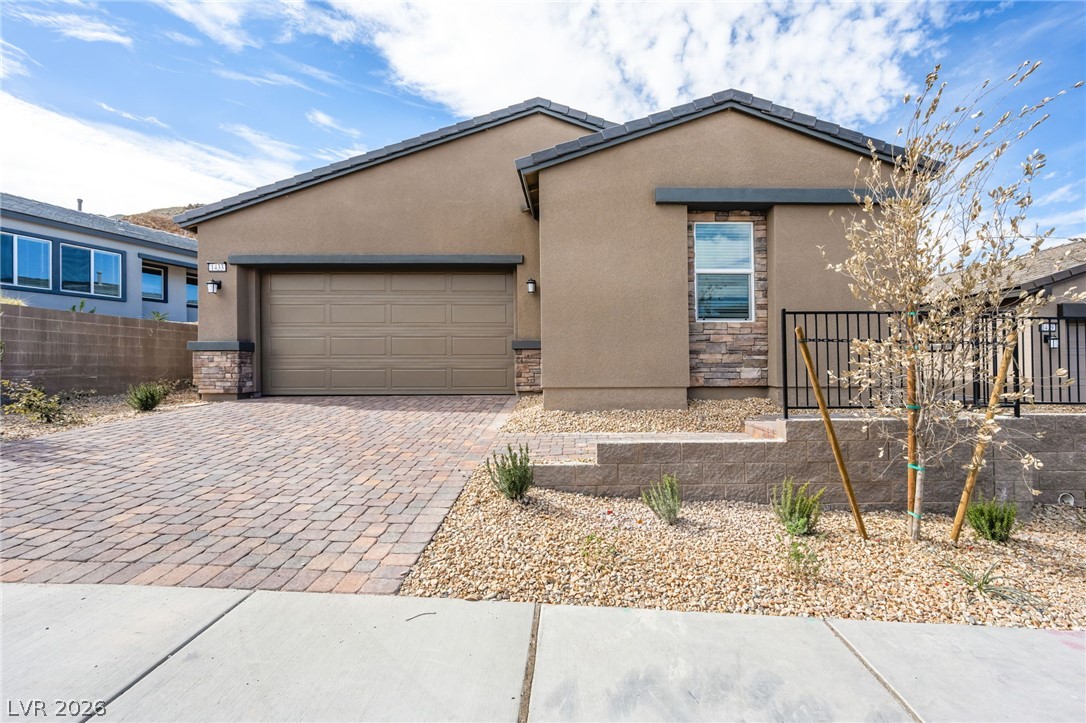
1433 Bianca Falls Drive, Henderson, NV 89011
Falls Lake Lv-Bb1A,P-1-1,Q-1,S14A,S16A, & Z1 Phase 2 · Clark County
Key Facts
Description
Ask us about our below market interest rates! Lennar at Lake Las Vegas—This single-story home features Lennar’s signature Next Gen suite with a private entrance, living space, kitchenette, bedroom and bath—ideal for multigenerational living. The main home offers an open-concept kitchen, dining and living area, with the owner’s suite privately located at the rear and two secondary bedrooms near the front. Highlights include upgraded Espresso cabinets, Sparkling White quartz kitchen countertops, Modern Hearth Mantel Piece ceramic tile, luxury vinyl plank flooring in New Willows Moonstone Grey, and Cromwell Ornamental Gate carpet. Washer, dryer, and blinds are included, along with our "Everything’s Included" features such as stainless-steel kitchen appliances, ceiling fan pre-wires in select rooms and living room, and much more!
Property Information
Property Type
Residential
Sub-Type
Single Family Residence
Style
OneStory
Year Built
2025
Living Area
2,470 sq ft
Lot Size
0.15 acres
Garage Spaces
2
Days on Market
46
MLS® Listing#
2788788
Property Features
Interior
Appliances
Cooling
Heating
Flooring
Parking
Laundry
Patio
Fencing
Lot Features
Roof
Windows
Security
Community
Utilities
Sewer
Water Source
Rooms
- 15x14
- Bedroom 211x11
- Bedroom 311x12
- Bedroom 411x12
- Dining Room10x18
- Kitchen
- Living Room16x15
Schools
- Elementary:
- Josh, Stevens,Josh, Stevens
- Middle:
- Brown B. Mahlon
- High:
- Basic Academy
Financial Details
HOA
$106 / Monthly
Prime
Annual Taxes
$6,700
Parcel Number
160-26-116-057
Directions
Take Bruce Woodbury Beltway E/Clark County Rd 215. Continue onto I-215 E/Bruce Woodbury Beltway E (signs for I-15 N/Salt Lake City). Continue onto NV-564 E/W Lake Mead Pkwy (signs for Nevada 564). Turn left onto Lake Las Vegas Pkwy. Turn right onto Strada Cassano. Destination will be on your left.
Affordability Calculator
$117,300
Estimated monthly payment
$3,122/mo
Principal $469,200 · Est. interest $654,576 over 30 yrs
Neighborhood Market Statistics
How this home compares to active listings in Henderson, NV
- $548,529
- Median Listing Price
- 53
- Median Days on Market
- 2,030
- Median Sq Ft
- $278
- Median Price / Sq Ft
- 2,108
- Active Listings
- This home’s price is 7% above the area median.
- Its price per sq ft is 15% below the area median.
Market statistics compiled from active EXIT Realty® and MLS listings in Henderson, NV.
Location

Points of Interest in Henderson, NV
Showing the Henderson area map.
Nearby Schools
Josh Stevens Elementary School
Elementary · 2.5 mi away
Legacy Traditional School - Cadence (Henderson)
Elementary · 3.7 mi away
B.Mahlon Brown Academy of International Studies
Secondary · 3.8 mi away
C T Sewell Elementary School
Elementary · 4.4 mi away
Lake Mead Christian Academy
School · 4.8 mi away
Basic High School
Secondary · 5.1 mi away
Edna F Hinman Elementary School
Elementary · 5.1 mi away
McCaw School of Mines
Elementary · 5.2 mi away
Robert L Taylor Elementary School
Elementary · 5.2 mi away
Creative Kids Learning Center
School · 5.3 mi away
Signature Preparatory
Elementary · 5.4 mi away
Sue H Morrow Elementary School
Elementary · 5.6 mi away
TPR- Post Secondary Vocational Training School
Secondary · 5.9 mi away
Gordon McCaw Elementary School
Elementary · 6.0 mi away
Clark County School District
School · 6.0 mi away
Earl N. Jenkins Elementary School
Elementary · 6.2 mi away
Lyal Burkholder Middle School
Secondary · 6.3 mi away
John Dooley Elementary School
Elementary · 6.3 mi away
East Career & Technical Academy
School · 6.5 mi away
Ulis Newton Elementary School
Elementary · 6.6 mi away
Commute Calculator
Nearby Homes


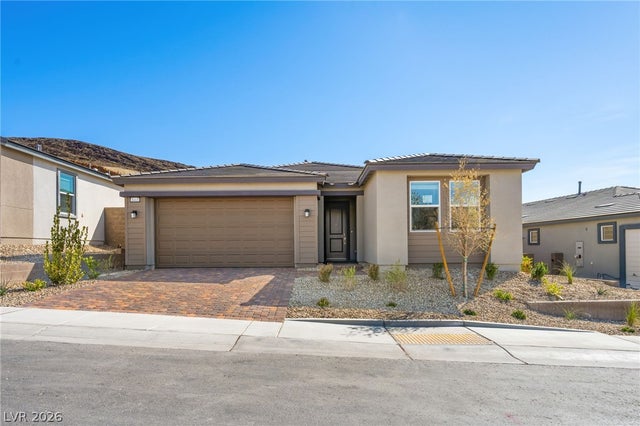
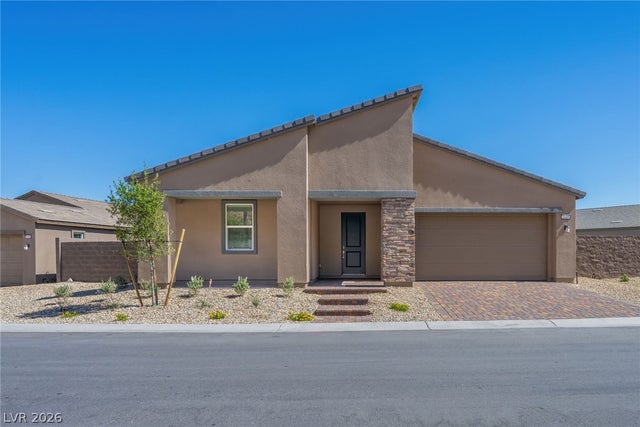
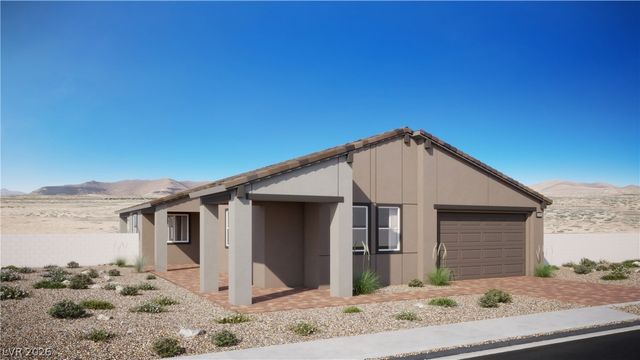
Similar Homes Nearby


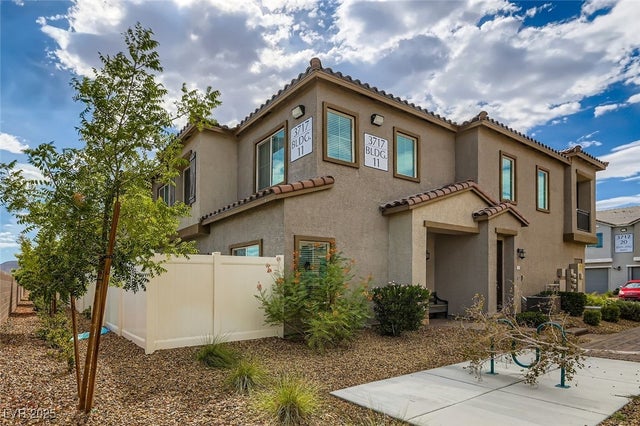
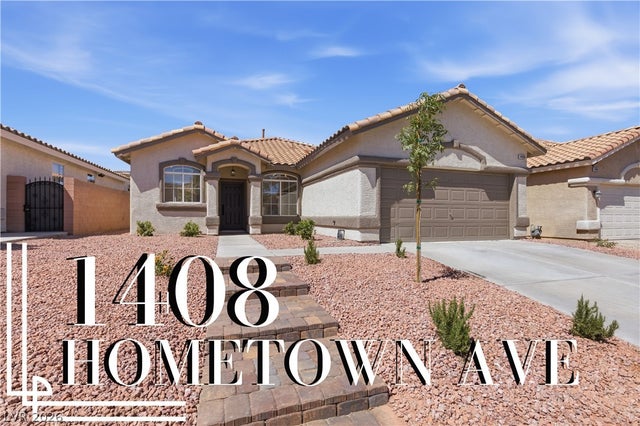
Similar Home Values
Comparable nearby listings and their asking prices.
| Address | Price | Beds | Baths | Sq Ft |
|---|---|---|---|---|
| 532 Ripple Brook Court, Henderson, NV | $412,000 | 3 | 3 | 1,709 |
| 108 Brookhouse Court, Henderson, NV | $412,500 | 3 | 3 | 1,843 |
| 73 Sea Holly Way, Henderson, NV | $414,000 | 3 | 3 | 1,680 |
| 10925 Colour Magic Street, Henderson, NV | $414,900 | 4 | 3 | 1,725 |
| 3717 Canis Minor Drive 11101, Henderson, NV | $414,986 | 3 | 3 | 1,771 |
| 1408 Hometown Avenue, Henderson, NV | $414,999 | 3 | 2 | 1,136 |
Moving Cost Estimate
EXIT Agents in Henderson


Listing Courtesy: Lennar Sales Corp - 702-736-9100
Presented by: Marcelle D. Adams