

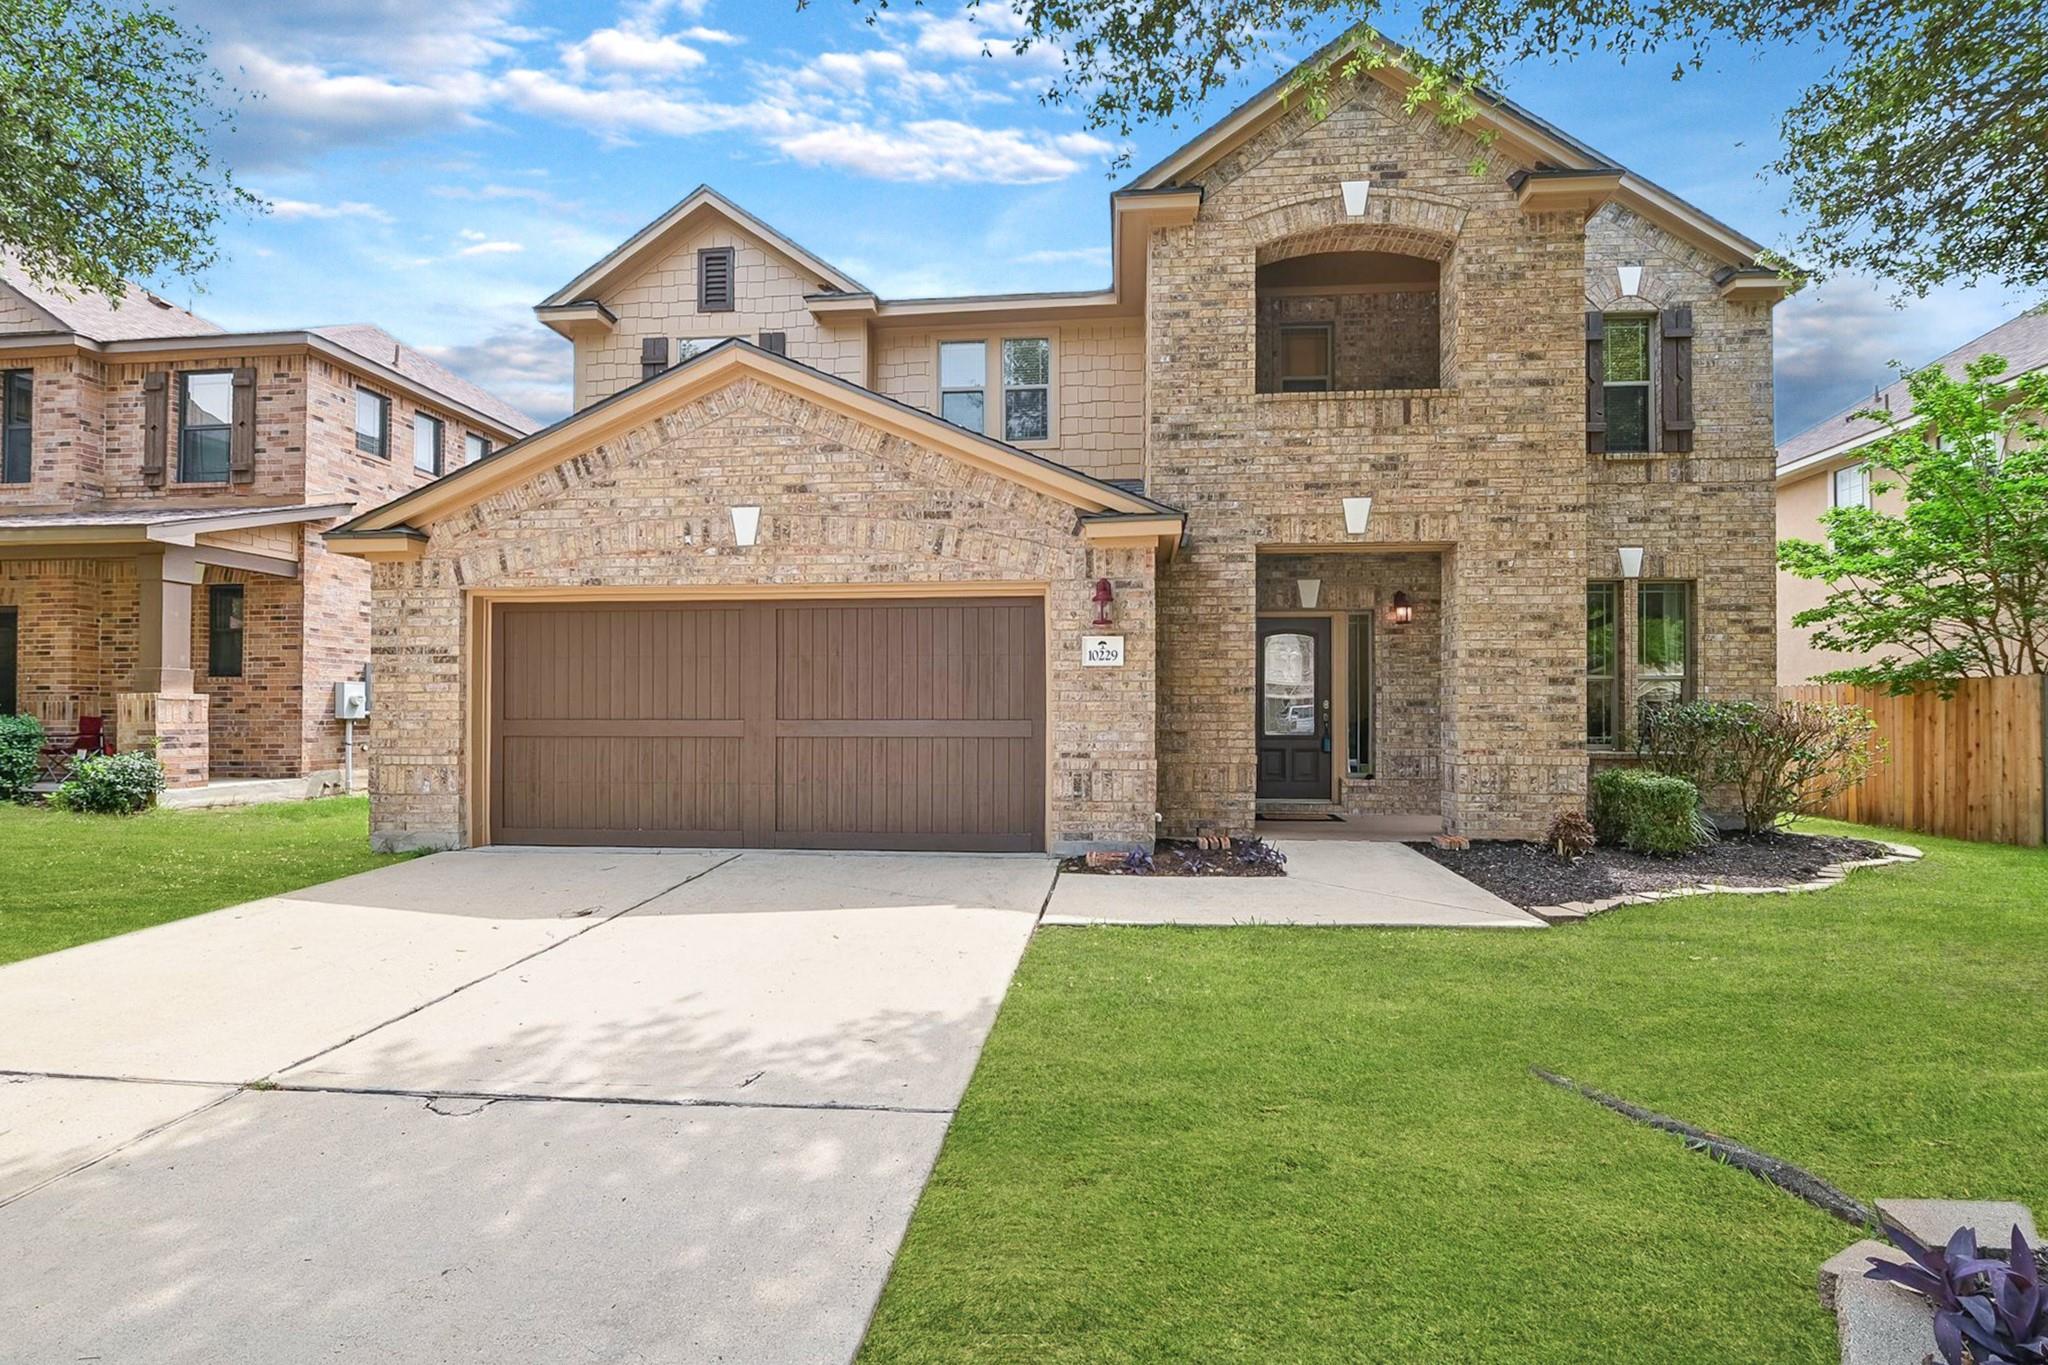
10229 English Oak DR, Austin, TX 78748
Oak At Twin Creeks Sec 03 The · Travis County
Key Facts
Description
HOT New Price on this Fantastic Home located in the highly sought-after Oak at Twin Creeks neighborhood. $524,000 *Roof April 2026 * Carpet April 2026 * HVAC 2023. * Recent Interior Paint and so much more! If you’ve been searching for a home with space, functionality, and thoughtful updates in an established neighborhood this is it. From the moment you arrive, the beautiful curb appeal and majestic oak tree create a warm first impression. Inside, this spacious and flexible floorplan offers room for everyone with 4 bedrooms, 3 full bathrooms, 3 living areas, and 2 dining spaces. The main-level bedroom with French doors, closet, and direct access to a full bath makes the perfect home office, guest suite, or flex space. The open family room is filled with natural light from a wall of windows overlooking the large backyard and covered patio, creating a seamless connection between indoor and outdoor living. The kitchen was designed with entertaining in mind and features freshly painted white cabinetry for a fresh contemporary feel, slab granite countertops, and generous prep space. Hard surface flooring throughout the main level and fresh carpet upstairs add to the move-in-ready feel. Upstairs, you’ll find an oversized game room along with a spacious primary suite complete with double vanities, garden tub, separate shower, and a large walk-in closet. Secondary bedrooms are generously sized, and one features stylish LVP flooring and a faux brick accent wall. Additional updates include Wi-Fi enabled garage door opener, ceiling fans and window treatments throughout, plus recent interior paint in several rooms. The location is exceptional—convenient to shopping, dining, entertainment, and transit. Residents enjoy access to a neighborhood park that connects to a stunning 344-acre city park with trails, sports fields, playgrounds, waterfalls, and a dog park. Low 2.0465% tax rate. This is the kind of home buyers wait for—spacious, inviting, updated, and perfectly located
Property Information
Property Type
Residential
Sub-Type
Single Family Residence
Style
1st Floor Entry
Year Built
2007
Living Area
3,220 sq ft
Lot Size
0.19 acres
Lot Dimensions
60 x 141
Garage Spaces
2
Parking Spaces
4
Ownership
Fee-Simple
Days on Market
66
MLS® Listing#
2787862
Property Features
Interior
Exterior
Appliances
Cooling
Heating
Flooring
Fireplace
Pool
Parking
Laundry
Patio
Fencing
Lot Features
Foundation
Roof
Windows
Security
Other Structures
Community
Utilities
Sewer
Water Source
Schools
- Elementary:
- Williams
- Middle:
- Paredes
- High:
- Akins
Financial Details
HOA
$550 / Annually
Oak at Twin Creeks
Annual Taxes
$10,250
Tax year 2025
Assessed Value
$500,871
Parcel Number
04361304100000
Directions
From Austin, Take Mopac South, *Exit 360 South Capital of Tx Hwy, *Exit 290 East to Bastrop and 71 East, *Turn Right onto S. First St., *Turn Right onto Camperdown Elm Dr., *Turn Left onto English Oak Dr., 10229 English Oak Dr. is on your Right.
Affordability Calculator
$104,800
Estimated monthly payment
$2,789/mo
Principal $419,200 · Est. interest $584,821 over 30 yrs
Neighborhood Market Statistics
How this home compares to active listings in Austin, TX
- $551,156
- Median Listing Price
- 72
- Median Days on Market
- 1,783
- Median Sq Ft
- $324
- Median Price / Sq Ft
- 5,389
- Active Listings
- This home’s price is 5% below the area median.
- Its price per sq ft is 50% below the area median.
Market statistics compiled from active EXIT Realty® and MLS listings in Austin, TX.
Location

Points of Interest in Austin, TX
Showing the Austin area map.
Nearby Schools
Akins Early College High School
Secondary School · 0.5 mi away
Stepping Stone School
School · 0.8 mi away
Paredes Middle School
Secondary · 1.0 mi away
Austin Stone South Campus
Elementary · 1.0 mi away
Rising Stars Bilingual Learning Center
School · 1.2 mi away
Sunrise Academy
School · 1.3 mi away
Casey Elementary School
Elementary · 1.7 mi away
Williams Elementary School
Elementary · 1.8 mi away
Idea Public School
Secondary · 1.9 mi away
Wayside: Altamira Academy
School · 1.9 mi away
Valor South Austin
School · 2.1 mi away
Altamira Academy
School · 2.1 mi away
Next Gen Hapkido
School · 2.1 mi away
Austin Christian Academy
School · 2.1 mi away
Austin Children's Montessori
Elementary · 2.2 mi away
Ashlie's Imagination Station Preschool
School · 2.3 mi away
Extend A Care for Kids
School · 2.3 mi away
Menchaca Elementary School
Elementary · 2.4 mi away
Pint-Size Playhouse
School · 2.4 mi away
Goddard School
School · 2.5 mi away
Commute Calculator
Nearby Homes

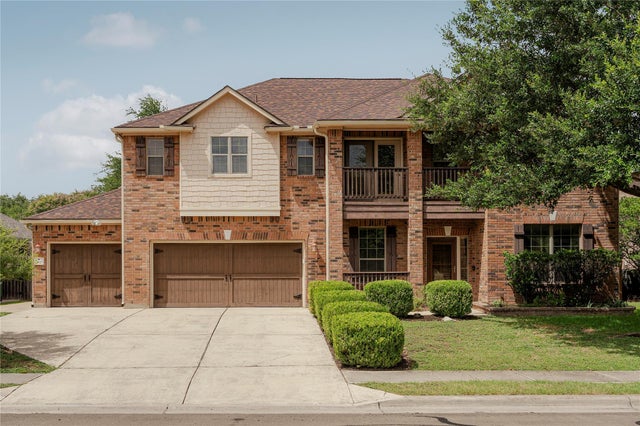

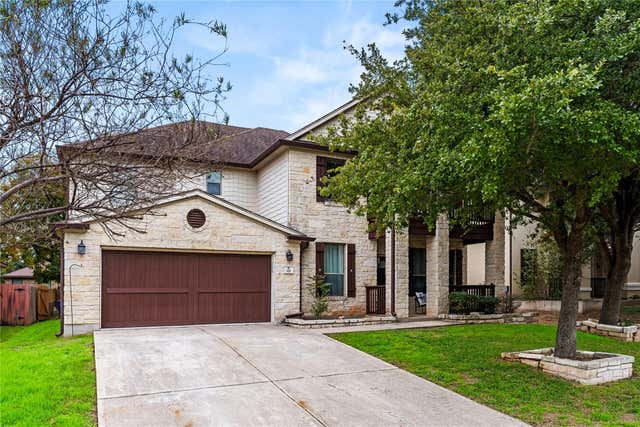
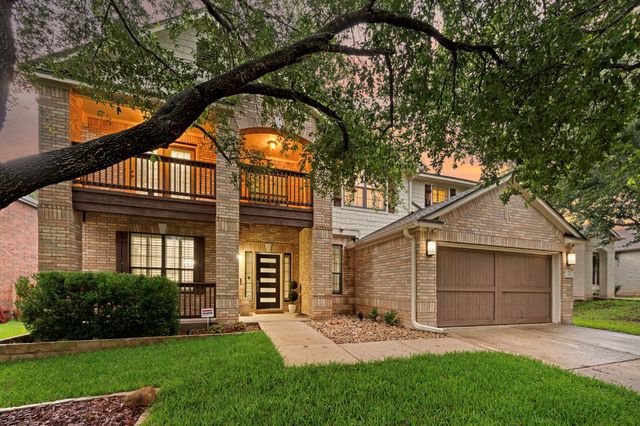
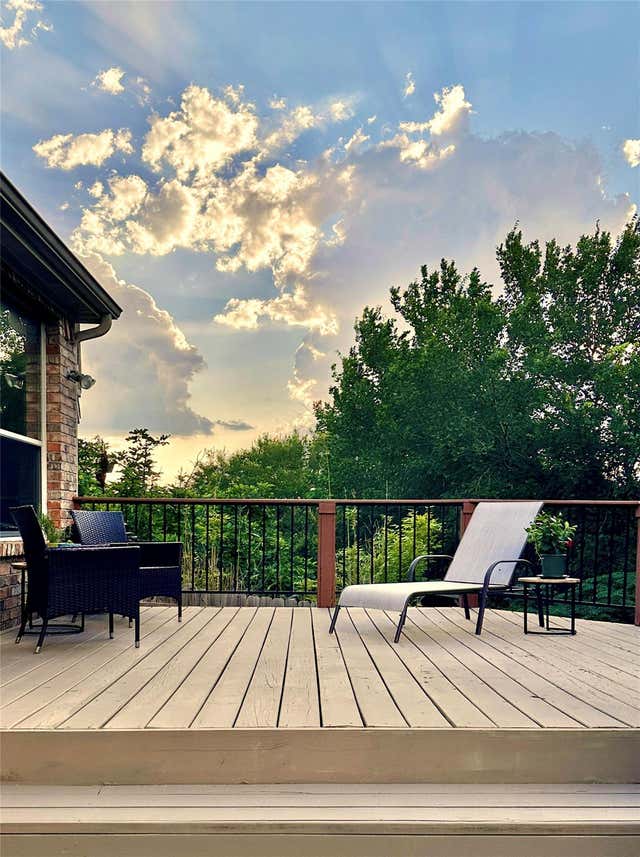
Similar Homes Nearby


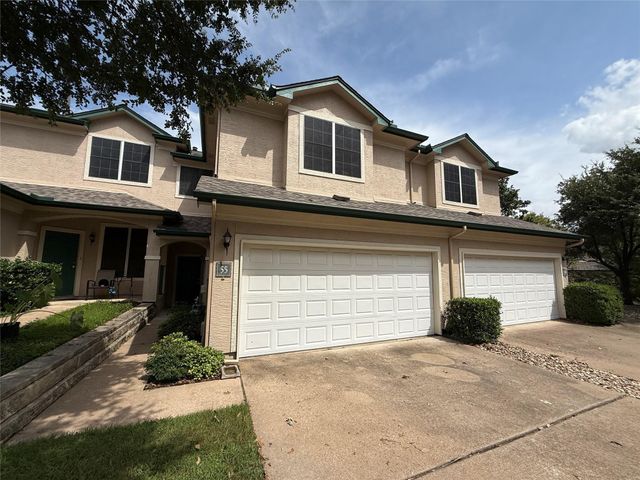
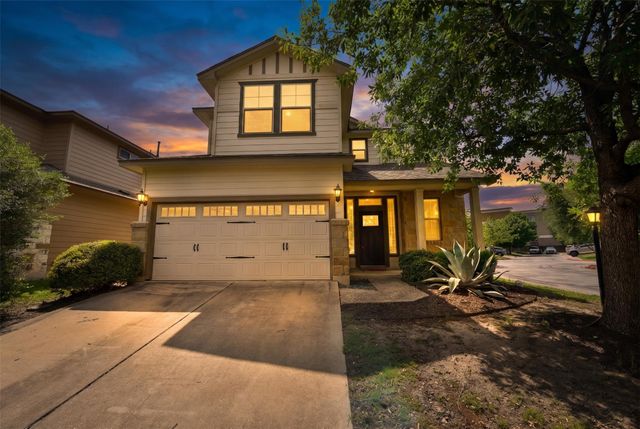
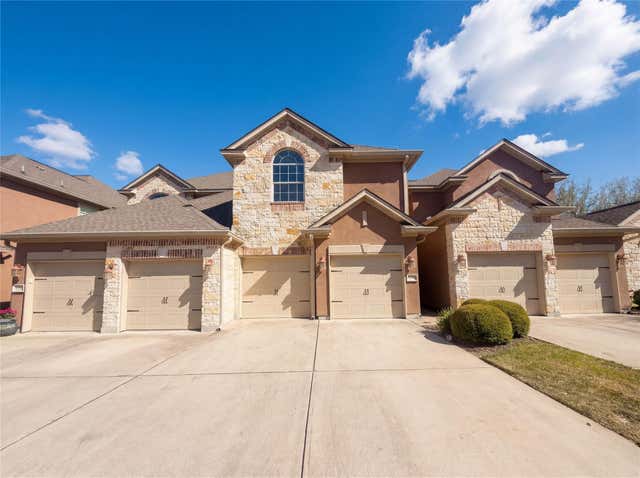
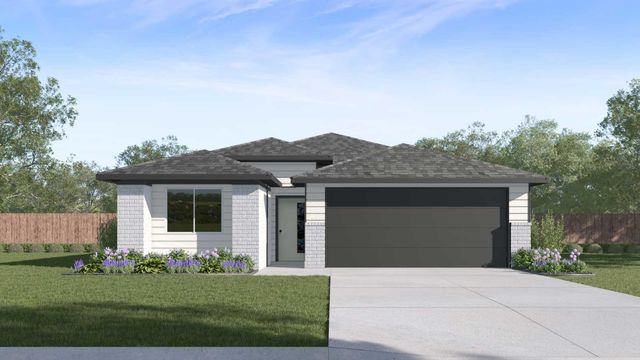
Similar Home Values
Comparable nearby listings and their asking prices.
| Address | Price | Beds | Baths | Sq Ft |
|---|---|---|---|---|
| 10813 Mule Train DR, Austin, TX | $367,000 | 4 | 2 | 2,047 |
| 12023 Sagrada ST, Austin, TX | $367,763 | 3 | 3 | 1,780 |
| 2100 Pipers Field Drive 55, Austin, TX | $368,000 | 3 | 3 | 1,413 |
| 12508 Piper CT, Austin, TX | $368,000 | 3 | 3 | 1,500 |
| 104 Perpetuation DR, Austin, TX | $368,000 | 3 | 3 | 2,303 |
| 10420 Curb Strap DR, Austin, TX | $368,500 | 4 | 2 | 1,714 |
Moving Cost Estimate
EXIT Agents in Austin


Listing Courtesy: RE/MAX Fine Properties - 512-751-2931
Last Updated: 2026-05-08