

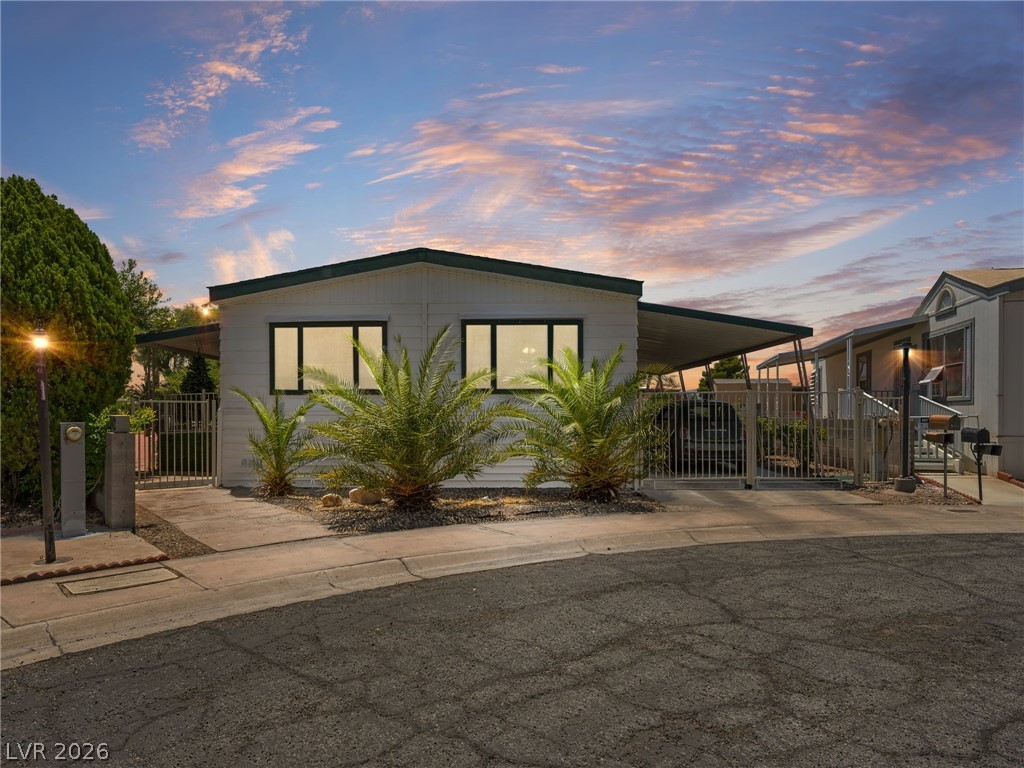
5329 Ocala Lane, Las Vegas, NV 89122
Desert Inn Mobile Estate 1 · Clark County
Key Facts
Description
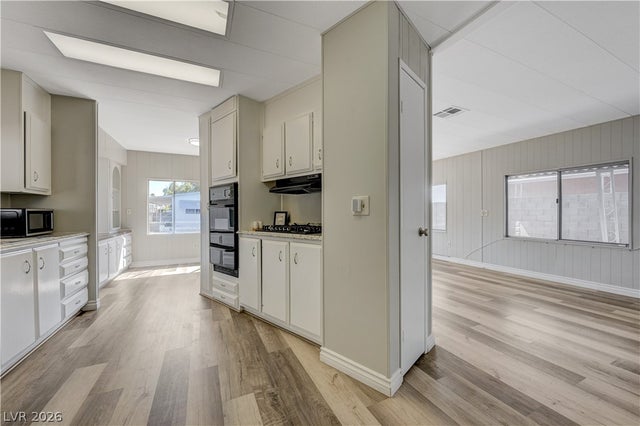
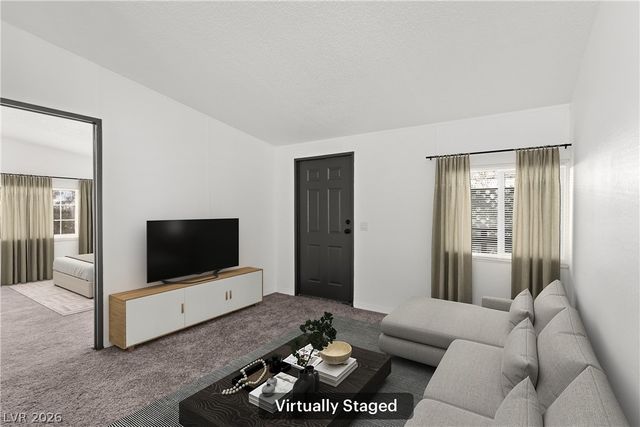
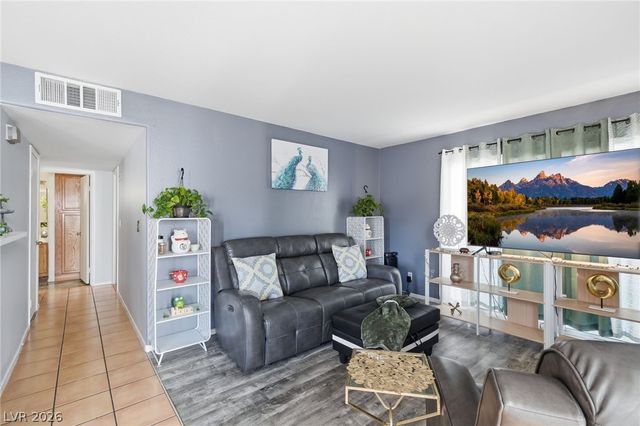
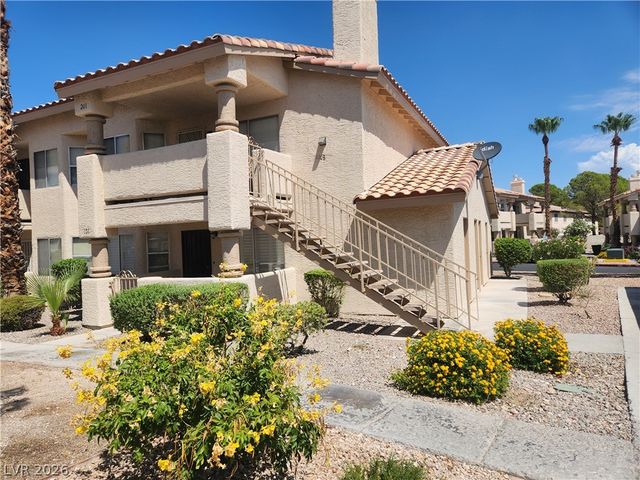
Welcome to Desert Inn Mobile Estates, a popular 55+ community where you own the land. This spacious 2-bedroom, 2-bath home offers approximately 1,668 sq. ft. of living space with a versatile floor plan designed for comfort and flexibility. Inside, you'll find a large living room, oversized kitchen with pantry, two dining areas, and a separate family room that could serve as a home office, hobby room, guest space, or other flexible-use area. The generous primary suite features multiple closets and a private bath, while the secondary bedroom provides comfortable accommodations for family or visitors. Major updates include a furnace and water heater that are only about 3 years old. Situated on an approximately 8,276 sq. ft. owned lot, there is plenty of room to enjoy the outdoors. HOA pays for roving security, water, pools with clubhouses! Conveniently located near shopping, dining, medical facilities, parks, and major roadways. A great opportunity to add your personal touches and make this home your own.
Property Information
Property Type
Residential
Sub-Type
Manufactured Home
Style
OneStory
Year Built
1976
Living Area
1,668 sq ft
Lot Size
0.19 acres
Days on Market
13
MLS® Listing#
2786844
Property Features
Interior
Exterior
Appliances
Cooling
Heating
Flooring
Pool
Parking
Laundry
Patio
Fencing
Lot Features
Roof
Windows
Other Structures
Community
Utilities
Sewer
Water Source
Rooms
- 15x14
- Bedroom 210x11
- Family Room14x23
- Kitchen20x14
Schools
- Elementary:
- Smith, Hal,Smith, Hal
- Middle:
- Harney Kathleen & Tim
- High:
- Chaparral
Financial Details
HOA
$86 / Monthly
Desert Inn Estates O
Annual Taxes
$506
Parcel Number
161-16-210-159
Directions
From Nellis Blvd and Twain Ave, E on Twain Ave, L on Ocala Ln, property on left.
Affordability Calculator
$59,000
Estimated monthly payment
$1,570/mo
Principal $236,000 · Est. interest $329,241 over 30 yrs
Neighborhood Market Statistics
How this home compares to active listings in Las Vegas, NV
- $477,633
- Median Listing Price
- 74
- Median Days on Market
- 1,727
- Median Sq Ft
- $257
- Median Price / Sq Ft
- 8,391
- Active Listings
- This home’s price is 38% below the area median.
- Its price per sq ft is 31% below the area median.
Market statistics compiled from active EXIT Realty® and MLS listings in Las Vegas, NV.
Location

Points of Interest in Las Vegas, NV
Showing the Las Vegas area map.
Nearby Schools
Hal Smith Elementary School
Elementary · 0.6 mi away
Cynthia Cunningham Elementary School
Elementary · 0.7 mi away
Mater Academy
Elementary · 1.0 mi away
Kids Learning Path
School · 1.0 mi away
William E Ferron Elementary School
Elementary · 1.1 mi away
Sister Robert Joseph Bailey Elementary School
Elementary · 1.1 mi away
Ullom Elementary School
Elementary · 1.4 mi away
Laura Dearing Elementary School
Elementary · 1.4 mi away
Chaparral High School
Secondary · 1.7 mi away
Imagination Station Early Learning Center
School · 1.7 mi away
Whitney Elementary School
Elementary · 1.7 mi away
Cyril Wengert Elementary School
Elementary · 1.8 mi away
Jerome D Mack Middle School
Secondary · 1.8 mi away
George E. Harris Elementary School
Elementary · 1.9 mi away
John F Mendoza Elementary School
Elementary · 1.9 mi away
East Career & Technical Academy
School · 2.0 mi away
Mt Olive Luteran School
Elementary · 2.0 mi away
Discovery Charter School
Elementary · 2.0 mi away
Francis H Cortney Junior High School
Secondary · 2.1 mi away
Las Vegas High School
Secondary · 2.1 mi away
Commute Calculator
Nearby Homes



Similar Homes Nearby
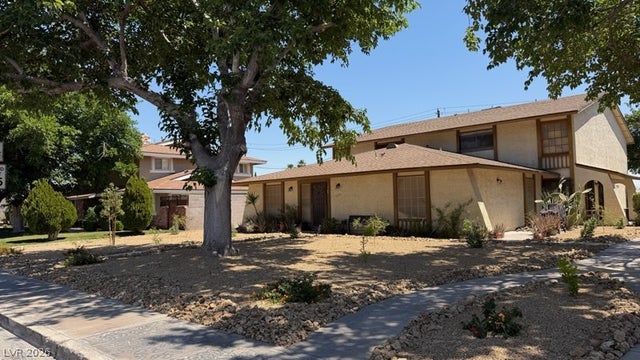



Similar Home Values
Comparable nearby listings and their asking prices.
| Address | Price | Beds | Baths | Sq Ft |
|---|---|---|---|---|
| 4734 Roberta Street 4, Las Vegas, NV | $207,000 | 2 | 1 | 1,056 |
| 3058 Tarpon Drive 103, Las Vegas, NV | $207,888 | 2 | 2 | 1,020 |
| 2451 N Rainbow Boulevard 2143, Las Vegas, NV | $208,000 | 2 | 2 | 1,128 |
| 3065 Casey Drive 101, Las Vegas, NV | $208,000 | 2 | 2 | 1,020 |
| 7948 Diamond Rock Way 102, Las Vegas, NV | $208,000 | 2 | 2 | 912 |
| 1108 N Cimarron Road 101, Las Vegas, NV | $208,000 | 2 | 2 | 912 |
Moving Cost Estimate
EXIT Agents in Las Vegas


Listing Courtesy: Coldwell Banker Premier - rick.aco@cbvegas.com
Presented by: Richard Aco