

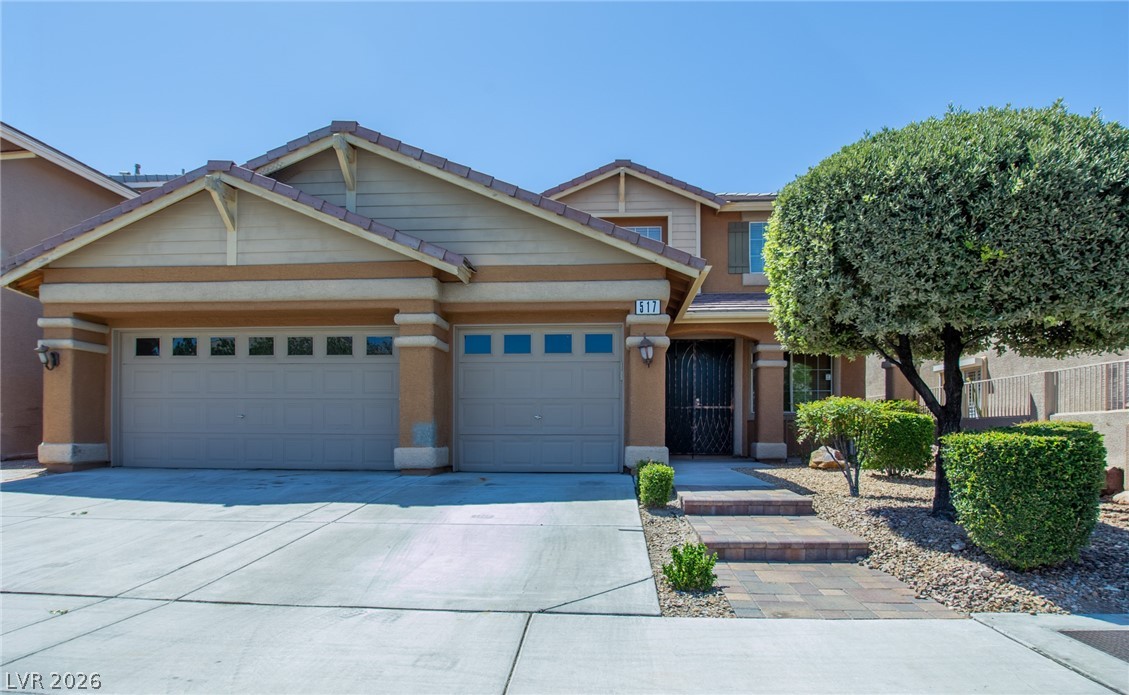
517 Bianca Bay Street, Las Vegas, NV 89144
Glenmere #1-By Lewis Homes · Clark County
Key Facts
Description
Discover unparalleled living in the heart of Summerlin, where convenience meets expansive comfort in this exceptional residence. This property is ideally situated within walking distance of City Center, the vibrant Summerlin Mall, Pavilion Center, an array of fine restaurants, and the luxurious Red Rock Resort, placing the best of Las Vegas right at your doorstep. The thoughtfully designed interior boasts a generous 3,320 square feet of living space, featuring five spacious bedrooms and four bathrooms, making it an ideal haven for a growing family. An invaluable advantage is the primary suite, offering a private retreat on the lower level, alongside a convenient laundry room equipped with a utility sink. Upstairs, a vast loft area provides flexible space for relaxation, entertainment, or pursuing hobbies. The home's exterior offers a private, low-maintenance yard complete with a covered patio and a barbeque stub, perfect for enjoying the beautiful Summerlin climate. Interior features include Blinds and Ceiling Fan(s), enhancing comfort throughout. This residence offers a lifestyle of comfort and accessibility in one of Las Vegas's most desirable communities.
Property Information
Property Type
Residential
Sub-Type
Single Family Residence
Style
TwoStory
Year Built
2001
Living Area
3,320 sq ft
Lot Size
0.14 acres
Garage Spaces
3
Days on Market
45
MLS® Listing#
2786361
Property Features
Interior
Exterior
Appliances
Cooling
Heating
Flooring
Fireplace
Parking
Laundry
Patio
Fencing
Lot Features
Roof
Windows
Utilities
Sewer
Water Source
Rooms
- 20x14
- Bedroom 213x12
- Bedroom 313x12
- Bedroom 412x13
- Bedroom 514x11
- Dining Room10x13
- Family Room14x13
- Kitchen
- Living Room16X13
- Loft20x12
Schools
- Elementary:
- Bonner, John W.,Bonner, John W.
- Middle:
- Rogich Sig
- High:
- Palo Verde
Financial Details
HOA
$74 / Monthly
Summerlin
Annual Taxes
$5,846
Parcel Number
137-36-212-002
Directions
From I-215W and Charleston Blvd., exit East on Charleston Blvd.; North on S. Pavilion Center Dr.; East on Atherley Ave.; North on Bianca Bay St.; 517 is the second house on the left.
Affordability Calculator
$154,000
Estimated monthly payment
$4,098/mo
Principal $616,000 · Est. interest $859,375 over 30 yrs
Neighborhood Market Statistics
How this home compares to active listings in Las Vegas, NV
- $477,137
- Median Listing Price
- 68
- Median Days on Market
- 1,761
- Median Sq Ft
- $259
- Median Price / Sq Ft
- 8,452
- Active Listings
- This home’s price is 61% above the area median.
- Its price per sq ft is 11% below the area median.
Market statistics compiled from active EXIT Realty® and MLS listings in Las Vegas, NV.
Location

Points of Interest in Las Vegas, NV
Showing the Las Vegas area map.
Nearby Schools
Creative Kids Learning Center
School · 0.2 mi away
Palo Verde High School
Secondary · 0.2 mi away
Sig Rogich Middle School
Secondary · 0.6 mi away
John W Bonner Elementary School
Elementary · 0.9 mi away
Merryhill Preschool
School · 1.0 mi away
Faith Lutheran Junior-Sr High School
Secondary · 1.4 mi away
West Career & Technical Academy High School
Secondary · 1.5 mi away
Staton Elementary School
Elementary · 1.5 mi away
Vassiliadis Elementary School
Elementary · 1.7 mi away
Clarence Piggott Elementary School
Elementary · 1.8 mi away
Faith Lutheran Preschool
School · 1.9 mi away
Doral Academy
School · 2.2 mi away
Ober Elementary School
Elementary · 2.3 mi away
Merryhill Preschool
Elementary · 2.3 mi away
Adelson Educational Campus
School · 2.7 mi away
Milton Achwecht Hebrew Academy
School · 2.7 mi away
Goolsby Elementary School
Elementary · 2.8 mi away
Alexander Dawson School
Secondary · 2.8 mi away
M.J. Christensen Elementary School
Elementary · 3.0 mi away
Intermediate Bulk Containers
School · 3.0 mi away
Commute Calculator
Nearby Homes

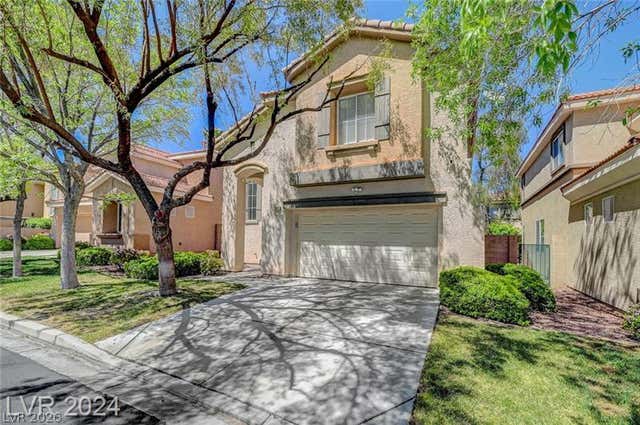

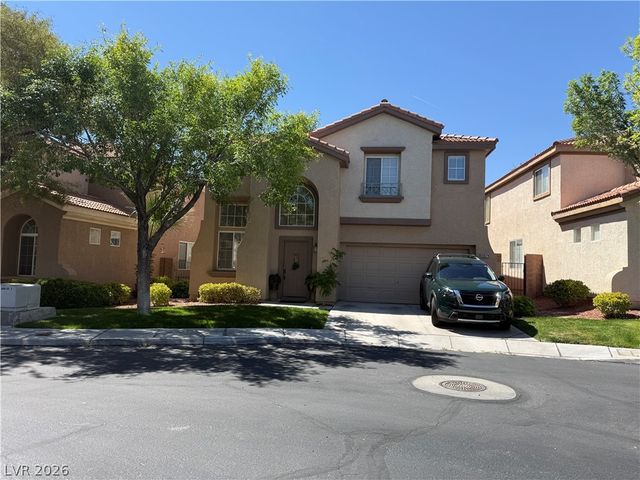
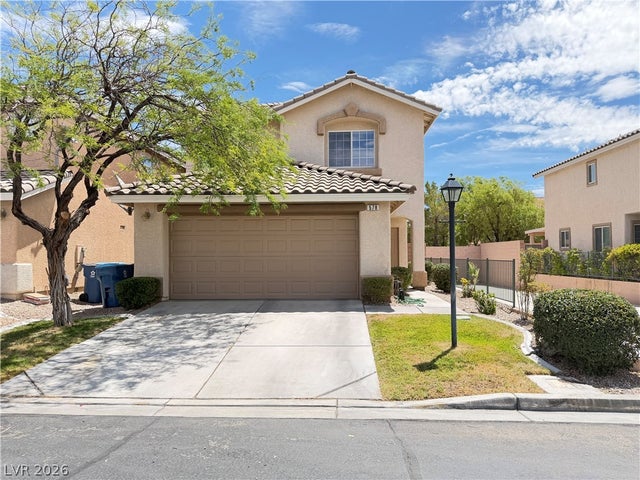
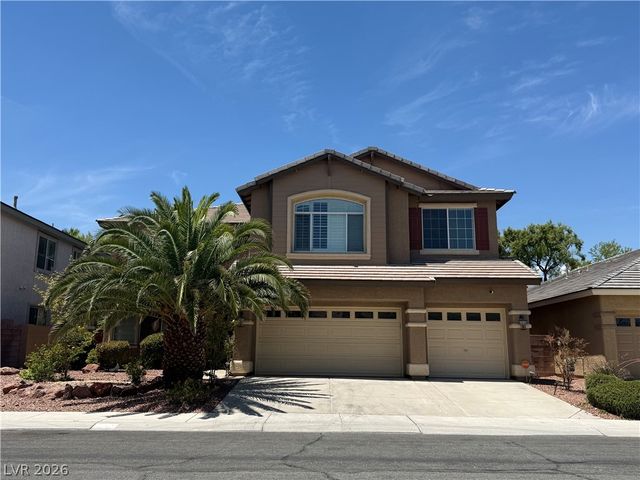
Similar Homes Nearby


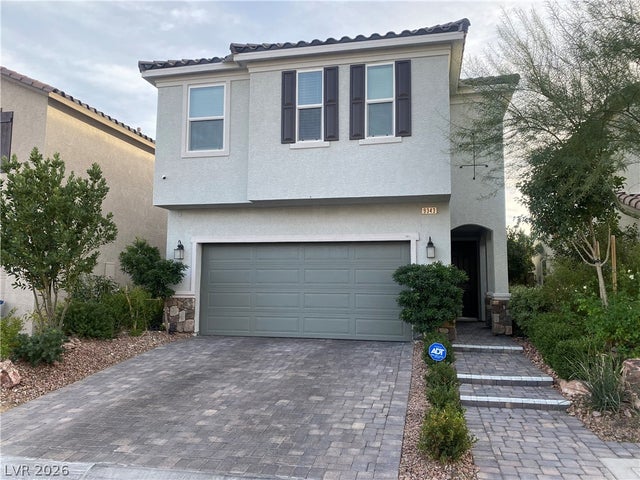
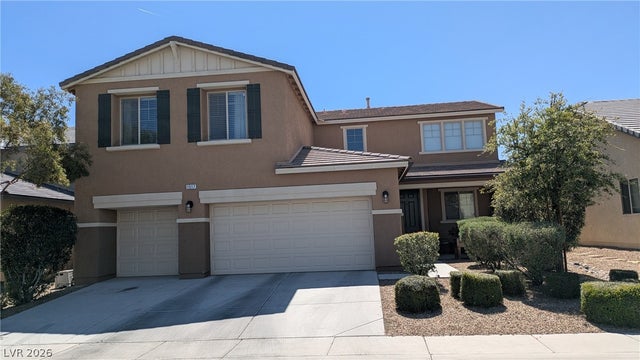

Similar Home Values
Comparable nearby listings and their asking prices.
| Address | Price | Beds | Baths | Sq Ft |
|---|---|---|---|---|
| 10095 Lady Apple Drive, Las Vegas, NV | $539,000 | 4 | 4 | 2,664 |
| 5436 El Roble Court, Las Vegas, NV | $539,000 | 5 | 3 | 2,137 |
| 4388 Bayley Skye Avenue, Las Vegas, NV | $539,000 | 4 | 3 | 2,275 |
| 9343 Sully Avenue, Las Vegas, NV | $539,000 | 4 | 3 | 2,475 |
| 1517 Eagles Pass Avenue, North Las Vegas, NV | $539,000 | 5 | 3 | 2,997 |
| 5445 El Roble Court, Las Vegas, NV | $539,000 | 5 | 3 | 2,137 |
Moving Cost Estimate
EXIT Agents in Las Vegas


Listing Courtesy: Real Broker LLC - (702) 265-3738
Presented by: Thomas Velarde