

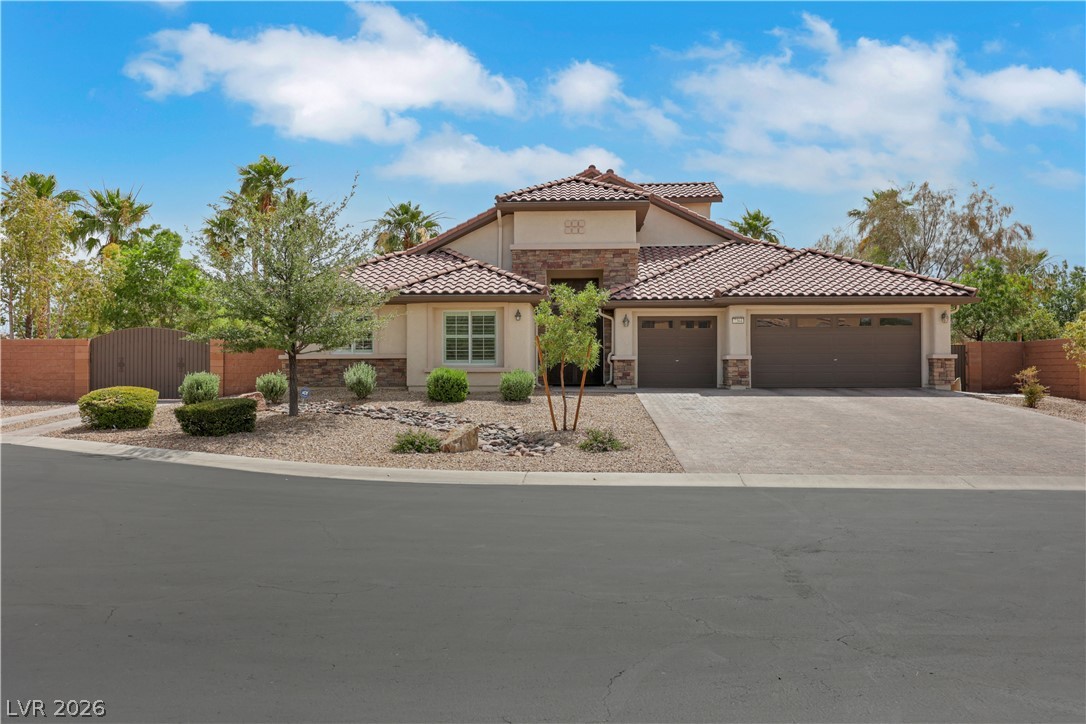
7364 Parading Pokey Street, Las Vegas, NV 89131
White Horse South · Clark County
Key Facts
Description
Welcome to this exceptional luxury retreat in north part of the valley! Situated on over a quarter-acre lot with 3,865 sq. ft. of living space, this stunning home offers the perfect blend of elegance, comfort, and resort-style living. Step into your private backyard oasis featuring a sparkling pool with waterfall and slide, outdoor kitchen, lush mature landscaping, RV parking, and two beautiful palapas providing the perfect escape from the desert sun. Inside, you’ll find 4 oversized bedrooms, upgraded luxury flooring, and a recently remodeled kitchen designed to impress. The spacious living room showcases a custom built-in entertainment system, creating the ideal space for relaxing or hosting guests in style. Upstairs, the private loft offers its own bedroom and balcony, making it the perfect guest retreat, game room, or multigenerational living space. Additional highlights include a 3-car garage equipped with 220V EV charging, an extended driveway, and energy-saving solar panels through Sunrun. Tucked away in a desirable gated community, this home truly delivers luxury, space, and lifestyle all in one incredible package.
Property Information
Property Type
Residential
Sub-Type
Single Family Residence
Style
TwoStory
Year Built
2009
Living Area
3,865 sq ft
Lot Size
0.37 acres
Garage Spaces
3
Ownership
Single Family Residential
Days on Market
51
MLS® Listing#
2786171
Property Features
Interior
Exterior
Appliances
Cooling
Heating
Flooring
Pool
Parking
Laundry
Patio
Fencing
Lot Features
Roof
Windows
Security
Community
Utilities
Sewer
Water Source
Rooms
- 23X17
- Bedroom 214X21
- Bedroom 314X12
- Bedroom 414X12
- Kitchen
- Living Room19X21
- Loft21X28
Schools
- Elementary:
- Heckethorn, Howard E.,Heckethorn, Howard E.
- Middle:
- Saville Anthony
- High:
- Shadow Ridge
Financial Details
HOA
$100 / Monthly
White Horse South
Annual Taxes
$3,884
Parcel Number
125-14-811-078
Directions
Head North on Jones >> West on Elkhorn >> North on Torrey Pines >> East on Trotting Trigger >> North on Parading Pokey >> Home is located at the end of the street on the east Side of street
Affordability Calculator
$204,000
Estimated monthly payment
$5,429/mo
Principal $816,000 · Est. interest $1,138,393 over 30 yrs
Neighborhood Market Statistics
How this home compares to active listings in Las Vegas, NV
- $477,389
- Median Listing Price
- 69
- Median Days on Market
- 1,749
- Median Sq Ft
- $260
- Median Price / Sq Ft
- 8,479
- Active Listings
- This home’s price is 114% above the area median.
- Its price per sq ft is 2% above the area median.
Market statistics compiled from active EXIT Realty® and MLS listings in Las Vegas, NV.
Location

Points of Interest in Las Vegas, NV
Showing the Las Vegas area map.
Nearby Schools
Anthony Saville Middle School
Secondary · 0.9 mi away
Howard E Heckethorn Elementary
Elementary · 1.3 mi away
Lamb of God Lutheran School
School · 1.5 mi away
Kitty McDonough Ward Elementary School
Elementary · 1.5 mi away
Joseph M Neal Elementary School
Elementary · 1.5 mi away
Arbor View High School
Secondary · 1.5 mi away
Rhodes Elementary School
Elementary · 1.7 mi away
Goddard School
School · 1.7 mi away
Ralph Cadwallader Middle School
Secondary · 1.8 mi away
Vincent L Triggs Elementary
Elementary · 1.9 mi away
Clark County School District
Elementary · 2.0 mi away
Kay Carl Elementary School
Elementary · 2.0 mi away
Dawn of Education
School · 2.1 mi away
Super Genius Kid Center
Elementary · 2.1 mi away
Shadow Ridge High School
Secondary · 2.1 mi away
Champions at Somerset Aliante
Elementary · 2.2 mi away
Somerset Academy Sky Pointe K-12 Campus- A College Prep School
School · 2.4 mi away
Champions at Somerset Sky Pointe
School · 2.4 mi away
Creative Kids Learning Center
School · 2.6 mi away
Ernest J. May Elementary School
Elementary · 2.6 mi away
Commute Calculator
Nearby Homes
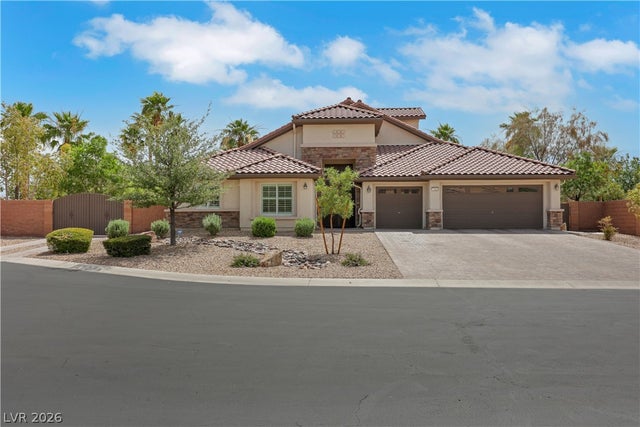


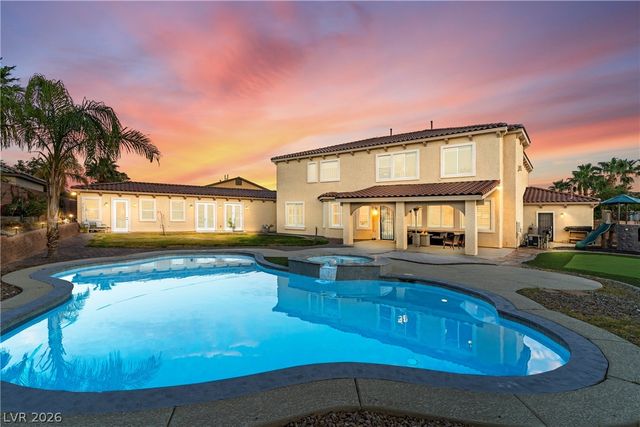
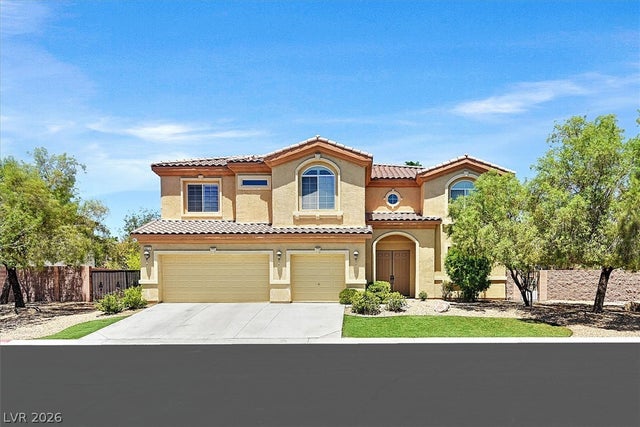
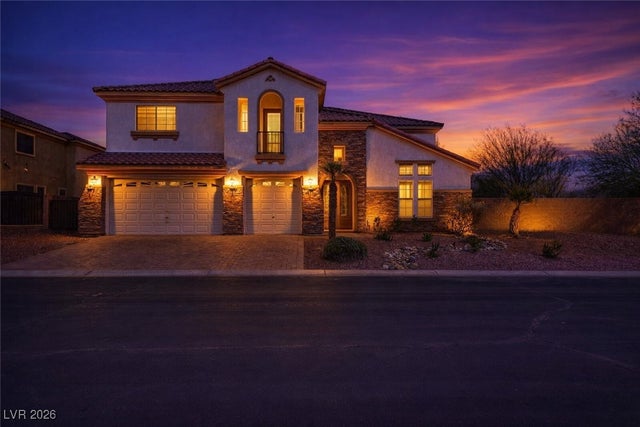
Similar Homes Nearby


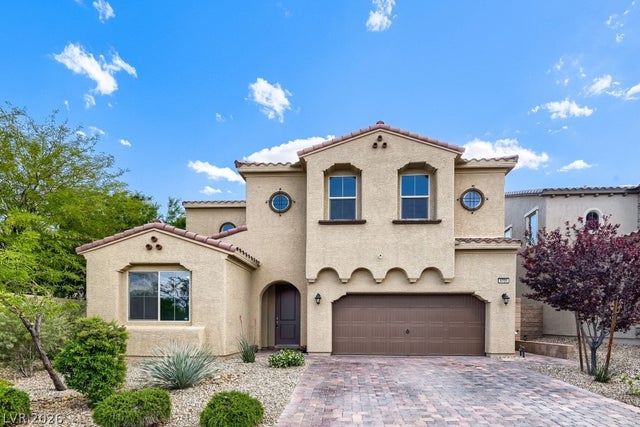


Similar Home Values
Comparable nearby listings and their asking prices.
| Address | Price | Beds | Baths | Sq Ft |
|---|---|---|---|---|
| 6723 Vista Roma Avenue, Las Vegas, NV | $714,000 | 5 | 3 | 2,883 |
| 8455 Skye Walk Court, Las Vegas, NV | $714,900 | 4 | 3 | 2,822 |
| 6908 Forest Gate Street, North Las Vegas, NV | $714,900 | 5 | 4 | 3,398 |
| 9705 Wildflower Vista Avenue, Las Vegas, NV | $714,900 | 4 | 4 | 3,533 |
| 8674 Albanese Avenue, Las Vegas, NV | $714,950 | 3 | 3 | 2,780 |
| 9121 TUXPAN Street, Las Vegas, NV | $715,000 | 4 | 3 | 2,400 |
Moving Cost Estimate
EXIT Agents in Las Vegas


Listing Courtesy: BHHS Nevada Properties - (702) 466-8233
Presented by: Angel D. Martinez