

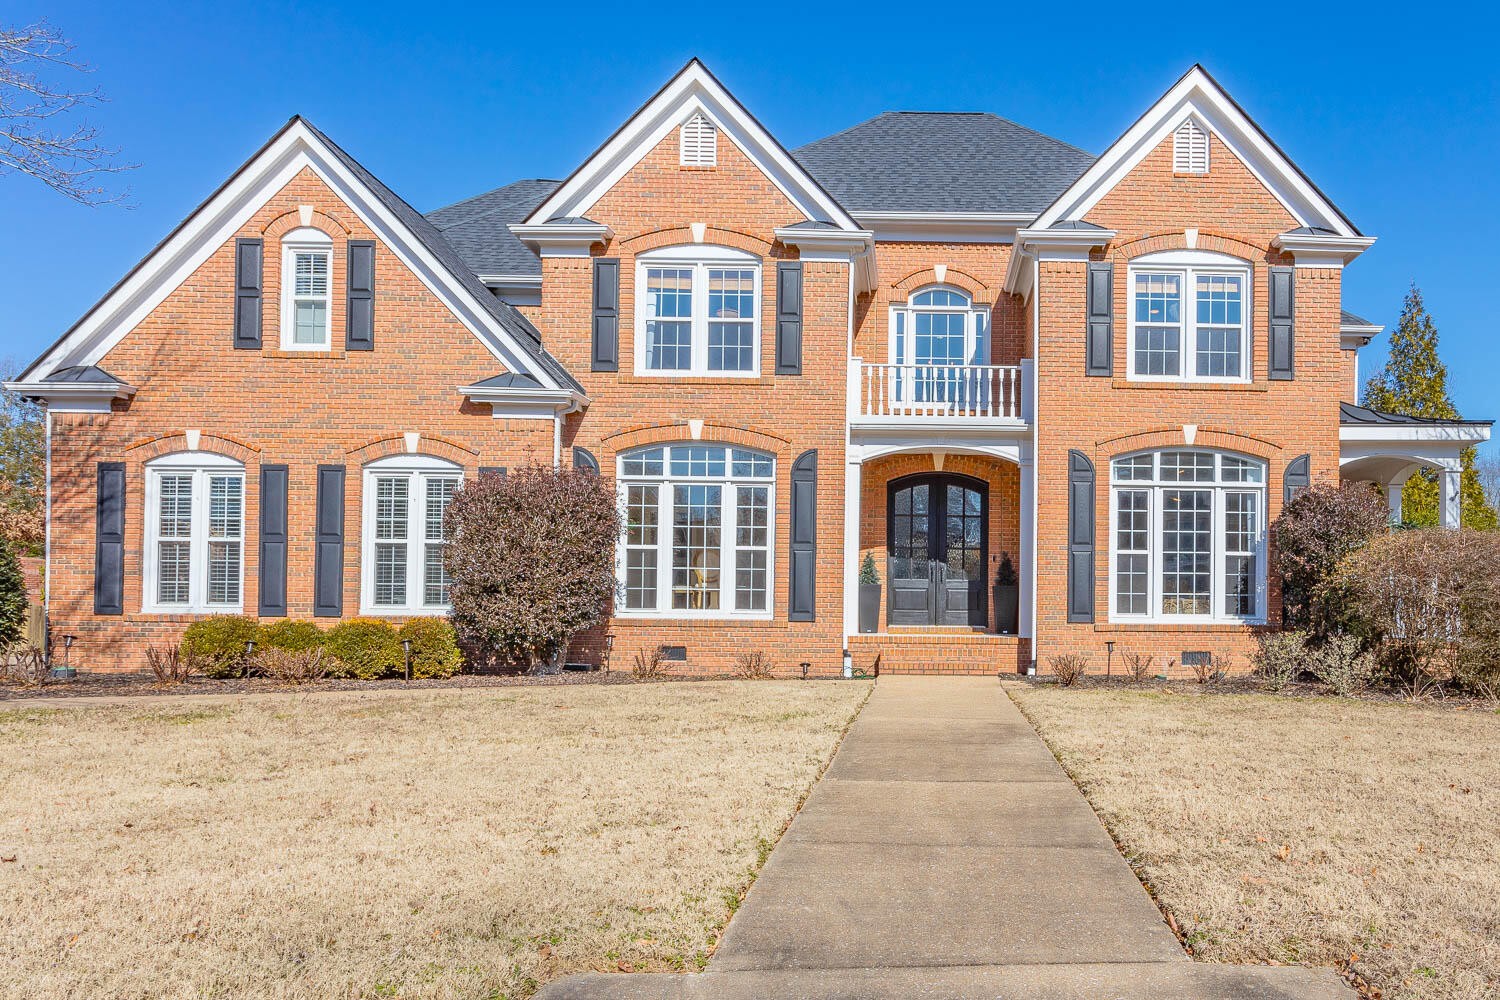
1411 Stornoway Lane, Hixson, TN 37343
Ramsgate · Hamilton County
Key Facts
Description
PRICE IMPROVEMENT! Step into this beautifully updated 4-bedroom, 3 and a half-bathroom brick home located in a cul-de-sac and prepare to be amazed. From the moment you enter the foyer, you're greeted by an abundance of natural light that flows throughout the home, highlighting over $200K in upgrades.The newly renovated kitchen is a chef's dream, boasting granite countertops, KitchenAid stainless appliances, and a butler's pantry connecting to the dining room. The first level features gleaming hardwood floors, while the cathedral ceilings and cozy breakfast nook add elegance and charm.The primary bedroom suite located on the second floor, is a true retreat, with trey ceilings, crown molding, and luxury vinyl plank flooring. The adjoining master bathroom showcases porcelain tile, a custom walk-in shower, and a sophisticated design. Upstairs, additional bedrooms share a convenient Jack and Jill bathroom.Enjoy the outdoors on the large screened-in patio and extended deck, or relax on the beautiful side porch. The home is situated in a welcoming neighborhood with sidewalks and access to a community pool. Other features include a new roof (2021), water heaters (2022), HVAC (2022), windows (2020) and a 3-car garage with ample storage and space for a 220 breaker, perfect for a workshop. Thoughtful touches like French doors leading to a versatile guest room or study make this home extra special. .Don't miss the chance to see this gorgeous property in person. Call today for your private showing!Buyer to verify all information, including square footage, prior to closing.
Property Information
Property Type
Residential
Sub-Type
Single Family Residence
Year Built
1997
Stories
2
Living Area
3,501 sq ft
Lot Size
0.30 acres
Lot Dimensions
112.03X128.40
Garage Spaces
3
Parking Spaces
3
Days on Market
52
MLS® Listing#
2785864
Property Features
Interior
Appliances
Cooling
Heating
Flooring
Fireplace
Parking
Patio
Fencing
Lot Features
Construction
Roof
Utilities
Sewer
Water Source
Rooms
- Dining Room
- Kitchen
Schools
- Elementary:
- Big Ridge Elementary School
- Middle:
- Hixson Middle School
- High:
- Hixson High School
Financial Details
HOA
$950 / Annually
Annual Taxes
$4,545
Parcel Number
092P E 033
Directions
HIXSON PK,L RAMSGATE RD,BAYSWATER,L STORNOWAY
Affordability Calculator
$160,000
Estimated monthly payment
$4,258/mo
Principal $639,999 · Est. interest $892,856 over 30 yrs
Neighborhood Market Statistics
How this home compares to active listings in Hixson, TN
- $446,903
- Median Listing Price
- 41
- Median Days on Market
- 2,187
- Median Sq Ft
- $200
- Median Price / Sq Ft
- 233
- Active Listings
- This home’s price is 79% above the area median.
- Its price per sq ft is 15% above the area median.
Market statistics compiled from active EXIT Realty® and MLS listings in Hixson, TN.
Location

Points of Interest in Hixson, TN
Showing the Hixson area map.
Nearby Schools
Hixson High School
Secondary · 1.3 mi away
Hixson Middle School
Secondary · 1.4 mi away
Ganns Middle Valley Elementary School
Elementary · 1.9 mi away
Big Ridge Elementary School
Elementary · 2.3 mi away
Hixson Elementary School
Elementary · 2.6 mi away
Primrose Schools
Elementary · 2.8 mi away
Loftis Middle School
Secondary · 3.3 mi away
McConnell Elementary School
Elementary · 3.4 mi away
Skin & Brow School
School · 3.8 mi away
Falling Water Elementary
Elementary · 3.9 mi away
Dupont Elementary School
Elementary · 4.5 mi away
Alpine Crest Elementary School
Elementary · 4.5 mi away
Hamilton County Collegiate High at Chattanooga State
Secondary · 4.8 mi away
St Jude Catholic Church
School · 4.9 mi away
Daisy Head Start Center
School · 4.9 mi away
St Jude School
School · 4.9 mi away
Daisy Elementary School
Elementary · 4.9 mi away
Stem School
Secondary · 5.0 mi away
Soddy-Daisy High School
Secondary · 5.0 mi away
Sequoyah High School
Secondary · 5.0 mi away
Commute Calculator
Nearby Homes


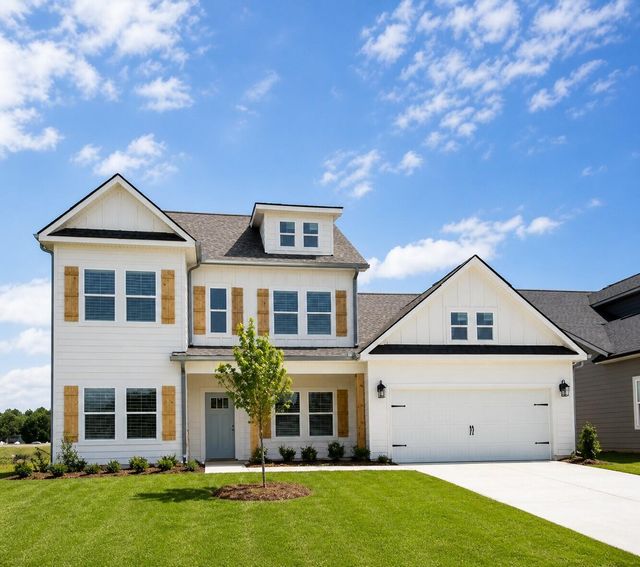
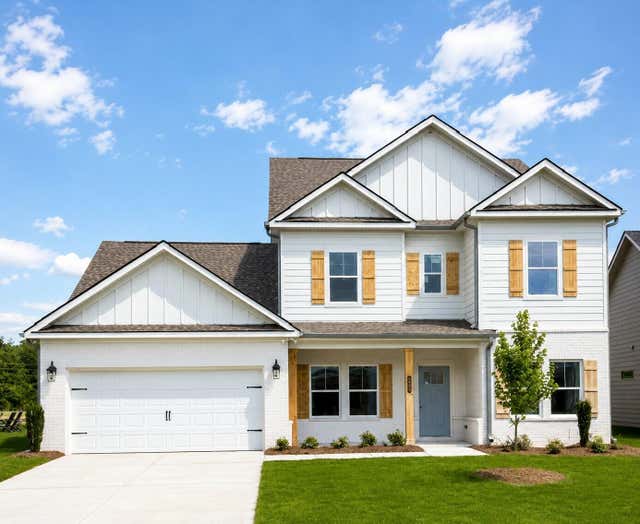
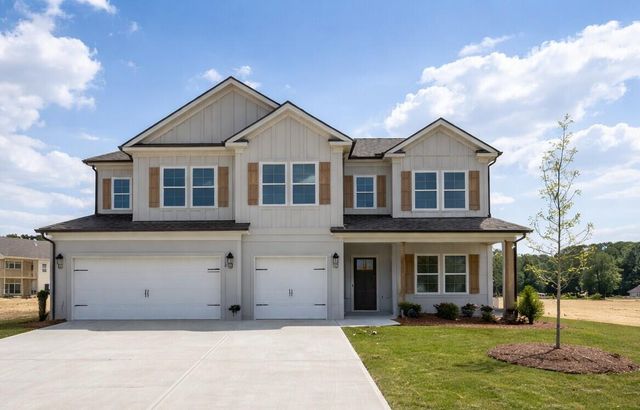

Similar Homes Nearby

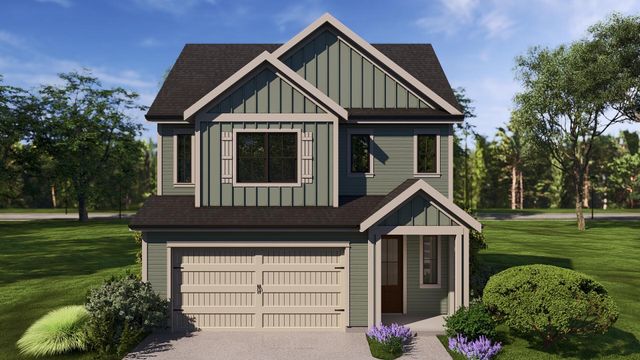

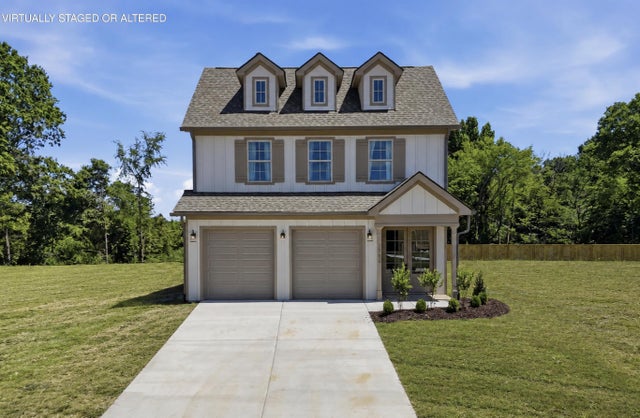
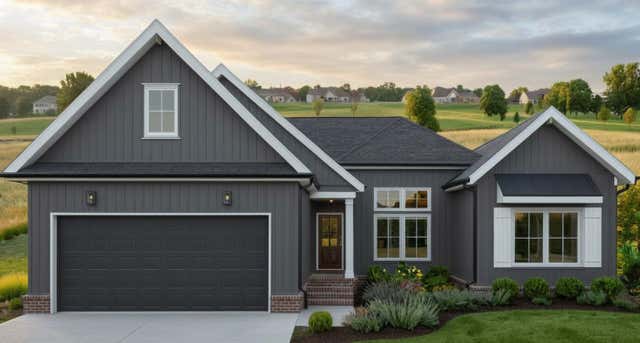
Similar Home Values
Comparable nearby listings and their asking prices.
| Address | Price | Beds | Baths | Sq Ft |
|---|---|---|---|---|
| 6957 Charming Place 227, Hixson, TN | $564,785 | 3 | 3 | 2,200 |
| 1351 Little Sorrel Road 24, Hixson, TN | $565,900 | 3 | 3 | 2,150 |
| 5926 Hightower Drive 4, Hixson, TN | $567,900 | 4 | 3 | 2,760 |
| 1582 Storyvale Lane, Hixson, TN | $575,000 | 3 | 4 | 2,100 |
| 5817 Guardian Way 12, Hixson, TN | $578,900 | 4 | 4 | 3,296 |
| 7119 Paxton Circle, Hixson, TN | $579,000 | 4 | 3 | 2,382 |
Moving Cost Estimate
EXIT Agents in Hixson



Listing Courtesy: Greater Downtown Realty dba Keller Williams Realty - 4236641900
Last Updated: 2025-01-30