

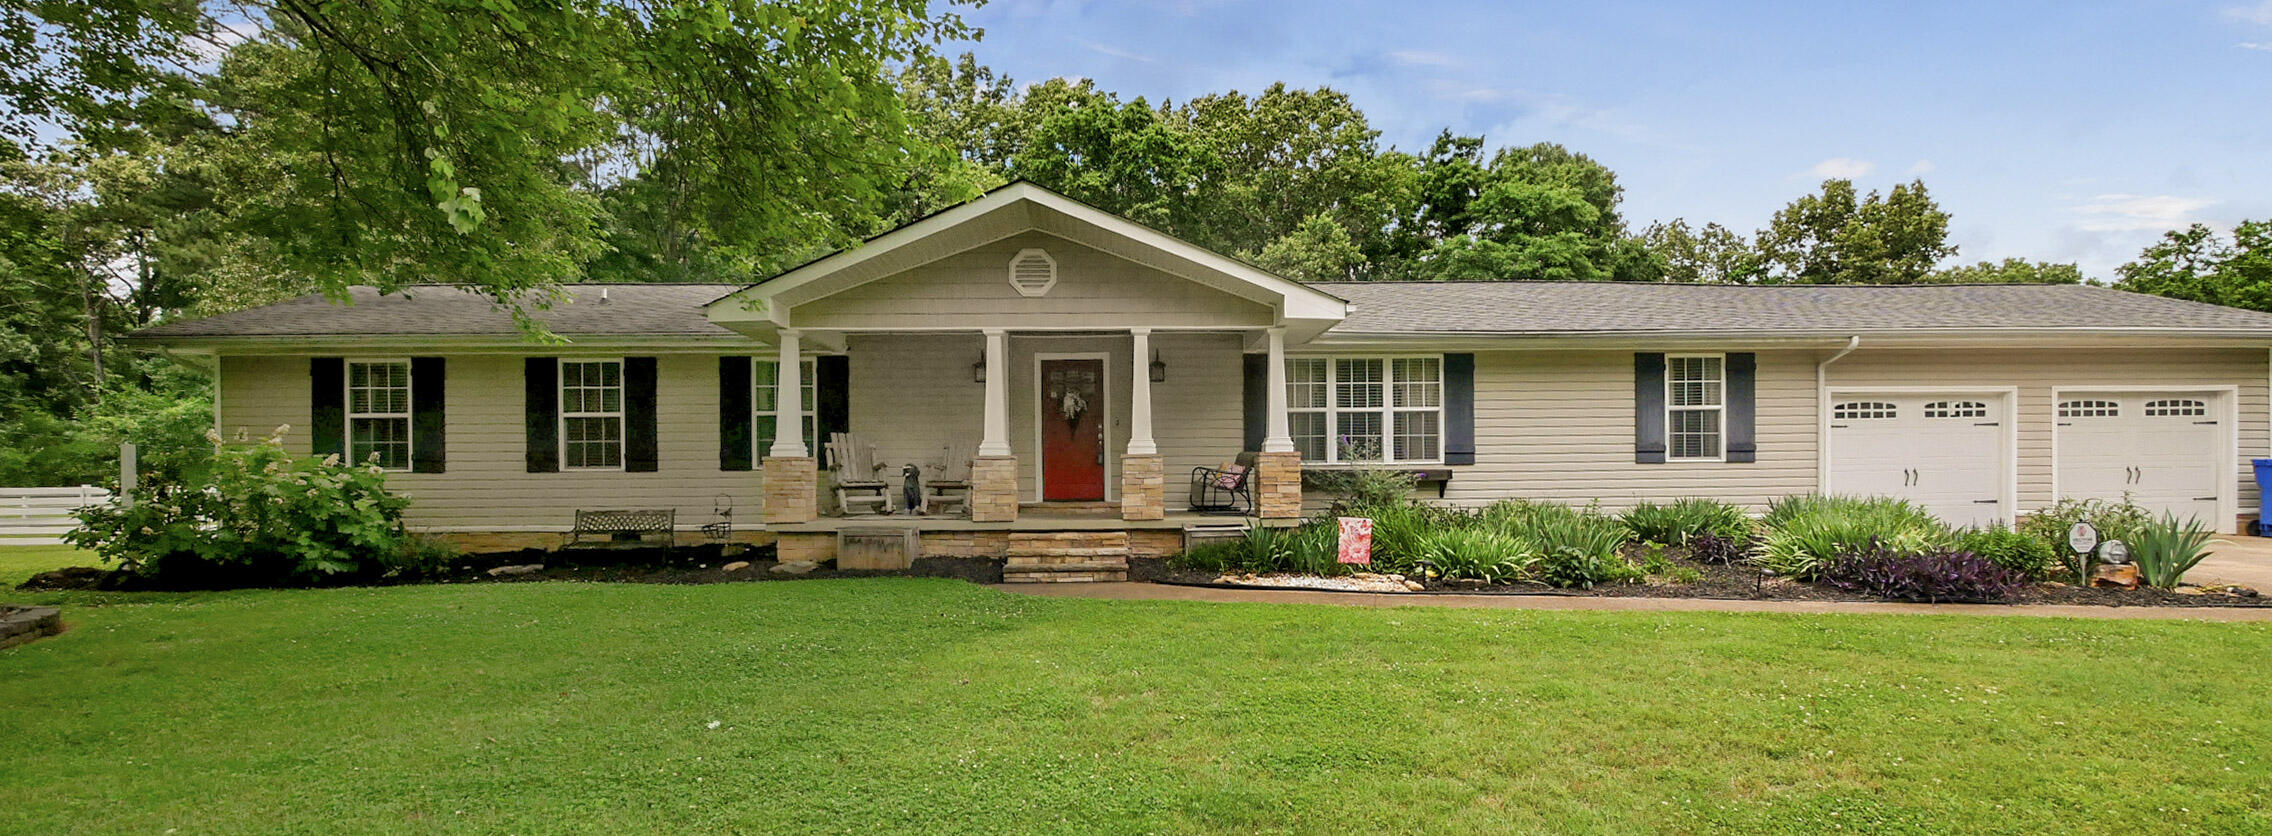
1649 E Boy Scout Road, Hixson, TN 37343
None · Hamilton County
Key Facts
Description
Welcome to this spacious and beautifully maintained home tucked away on 1.3 acres in the heart of Hixson! Offering 3 bedrooms, 2.5 bathrooms, and 2,550 square feet, this property combines comfort, functionality, and outdoor living in one incredible package. Step inside to find generous living spaces filled with natural light, a functional layout perfect for everyday living and entertaining, and thoughtful upgrades throughout. The kitchen is equipped with a double oven, ample cabinet space, and flows seamlessly into the dining and living areas. Outdoors, enjoy your own private backyard retreat featuring an in-ground pool. Ideal for summer gatherings, relaxing weekends, and entertaining guests. The expansive 1.3-acre lot provides endless possibilities for gardening, recreation, pets, or future additions. The detached garage/workshop is perfect for hobbyists, contractors, car enthusiasts, or additional equipment storage. With plenty of parking space and room to spread out, this property offers the flexibility that's hard to find. Conveniently located near shopping, dining, schools, and everything Chattanooga has to offer, this home delivers the perfect blend of privacy, space, and convenience. Don't miss the opportunity to make this exceptional property your own!
Property Information
Property Type
Residential
Sub-Type
Single Family Residence
Structure Type
House
Year Built
1972
Living Area
2,550 sq ft
Lot Size
1.30 acres
Lot Dimensions
216X262.71
Garage Spaces
2
MLS® Listing#
1535233
Property Features
Interior
Exterior
Appliances
Cooling
Heating
Flooring
Fireplace
Basement
Pool
Parking
Laundry
Fencing
Lot Features
Construction
Foundation
Roof
Other Structures
Community
Utilities
Sewer
Water Source
Rooms
- BathroomFirst
- BathroomFirst
- BathroomFirst
- BedroomFirst
- BedroomFirst
- Family RoomFirst
- Living RoomFirst
- Master BedroomFirst
- OfficeFirst
Schools
- Elementary:
- Middle Valley Elementary
- Middle:
- Hixson Middle
- High:
- Hixson High
Financial Details
HOA
None
Annual Taxes
$3,077
Parcel Number
092 012.01
Directions
Off 153 Take Hixson Pike exit on Hixson Pike towards Middle Valley Rd, Turn left on Middle Valley Rd, go 1.5 miles turn Right on E. Boy Scout Rd, go .4 miles. House on RT.
Affordability Calculator
$130,000
Estimated monthly payment
$3,460/mo
Principal $520,000 · Est. interest $725,446 over 30 yrs
Neighborhood Market Statistics
How this home compares to active listings in Hixson, TN
- $452,212
- Median Listing Price
- 41
- Median Days on Market
- 2,200
- Median Sq Ft
- $200
- Median Price / Sq Ft
- 235
- Active Listings
- This home’s price is 44% above the area median.
- Its price per sq ft is 27% above the area median.
Market statistics compiled from active EXIT Realty® and MLS listings in Hixson, TN.
Location

Points of Interest in Hixson, TN
Showing the Hixson area map.
Nearby Schools
Hixson High School
Secondary · 1.5 mi away
Hixson Middle School
Secondary · 1.6 mi away
Ganns Middle Valley Elementary School
Elementary · 1.7 mi away
Big Ridge Elementary School
Elementary · 2.6 mi away
Hixson Elementary School
Elementary · 2.8 mi away
Primrose Schools
Elementary · 3.0 mi away
Loftis Middle School
Secondary · 3.1 mi away
McConnell Elementary School
Elementary · 3.2 mi away
Falling Water Elementary
Elementary · 3.9 mi away
Skin & Brow School
School · 4.0 mi away
Daisy Head Start Center
School · 4.6 mi away
Daisy Elementary School
Elementary · 4.7 mi away
Soddy-Daisy High School
Secondary · 4.7 mi away
Sequoyah High School
Secondary · 4.7 mi away
Dupont Elementary School
Elementary · 4.7 mi away
Alpine Crest Elementary School
Elementary · 4.8 mi away
Hamilton County Collegiate High at Chattanooga State
Secondary · 5.1 mi away
St Jude Catholic Church
School · 5.1 mi away
St Jude School
School · 5.1 mi away
Stem School
Secondary · 5.2 mi away
Commute Calculator
Nearby Homes


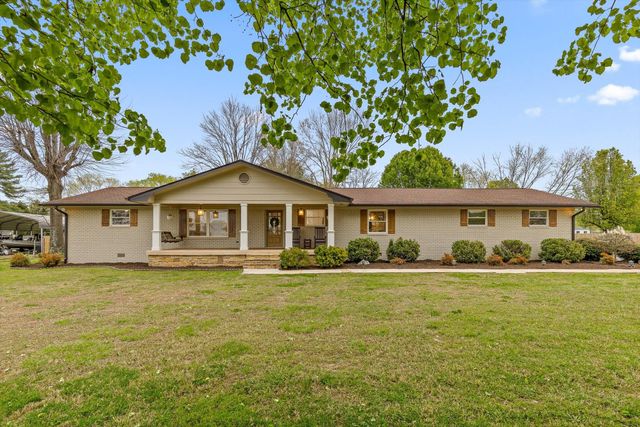
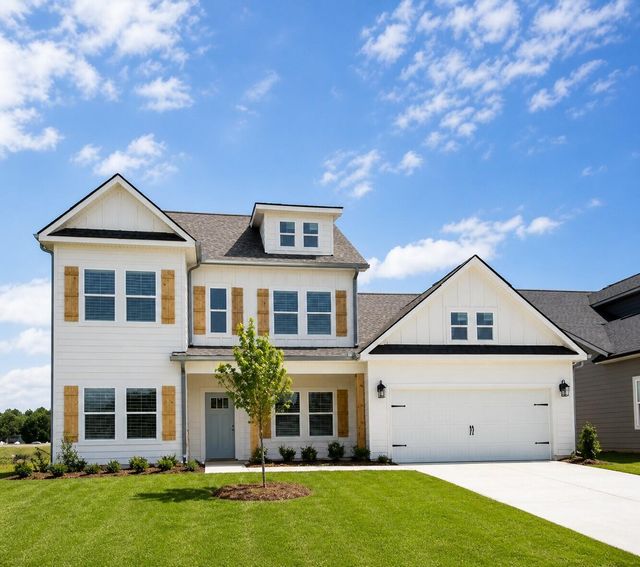
Similar Homes Nearby
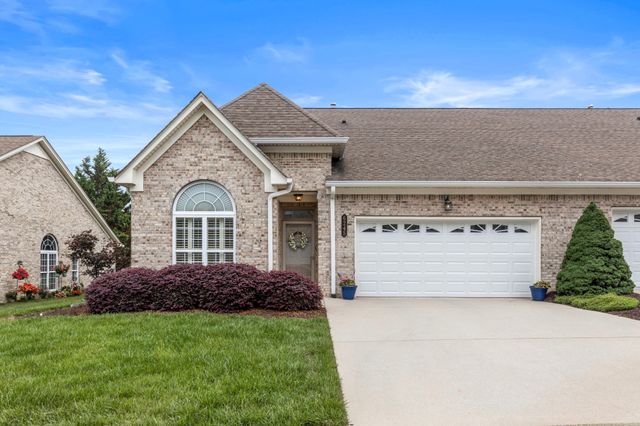


Similar Home Values
Comparable nearby listings and their asking prices.
| Address | Price | Beds | Baths | Sq Ft |
|---|---|---|---|---|
| 6245 Jacq Court 56, Hixson, TN | $459,000 | 3 | 2 | 2,025 |
| 6245 Jacq Court 56, Hixson, TN | $459,000 | 3 | 2 | 2,025 |
| 1615 Eagle Drive, Hixson, TN | $459,900 | 3 | 3 | 1,972 |
| 1615 Eagle Drive, Hixson, TN | $459,900 | 3 | 3 | 1,972 |
| 6914 Star Lite, Hixson, TN | $459,900 | 3 | 2 | 1,705 |
| 1550 Courtland Drive, Hixson, TN | $460,000 | 4 | 3 | 2,376 |
Moving Cost Estimate
EXIT Agents in Hixson


Listing Courtesy: RE/MAX Properties - 4238942900
Presented by: Billy H Weathers