

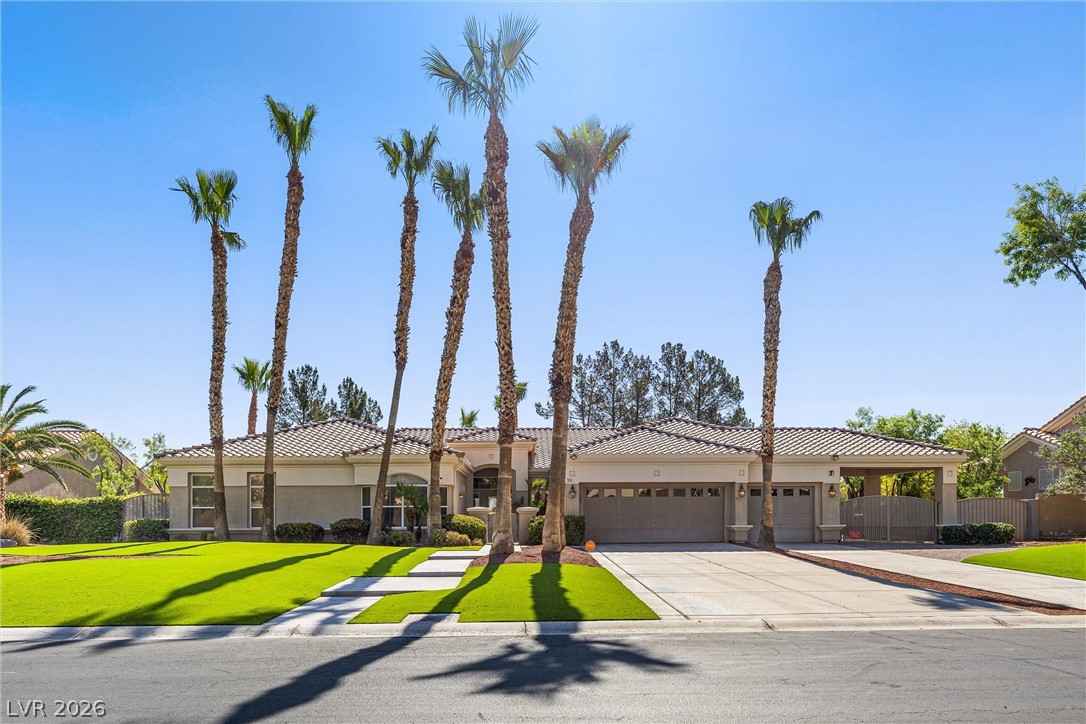
7310 Red Cinder Street, Las Vegas, NV 89131
Preserve At Elkhorn Spgs Amd · Clark County
Key Facts
Description
STUNNING SINGLE-STORY HOME WITH POOL & SPA IN A HIGHLY DESIRABLE LAS VEGAS COMMUNITY! This beautifully maintained and upgraded former model home offers an impressive open floor plan with soaring ceilings, elegant architectural details, and abundant natural light throughout. Grand formal living room with dramatic windows and piano room creates an unforgettable first impression. Spacious gourmet kitchen features granite countertops, oversized island, custom cabinetry, upgraded stainless steel appliances, viking refrigerator & dishwasher, thermador ovens, and opens to the expansive family room with fireplace. Luxurious primary suite includes a sitting area, fireplace, spa-inspired bath with dual vanities, soaking tub, walk-in shower, and an oversized custom walk-in closet. Step outside to your private backyard oasis with a covered patio, sparkling pool & spa, lush landscaping, mature trees, and plenty of space for relaxing or entertaining. Additional highlights include elegant formal dining room, large secondary bedrooms, extensive crown molding, a spacious laundry room with cabinetry and sink, built in wine closet and a 6 camera alarm system. Exceptional curb appeal with gated courtyard entry and mature palm trees. A rare opportunity to own a beautifully cared-for luxury home with timeless character and resort-style outdoor living! One of the standout features of this property is the additional potential behind the back wall, with approximately 18x110sqft of additional lot space that may offer future possibilities for expansion, customization, or added privacy. Existing covered RV/boat parking offers the potential to be converted into a Next Gen suite, guest quarters, or casita, similar to conversions completed by several neighboring homeowners. Rare opportunities like this make this home truly unique in today’s Las Vegas luxury market. All existing furniture to remain with an acceptable offer, providing a move-in-ready opportunity!
Property Information
Property Type
Residential
Sub-Type
Single Family Residence
Style
OneStory
Year Built
1997
Living Area
4,095 sq ft
Lot Size
0.47 acres
Garage Spaces
3
Ownership
Single Family Residential
Days on Market
39
MLS® Listing#
2785666
Property Features
Interior
Exterior
Appliances
Cooling
Heating
Flooring
Fireplace
Pool
Parking
Laundry
Patio
Fencing
Lot Features
Roof
Windows
Security
Community
Utilities
Sewer
Water Source
Rooms
- 20x16
- Bedroom 212x11
- Bedroom 511x12
- Family Room20x17
Schools
- Elementary:
- Rhodes, Betsy,Rhodes, Betsy
- Middle:
- Cadwallader Ralph
- High:
- Arbor View
Financial Details
HOA
$127 / Monthly
Preserves at Elkhorn
Annual Taxes
$5,021
Parcel Number
125-15-412-079
Directions
FROM BUFFALO AND ELKHORN, NORTH ON BUFFALO, RIGHT ON BRIDELHORNE THEN RIGHT ON RED CINDER, HOME ON THE LEFT.
Affordability Calculator
$239,000
Estimated monthly payment
$6,360/mo
Principal $956,000 · Est. interest $1,333,705 over 30 yrs
Neighborhood Market Statistics
How this home compares to active listings in Las Vegas, NV
- $477,137
- Median Listing Price
- 68
- Median Days on Market
- 1,761
- Median Sq Ft
- $259
- Median Price / Sq Ft
- 8,452
- Active Listings
- This home’s price is 150% above the area median.
- Its price per sq ft is 13% above the area median.
Market statistics compiled from active EXIT Realty® and MLS listings in Las Vegas, NV.
Location

Getting Around
Points of Interest in Las Vegas, NV
Showing the Las Vegas area map.
Nearby Schools
Rhodes Elementary School
Elementary · 0.4 mi away
Ralph Cadwallader Middle School
Secondary · 0.5 mi away
Arbor View High School
Secondary · 0.7 mi away
Goddard School
School · 0.9 mi away
Somerset Academy Sky Pointe K-12 Campus- A College Prep School
School · 1.1 mi away
Champions at Somerset Sky Pointe
School · 1.1 mi away
Creative Kids Learning Center
School · 1.3 mi away
Champions at Imagine School at Mountain View
Elementary · 1.5 mi away
Anthony Saville Middle School
Secondary · 1.5 mi away
Joseph M Neal Elementary School
Elementary · 1.7 mi away
Northwest Career & Tech Academy
School · 1.8 mi away
Dawn of Education
School · 2.1 mi away
Super Genius Kid Center
Elementary · 2.1 mi away
Sandra Lee Thompson Elementary School
Elementary · 2.1 mi away
Lamb of God Lutheran School
School · 2.3 mi away
Thomas J. O'Roarke Elementary School
Elementary · 2.5 mi away
Kitty McDonough Ward Elementary School
Elementary · 2.5 mi away
Howard E Heckethorn Elementary
Elementary · 2.5 mi away
Kay Carl Elementary School
Elementary · 2.7 mi away
Edmundo Eddie Escobedo Sr Middle School
Secondary · 2.8 mi away
Commute Calculator
Nearby Homes


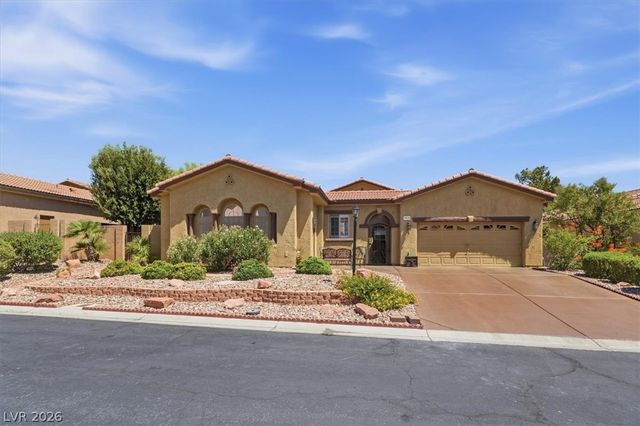


Similar Homes Nearby
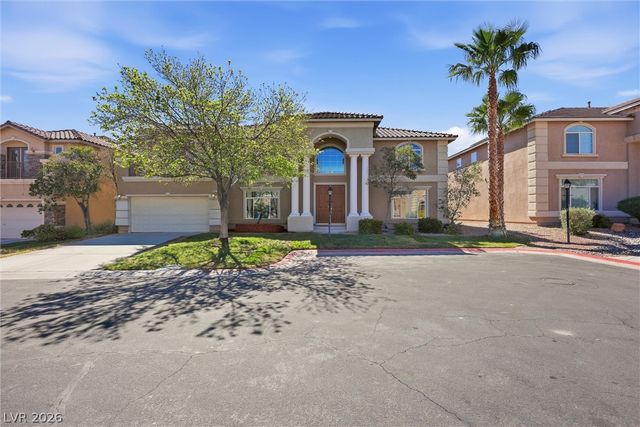
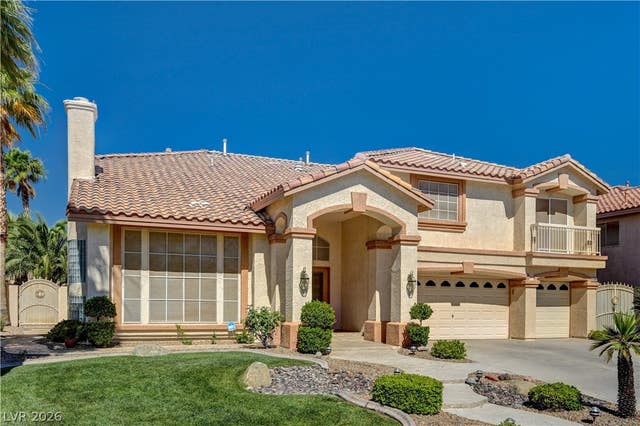


Similar Home Values
Comparable nearby listings and their asking prices.
| Address | Price | Beds | Baths | Sq Ft |
|---|---|---|---|---|
| 9021 Rockville Avenue, Las Vegas, NV | $837,000 | 6 | 5 | 4,964 |
| 9145 November Breeze Street, Las Vegas, NV | $838,800 | 5 | 5 | 5,073 |
| 1027 Sidehill Way, Las Vegas, NV | $839,000 | 5 | 4 | 4,194 |
| 7639 Belgian Lion Street, Las Vegas, NV | $839,000 | 5 | 5 | 5,160 |
| 12434 Foxtail Run Avenue, Las Vegas, NV | $839,000 | 4 | 3 | 2,429 |
| 10425 Amulet Ridge Court, Las Vegas, NV | $839,900 | 4 | 3 | 2,645 |
Moving Cost Estimate
EXIT Agents in Las Vegas


Listing Courtesy: Realty ONE Group, Inc - (702) 265-7118
Presented by: Damon Caldwell