

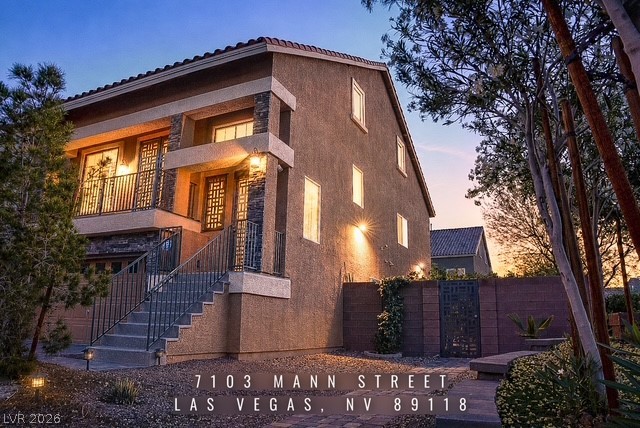
7103 Mann Street, Las Vegas, NV 89118
Warm Spgs / Jones · Clark County
Key Facts
Description
Imagine yourself owning this 3 story property, Built 2019, located in popular Coronado Ranch; a 2641 sq. ft. 4 bedrooms, a large open loft upstairs, 2.5 baths, 2 car garage, This property upgraded like a fortress with super clean, crisp marble like white tile flooring and durable security entry door. It also has a large corner lot of 6970 sq. ft for privacy. Tranquil backyard surrounded with flowers and fruit trees. Inviting Pergolas, Lush landscaping for family gathering, relaxation activities and weekly BBQ. Striking exterior balcony and contemporary nice front stonework. Well Maintained Tile Roof. Spacious front yard adapted desert landscaping and well lit Illuminated lights with paver pathway. Interior Kitchen has a center island, global pendant lighting fixtures, expansive granite counter tops and cabinetry. Downstairs separate bedrooms with full baths, has extra cabinetry and sink faucet for convenience use. Refrigerator, washer, dryer, microwave, dishwasher and Wall Toshiba TV included. Priced Lowest per square footage for such a nice corner lot home! Tour it today!
Property Information
Property Type
Residential
Sub-Type
Single Family Residence
Style
ThreeStory
Year Built
2019
Living Area
2,641 sq ft
Lot Size
0.16 acres
Garage Spaces
2
Ownership
Single Family Residential
Days on Market
26
MLS® Listing#
2785652
Property Features
Interior
Exterior
Appliances
Cooling
Heating
Flooring
Parking
Laundry
Fencing
Roof
Windows
Utilities
Sewer
Water Source
Rooms
- 17x14
- Bedroom 212x11
- Bedroom 312x11
- Bedroom 412x11
- Dining Room18x14
- Family Room23x12
- Kitchen12x12
- Living Room17x14
- Loft
Schools
- Elementary:
- Alamo, Tony,Alamo, Tony
- Middle:
- Canarelli Lawrence & Heidi
- High:
- Sierra Vista High
Financial Details
HOA
$67 / Monthly
MGMT
Annual Taxes
$4,328
Parcel Number
176-02-814-061
Directions
Take 215 and Exit Jones, Right on Arby, Left on Mann Street, Corner lot Home North Facing.
Affordability Calculator
$115,980
Estimated monthly payment
$3,086/mo
Principal $463,920 · Est. interest $647,210 over 30 yrs
Neighborhood Market Statistics
How this home compares to active listings in Las Vegas, NV
- $477,685
- Median Listing Price
- 72
- Median Days on Market
- 1,736
- Median Sq Ft
- $258
- Median Price / Sq Ft
- 8,443
- Active Listings
- This home’s price is 21% above the area median.
- Its price per sq ft is 15% below the area median.
Market statistics compiled from active EXIT Realty® and MLS listings in Las Vegas, NV.
Location

Points of Interest in Las Vegas, NV
Showing the Las Vegas area map.
Nearby Schools
Tony Alamo Elementary School
Elementary · 0.4 mi away
Canarelli Middle School
Secondary · 0.9 mi away
Judith D Steele Elementary
Elementary · 0.9 mi away
Springstone Montessori School
Elementary · 1.0 mi away
Amplus Academy
Elementary · 1.5 mi away
Southwest Career and Technical Academy
School · 1.7 mi away
Mission Possible Montessori
Elementary · 1.8 mi away
Mark L. Fine Elementary School
Elementary · 2.0 mi away
Legacy Traditional School - Southwest Las Vegas
Elementary · 2.0 mi away
Grant Sawyer Middle School
Secondary · 2.1 mi away
Challenger School
Elementary · 2.1 mi away
Sierra Vista High School
Secondary · 2.1 mi away
Dr. Beverly S. Mathis Elementary
Elementary · 2.2 mi away
Durango High School
Secondary · 2.2 mi away
Goddard School
School · 2.3 mi away
Aprende Academy Pre-K at Doral Pebble
School · 2.3 mi away
Creative Kids Learning Center
School · 2.5 mi away
Helen Jydstrup Elementary
Elementary · 2.6 mi away
Marion B Earl Elementary School
Elementary · 2.6 mi away
Amplus Academy
School · 2.7 mi away
Commute Calculator
Nearby Homes
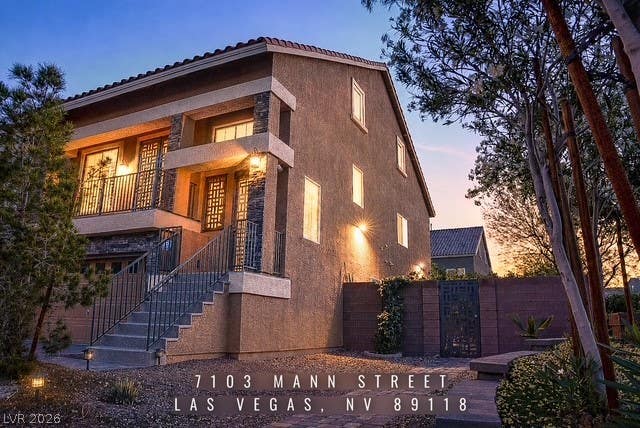


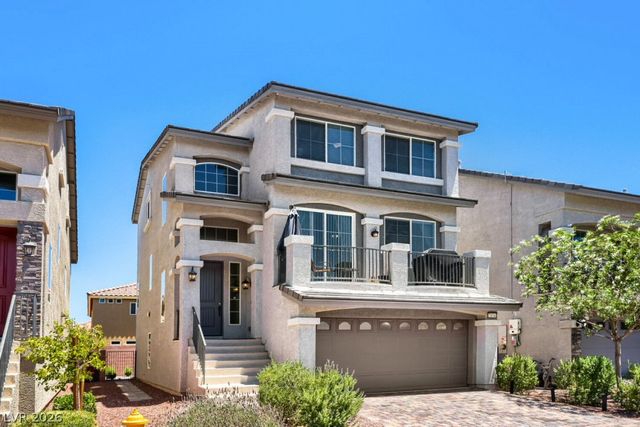
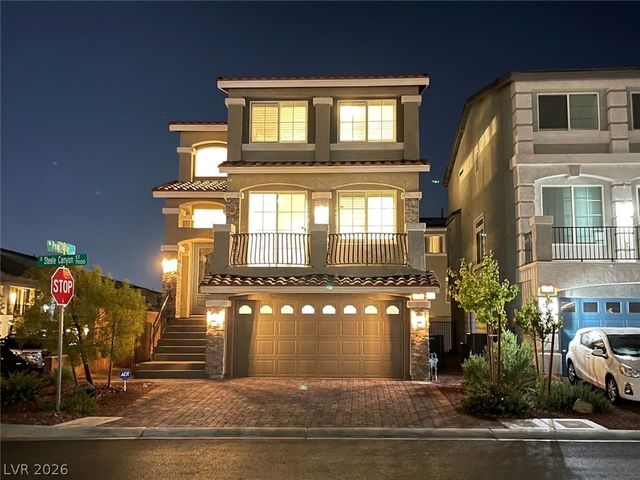
Similar Homes Nearby

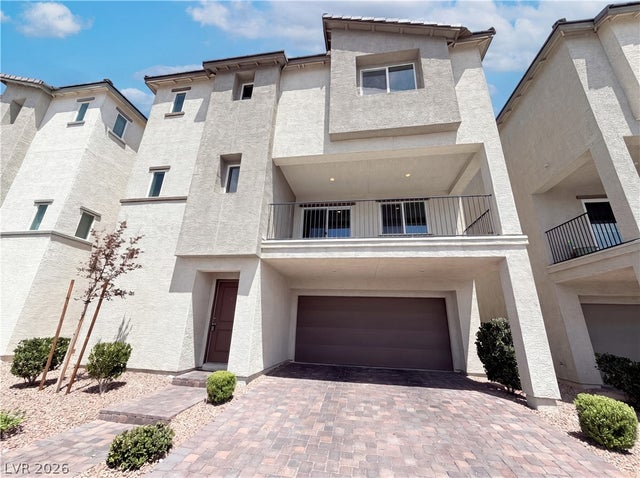
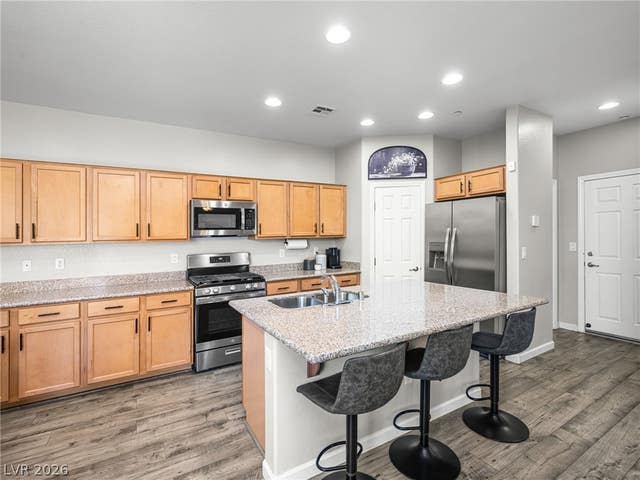
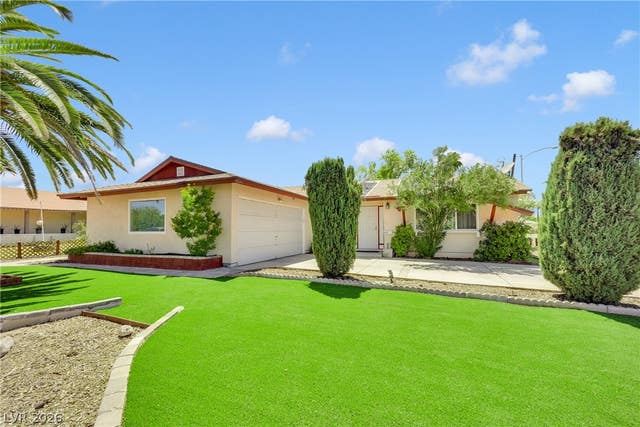

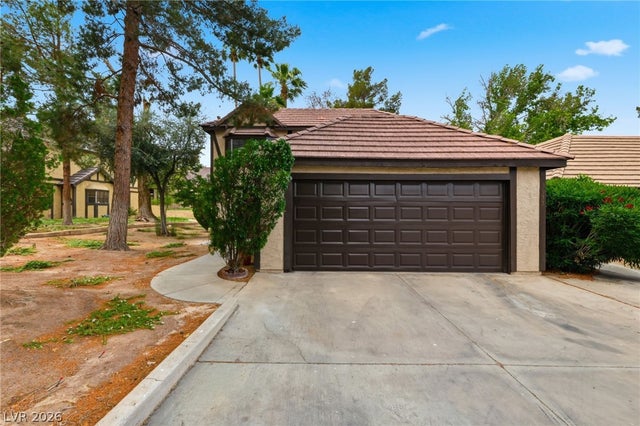
Similar Home Values
Comparable nearby listings and their asking prices.
| Address | Price | Beds | Baths | Sq Ft |
|---|---|---|---|---|
| 2568 Windy Leaf Drive, Las Vegas, NV | $405,999 | 3 | 2 | 1,614 |
| 6875 Crimson Shadow Street, North Las Vegas, NV | $407,000 | 4 | 3 | 1,944 |
| 7514 Captain Palmer Court, Las Vegas, NV | $407,000 | 3 | 3 | 1,656 |
| 1825 Shadow Mountain Place, Las Vegas, NV | $407,500 | 3 | 2 | 1,530 |
| 4410 La Reina Circle, Las Vegas, NV | $407,500 | 3 | 2 | 1,586 |
| 3933 Edgemoor Way, Las Vegas, NV | $407,900 | 3 | 3 | 2,303 |
Moving Cost Estimate
EXIT Agents in Las Vegas


Listing Courtesy: United Realty Group - (702) 494-9060
Presented by: Caroline Lee