

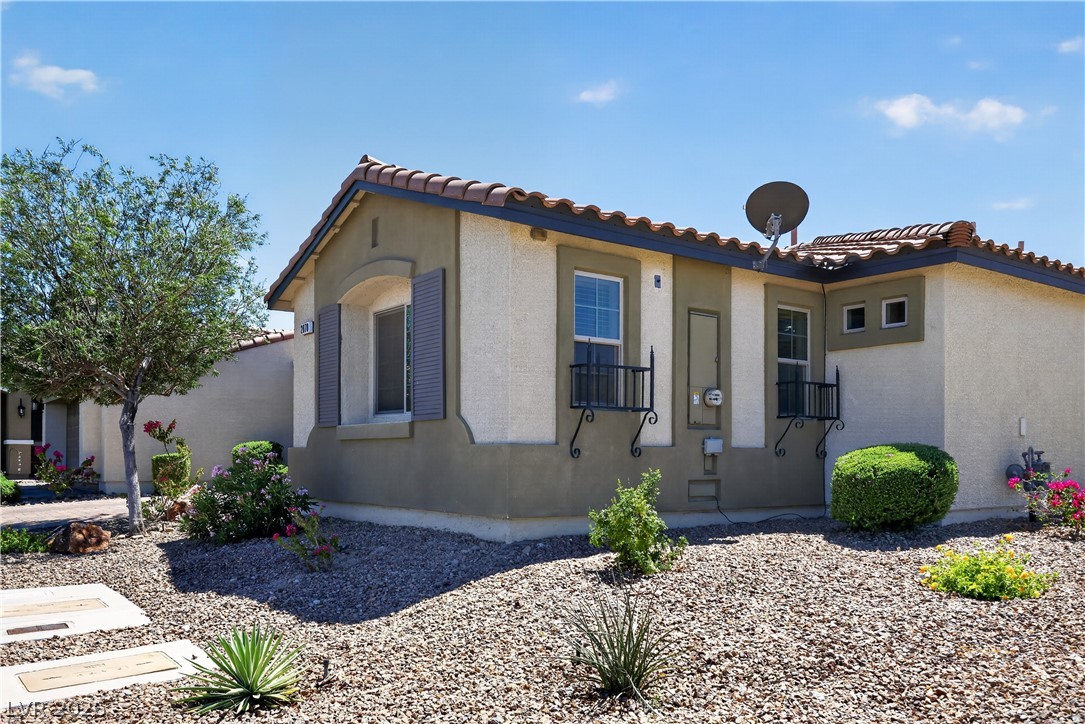
2870 Beacon Rock Drive, Laughlin, NV 89029
Square At Bilbray Ranch · Clark County
Key Facts
Description
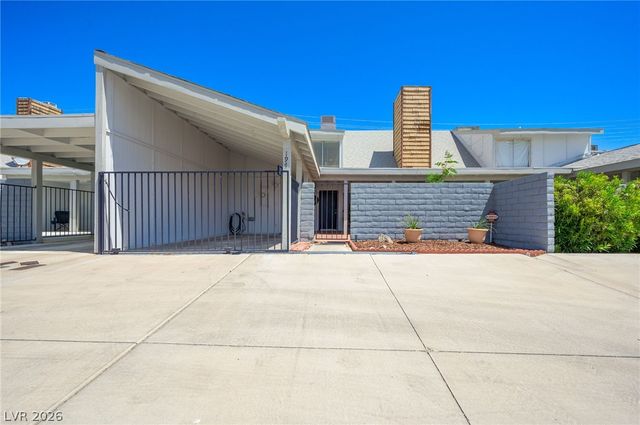
Perched atop Laughlin in the hillside enclave of The Square, this home captures sweeping valley views in the town’s newest and only master planned community. The gated neighborhood features a private pool, on site leasable RV parking just steps away when available, and one of the lowest HOAs in Laughlin. The HOA maintains all front landscaping, both gates, and the private roads. Inside, you’ll find stainless steel appliances, granite countertops in the kitchen and bathrooms, and ceramic tile throughout the living areas with carpet only in the bedrooms. The primary suite includes a walk in shower. The home is built with robust energy efficient upgrades that help deliver lower power bills. This is a duplex with only one shared wall. It’s the most sought after corner layout the only model offering a two-car garage plus a true two car driveway (approximately 23'). Rarely available, only a handful of these were constructed, and the full two car driveway checks a lot of must have boxes.
Property Information
Property Type
Residential
Sub-Type
Townhouse
Style
OneStory
Year Built
2017
Living Area
1,202 sq ft
Lot Size
0.08 acres
Garage Spaces
1
Days on Market
2
MLS® Listing#
2785328
Property Features
Interior
Exterior
Appliances
Cooling
Heating
Flooring
Pool
Parking
Laundry
Fencing
Lot Features
Roof
Windows
Security
Community
Utilities
Sewer
Water Source
Rooms
- 14x13
- Bedroom 311x11
- Kitchen9x7
- Living Room12x15
Schools
- Elementary:
- Bennett, William G.,Bennett, William G.
- Middle:
- Laughlin
- High:
- Laughlin
Financial Details
HOA
$21 / Monthly
Bilbray Ranch Master
Annual Taxes
$1,932
Parcel Number
264-21-320-014
Directions
From Needles Hwy south, turn right on El Mirage, up the hill for 1/4 mile, turn left on Brookings Bay into community, turn left.
Affordability Calculator
$57,400
Estimated monthly payment
$1,528/mo
Principal $229,600 · Est. interest $320,312 over 30 yrs
Neighborhood Market Statistics
How this home compares to active listings in Laughlin, NV
- 91
- Median Days on Market
- 1,152
- Median Sq Ft
- $177
- Median Price / Sq Ft
- 147
- Active Listings
- Its price per sq ft is 35% above the area median.
Market statistics compiled from active EXIT Realty® and MLS listings in Laughlin, NV.
Location

Points of Interest in Laughlin, NV
Showing the Laughlin area map.
Nearby Schools
William G. Bennett Elementary School
Elementary · 0.4 mi away
Laughlin High School
Secondary · 1.6 mi away
Laughlin Stuco
School · 1.6 mi away
Bullhead City School District #15
Elementary · 2.8 mi away
Bullhead City Middle School
Secondary · 2.8 mi away
Coyote Canyon School
Elementary · 2.9 mi away
Mohave High School
Secondary · 3.2 mi away
Desert Valley School
Elementary · 3.2 mi away
Montessori Preparatory Academy
Elementary · 4.0 mi away
Little Scooters Preschool
School · 4.6 mi away
Mohave Accelerated Elementary School East
Elementary · 4.8 mi away
Sunrise Elementary School
Elementary · 4.9 mi away
Diamondback Elementary School
Elementary · 5.3 mi away
Fox Creek Junior High School
Secondary · 6.5 mi away
Young Scholar's Academy
School · 7.9 mi away
Camp Mohave Elementary School
Elementary · 8.3 mi away
New Day School
Elementary · 10.5 mi away
Fort Mojave Elementary
Elementary · 10.6 mi away
Academy of Building Industries
School · 11.4 mi away
Mohave Valley Elementary School
Elementary · 15.4 mi away
Commute Calculator
Nearby Homes
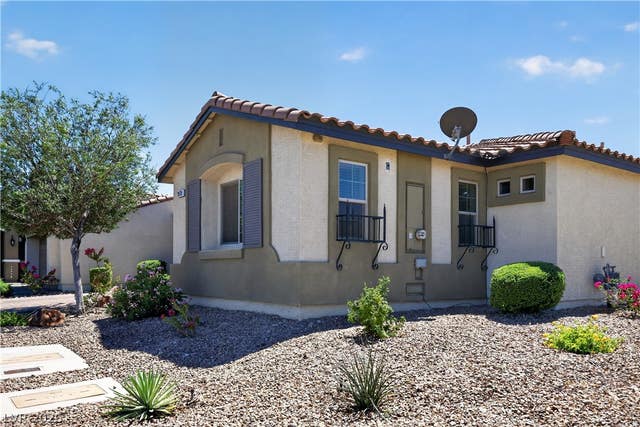


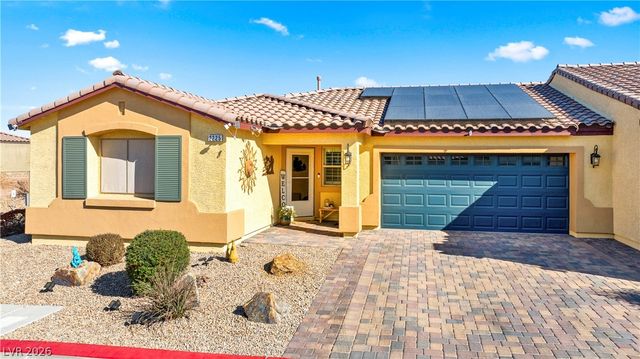


Similar Homes Nearby
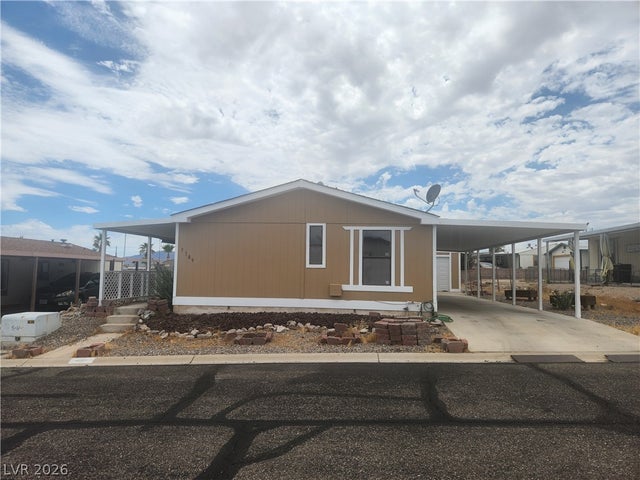



Similar Home Values
Comparable nearby listings and their asking prices.
| Address | Price | Beds | Baths | Sq Ft |
|---|---|---|---|---|
| 2194 Camel Mesa Drive, Laughlin, NV | $210,000 | 2 | 3 | 1,617 |
| 3189 Del Monte Street, Laughlin, NV | $215,000 | 3 | 2 | 1,248 |
| 2136 Pebble Creek Lane, Laughlin, NV | $215,000 | 2 | 2 | 906 |
| 194 Sundance Shores Drive, Laughlin, NV | $218,900 | 4 | 2 | 1,720 |
| 2243 Rugged Mesa Drive, Laughlin, NV | $219,900 | 3 | 3 | 1,617 |
| 1611 Esquina Street, Laughlin, NV | $221,000 | 3 | 2 | 1,248 |
Moving Cost Estimate
EXIT Agents in Laughlin


Listing Courtesy: Renaissance Realty Inc - 702-400-4280
Presented by: Kent J. Divich