

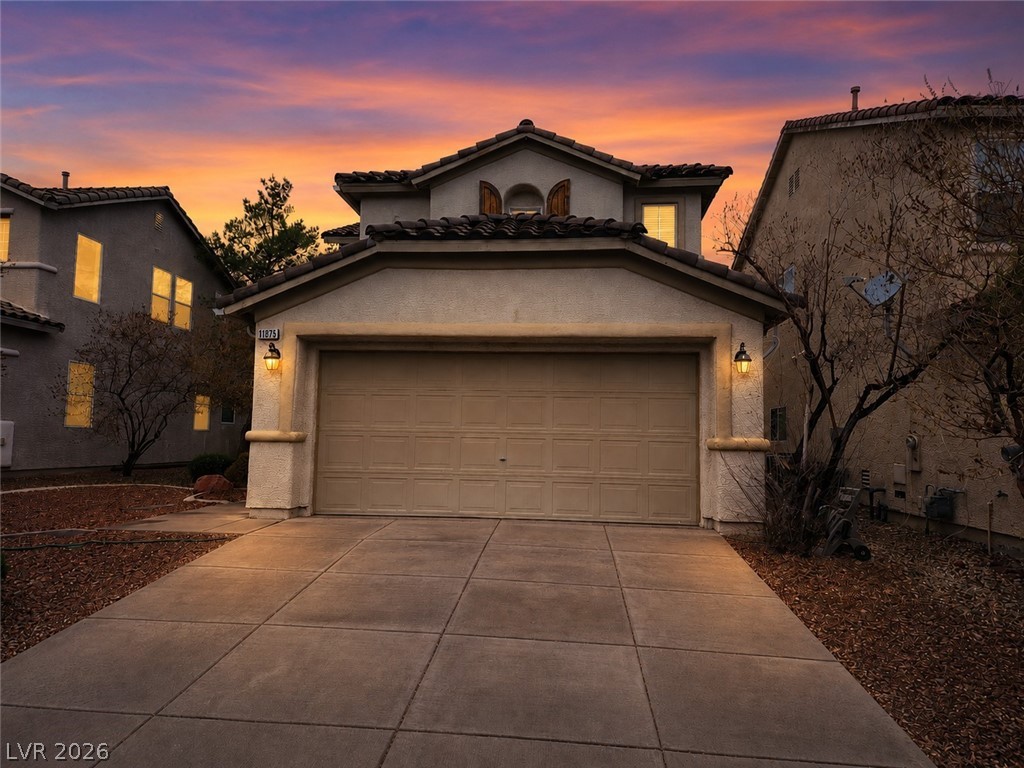
11875 Galvani Street, Las Vegas, NV 89183
Terracina Phase 1 · Clark County
Key Facts
Description
Charming 2-story home nestled in a cul-de-sac with a 2-car garage. This 3-bedroom, 2.5-bath gem features granite countertops, a convenient breakfast bar, and modern stainless-steel appliances. Enjoy the luxury of a water conditioner for added comfort. The primary bedroom boasts a spacious walk-in closet and a picturesque view of the pool. The primary bathroom offers double sinks for convenience. Step into the expansive backyard, complete with a covered patio, inviting pool, and low-maintenance turf. Perfect for entertaining or relaxing in your private oasis. Rent price includes pool service and sewer/trash. Pet are considered with pet deposit and pet rent. $30 per month for pet rent 50lb or less, $40 per month for pet rent 50 lbs +
Property Information
Property Type
Residential Lease
Sub-Type
Single Family Residence
Style
TwoStory
Year Built
2002
Living Area
1,505 sq ft
Lot Size
0.11 acres
Garage Spaces
2
Days on Market
50
MLS® Listing#
2783404
Property Features
Interior
Exterior
Appliances
Cooling
Heating
Flooring
Pool
Parking
Laundry
Patio
Fencing
Lot Features
Construction
Roof
Windows
Security
Utilities
Sewer
Rooms
- 15X13
- Bedroom 212X10
- Bedroom 311X11
- Dining Room10X10
- Kitchen
- Living Room20X15
Schools
- Elementary:
- Schorr, Steve,Schorr, Steve
- Middle:
- Webb, Del E.
- High:
- Liberty
Financial Details
HOA
Yes
Parcel Number
191-04-310-054
Directions
From St. Rose Pkwy. and Gillespie St; North on Gillespie St., West on Fratelli Ave., South on Galvani to property.
Affordability Calculator
$476
Estimated monthly payment
$13/mo
Principal $1,904 · Est. interest $2,656 over 30 yrs
Neighborhood Market Statistics
How this home compares to active listings in Las Vegas, NV
- $477,137
- Median Listing Price
- 68
- Median Days on Market
- 1,761
- Median Sq Ft
- $259
- Median Price / Sq Ft
- 8,452
- Active Listings
- This home’s price is 100% below the area median.
- Its price per sq ft is 99% below the area median.
Market statistics compiled from active EXIT Realty® and MLS listings in Las Vegas, NV.
Location

Points of Interest in Las Vegas, NV
Showing the Las Vegas area map.
Nearby Schools
Steve Schorr Elementary School
Elementary · 0.8 mi away
Goddard School
School · 0.8 mi away
Southern Highlands Preparatory School
Elementary · 1.1 mi away
Clark County Public Schools
Elementary · 1.2 mi away
Liberty High School
Secondary · 1.3 mi away
Pinecrest Academy Sloan Canyon
School · 1.3 mi away
Ortwein Elementary School
Elementary · 1.4 mi away
John C. Bass Elementary School
Elementary · 1.9 mi away
Hope Christian Preschool
School · 2.2 mi away
Evelyn Stuckey Elementary School
Elementary · 2.4 mi away
Primrose Schools
Elementary · 2.4 mi away
John R Hummel Elementary School
Elementary · 2.6 mi away
Elise L. Wolff Elementary
Elementary · 2.8 mi away
Robert & Sandy Ellis Elementary School
Elementary · 2.8 mi away
The Coder School Henderson
School · 2.9 mi away
Charles Silvestri Junior High School
Secondary · 3.0 mi away
Frias Elementary Pto
Elementary · 3.2 mi away
Roberta C Cartwright Elementary School
Elementary · 3.3 mi away
Roger D. Gehring Elementary School
Elementary · 3.3 mi away
Roger Gehring Elementary School
Elementary · 3.3 mi away
Commute Calculator
Nearby Homes
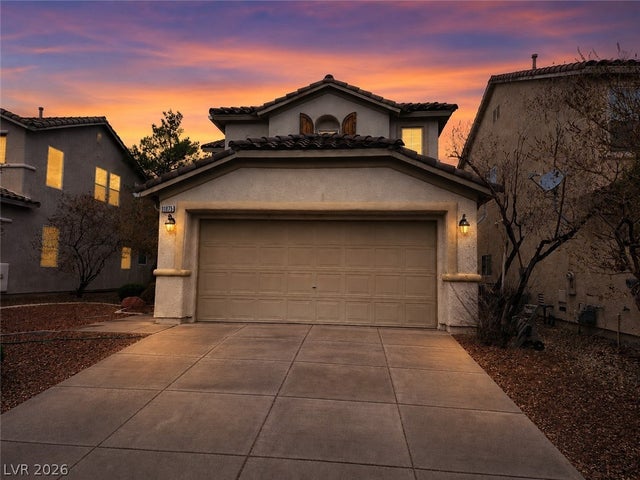


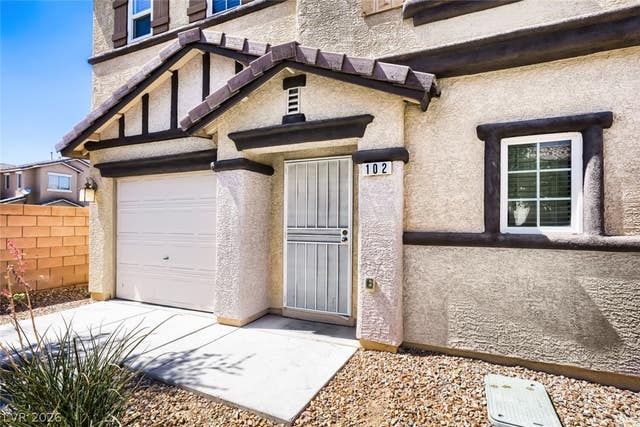
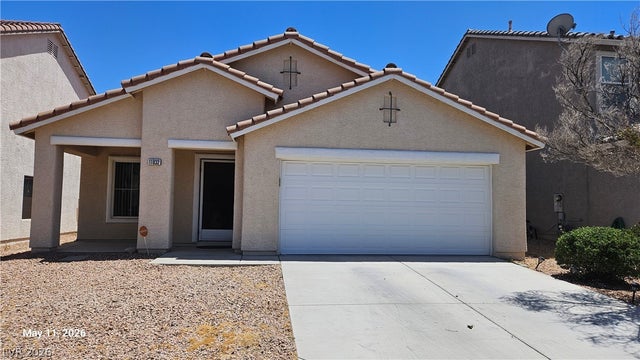

Similar Homes Nearby


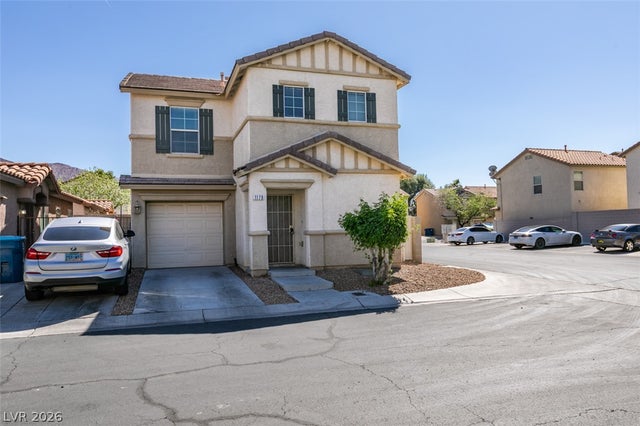
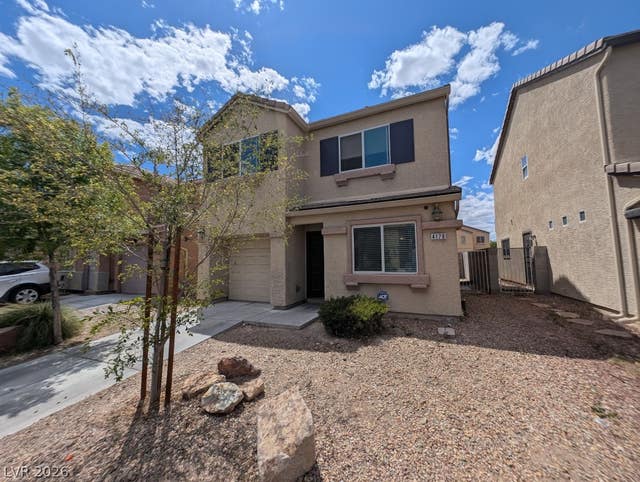

Similar Home Values
Comparable nearby listings and their asking prices.
| Address | Price | Beds | Baths | Sq Ft |
|---|---|---|---|---|
| 2200 S Fort Apache Road 1176, Las Vegas, NV | $1,670/mo | 2 | 2 | 1,053 |
| 1249 Nevada Sky Street, Las Vegas, NV | $1,671/mo | 2 | 3 | 1,210 |
| 9318 Square Dance Place 101, Las Vegas, NV | $1,675/mo | 2 | 2 | 1,060 |
| 1170 Orange Meadow Street, Las Vegas, NV | $1,675/mo | 3 | 2 | 1,278 |
| 4179 Story Rock Street, Las Vegas, NV | $1,675/mo | 3 | 3 | 1,336 |
| 2300 E Silverado Ranch Boulevard 1096, Las Vegas, NV | $1,675/mo | 2 | 2 | 960 |
Moving Cost Estimate
EXIT Agents in Las Vegas


Listing Courtesy: Compass Realty & Management - comeauxteam@karincomeaux.com
Presented by: Karin Comeaux