

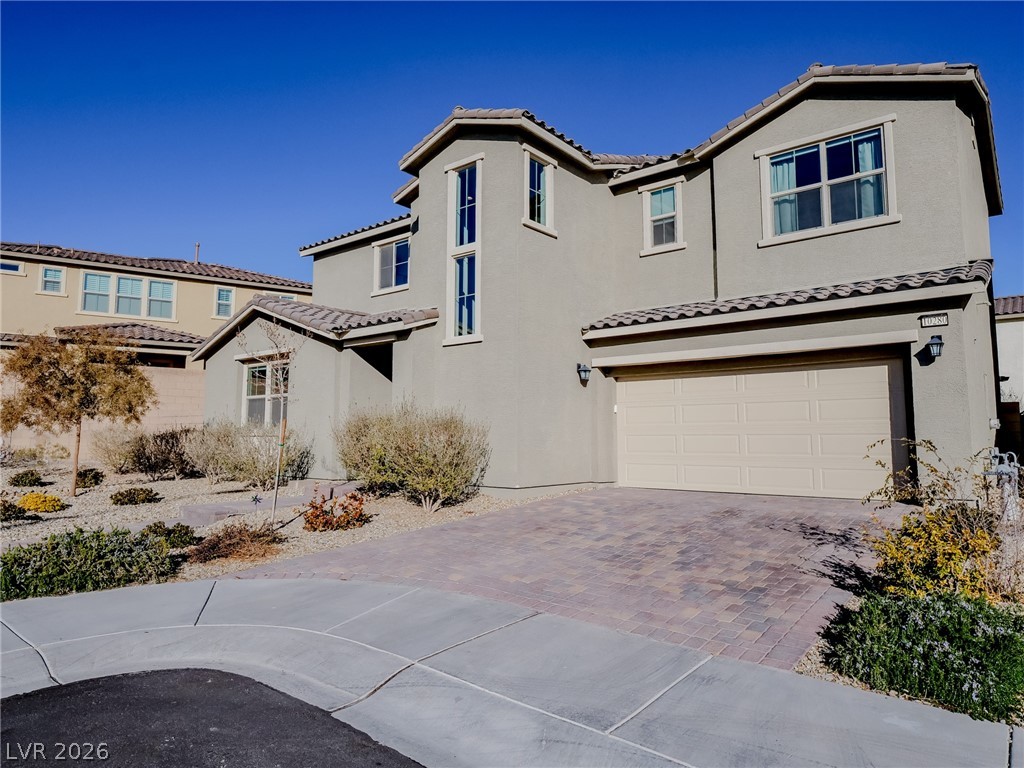
10280 Grey Pine Court, Las Vegas, NV 89166
Skye Canyon Ii Parcel 227 Phase 1 Aka Pinyon Chase · Clark County
Key Facts
Description
Move-in ready, newly built home located in Skye Canyon. Come see this highly upgraded 2 story home featuring 3 bedrooms, 3 bathrooms, a den, and a loft that sits on an over-sized corner lot at the end of a cul-de-sac. Wood look tile throughout the downstairs and matching tile in all of the bathrooms with carpet upstairs. Over-sized den is located downstairs (possible 4th bedroom option). This open floor-plan has a roomy kitchen boasting white cabinets, granite counter tops, stainless steel appliances, large island, walkin pantry, and a dining area. Family rom has a ceiling fan with many windows for natural lighting. Cat5e ethernet in multiple rooms and smart dimmer switches located in the family room and kitchen. Head upstairs to a loft, 3 bedrooms, and a separate laundry room. Primary bedroom is separate from the other bedrooms and features a walk-in shower and dual sinks. The backyard is fully finished with a covered patio, pavers, and artificial turf (no pet use).
Property Information
Property Type
Residential
Sub-Type
Single Family Residence
Style
TwoStory
Year Built
2019
Stories
2
Living Area
2,161 sq ft
Lot Size
0.13 acres
Garage Spaces
2
Ownership
Single Family Residential
Days on Market
65
MLS® Listing#
2782878
Property Features
Interior
Appliances
Cooling
Heating
Flooring
Pool
Parking
Laundry
Patio
Fencing
Lot Features
Roof
Windows
Security
Community
Utilities
Sewer
Water Source
Rooms
- 13x18
- Bedroom 210x11
- Bedroom 310x11
- Den12x13
- Dining Room10x12
- Family Room16x16
- Kitchen
- Loft
Schools
- Elementary:
- Divich, Kenneth,Divich, Kenneth
- Middle:
- Escobedo Edmundo
- High:
- Arbor View
Financial Details
HOA
$48 / Monthly
Skye Canyon
Annual Taxes
$4,507
Parcel Number
126-12-813-049
Directions
Head North on 215, exit Hualapai & turn left. Left on Eagle Canyon. Left on Pinyon Ridge. Right on Grey Pine. Home is on the right.
Affordability Calculator
$103,000
Estimated monthly payment
$2,741/mo
Principal $412,000 · Est. interest $574,777 over 30 yrs
Neighborhood Market Statistics
How this home compares to active listings in Las Vegas, NV
- $477,389
- Median Listing Price
- 69
- Median Days on Market
- 1,749
- Median Sq Ft
- $260
- Median Price / Sq Ft
- 8,479
- Active Listings
- This home’s price is 8% above the area median.
- Its price per sq ft is 8% below the area median.
Market statistics compiled from active EXIT Realty® and MLS listings in Las Vegas, NV.
Location

Points of Interest in Las Vegas, NV
Showing the Las Vegas area map.
Nearby Schools
Somerset Academy Skye Canyon- A College Prep School
School · 0.5 mi away
Kenneth Divich Elementary
Elementary · 0.9 mi away
Henry & Evelyn Bozarth Elementary School
Elementary · 0.9 mi away
James H. Bilbray Elementary School
Elementary · 1.3 mi away
William & Mary Scherkenbach Elementary School
Elementary · 1.4 mi away
Sandra Lee Thompson Elementary School
Elementary · 1.8 mi away
Edmundo Eddie Escobedo Sr Middle School
Secondary · 2.1 mi away
Centennial High School
Secondary · 2.1 mi away
Peterson Center
Secondary · 2.2 mi away
Thomas J. O'Roarke Elementary School
Elementary · 2.5 mi away
Creative Kids Learning Center
School · 2.5 mi away
Champions at Somerset Sky Pointe
School · 2.8 mi away
Marshall C Darnell Elementary
Elementary · 2.9 mi away
Somerset Academy Sky Pointe K-12 Campus- A College Prep School
School · 2.9 mi away
Champions at Imagine School at Mountain View
Elementary · 3.0 mi away
Rhodes Elementary School
Elementary · 3.4 mi away
Goddard School
School · 3.4 mi away
Ralph Cadwallader Middle School
Secondary · 3.4 mi away
Arbor View High School
Secondary · 3.5 mi away
Northwest Career & Tech Academy
School · 3.7 mi away
Commute Calculator
Nearby Homes


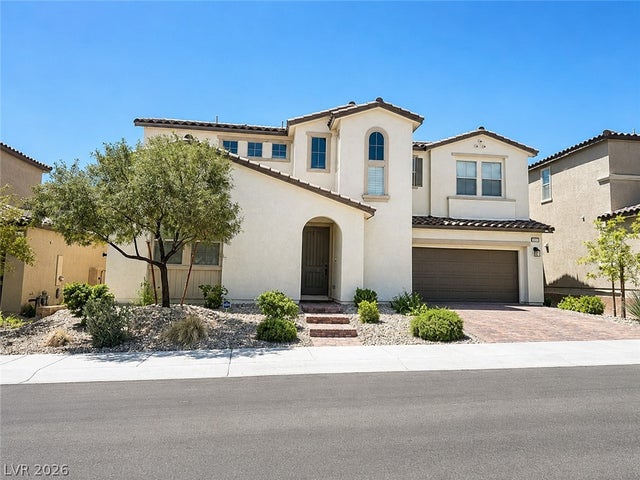


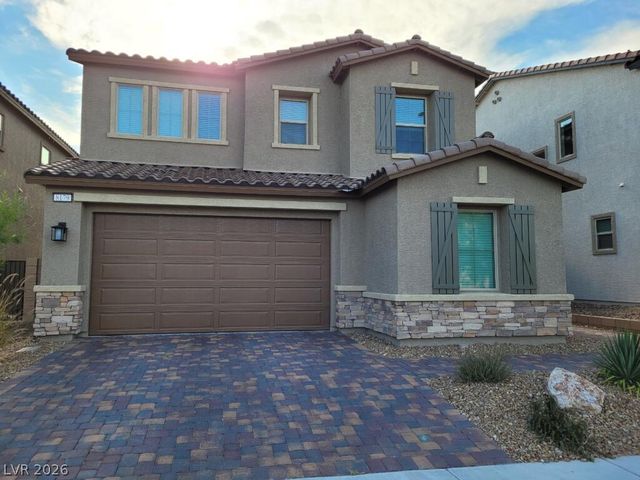
Similar Homes Nearby


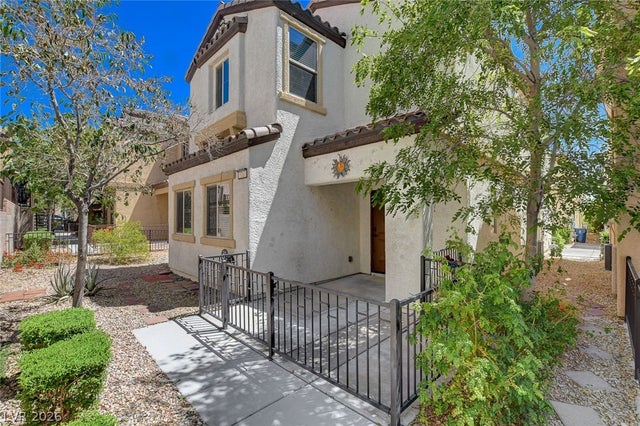
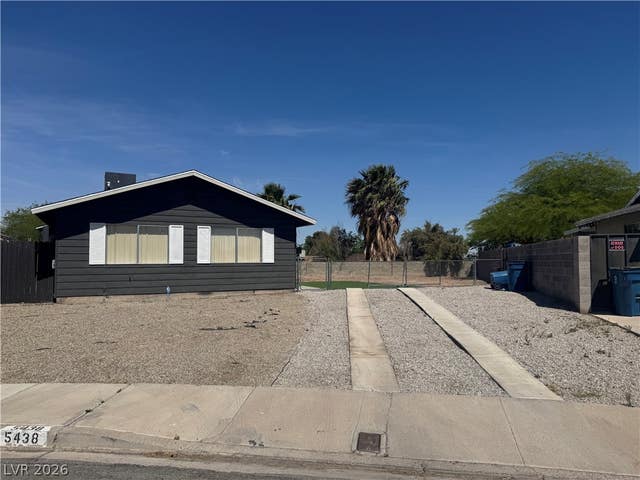
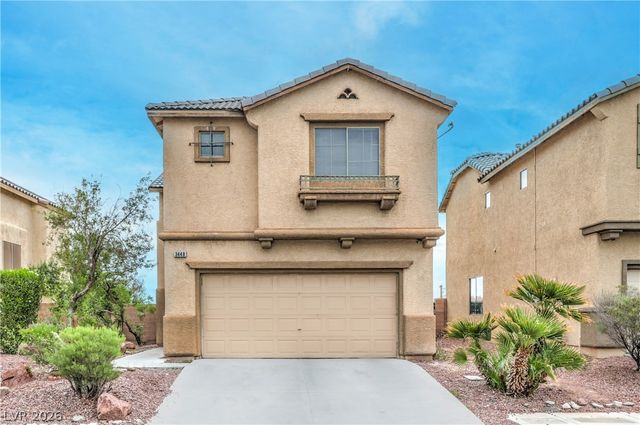
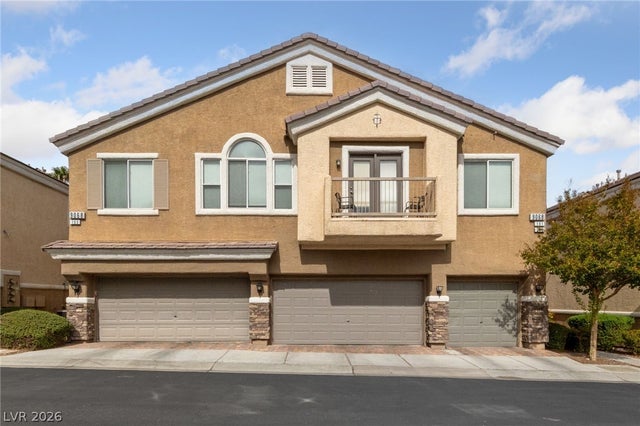
Similar Home Values
Comparable nearby listings and their asking prices.
| Address | Price | Beds | Baths | Sq Ft |
|---|---|---|---|---|
| 9787 Beach Rose Court, Las Vegas, NV | $361,800 | 3 | 2 | 1,453 |
| 7841 Lily Trotter Street, North Las Vegas, NV | $361,999 | 3 | 2 | 1,246 |
| 7717 Classy Cashmere Court, Las Vegas, NV | $362,000 | 3 | 3 | 1,642 |
| 5438 Elaina Circle, Las Vegas, NV | $362,000 | 3 | 2 | 1,056 |
| 3448 Quiet Pueblo Street, North Las Vegas, NV | $362,500 | 3 | 3 | 1,621 |
| 9068 Bushy Tail Avenue 103, Las Vegas, NV | $362,500 | 3 | 3 | 1,613 |
Moving Cost Estimate
EXIT Agents in Las Vegas


Listing Courtesy: Galindo Group Real Estate - (702) 524-7766
Presented by: Amanda L. Workman