

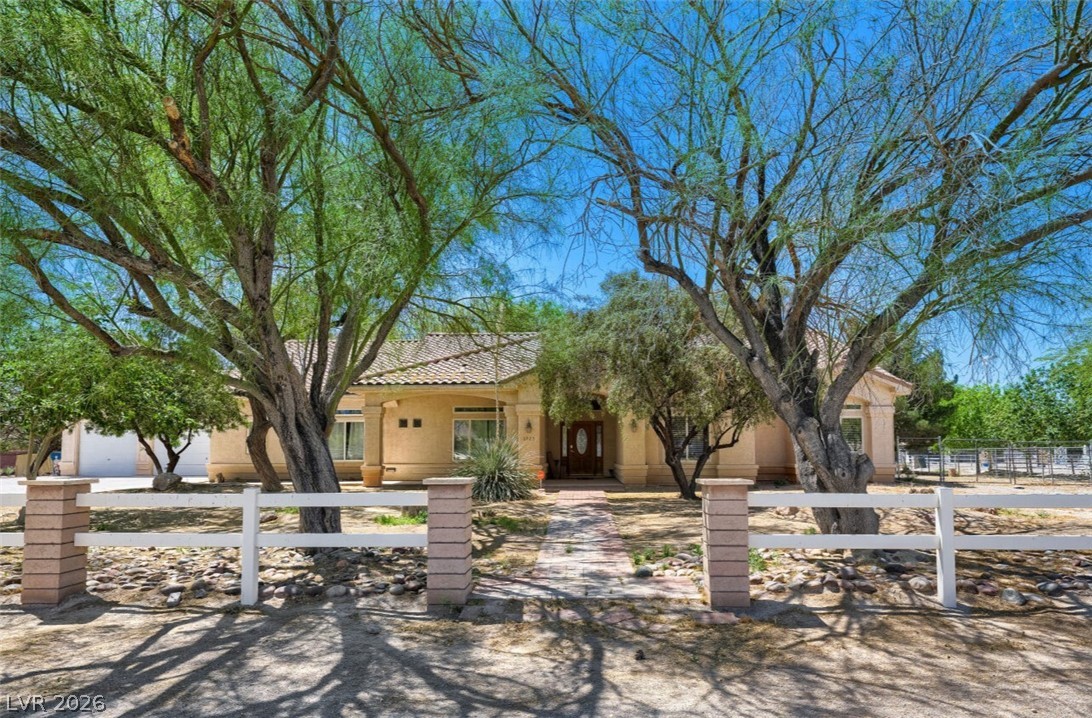
6325 Guy Ave & 6320 Horse Drive, Las Vegas, NV 89131
None · Clark County
Key Facts
Description
*** AMAZING 10 Acre EQUESTRIAN FACILITY 37 Barn Stalls & 16 Additional Stalls 53 Stalls total *** Or 4 separate 2.5 Acre Parcels ** Two Homes: 3,041 sq ft 4 BR +Den, 3.5 BA, 3 Car Garage & 2,000 sq ft Home 4 BR 2 BA, 2 Car Garage, both with private wells & septic ** 4 Arenas, Round Pens, Turnouts, Tack Sheds, Wash Areas, Hay Shed, beautiful mature trees & landscaping ** INCOME PROPERTIES!! ** Located in the GREAT OUTDOORS of the northwest part of Las Vegas in the Largest Equestrian Neighborhood with Luxury Homes, access to Floyd Lamb Park 1,500 Acres of the BEST soft trails & Trail Riding in LV - green rolling hills, mature trees, ponds, ducks & peacocks, Horsey Trail Riding Paradise!! ** ONE OF THE TOP EQUESTRIAN TRAINING & BOARDING FACILITIES IN LAS VEGAS ** Where the community meets for SHOWS ** 5 Acres of land for expansion ** Investment opportunity - be part of group purchase: 10 Acres 6.92m, 5 Acres 4.3m or 2.6m, 2.5 Acres 2.3 or 1.9m depending on parcel ** OR PRIVATE PURCHASE ** A few items on the land belong to the tenant and can be purchased separately **
Property Information
Property Type
Residential
Sub-Type
Single Family Residence
Style
OneStory
Year Built
1996
Living Area
3,041 sq ft
Lot Size
10.00 acres
Garage Spaces
5
Days on Market
28
MLS® Listing#
2782202
Property Features
Interior
Exterior
Appliances
Cooling
Heating
Flooring
Fireplace
Parking
Laundry
Patio
Fencing
Lot Features
Roof
Windows
Other Structures
Utilities
Sewer
Water Source
Schools
- Elementary:
- Ward, Kitty McDonough,Ward, Kitty McDonough
- Middle:
- Saville Anthony
- High:
- Shadow Ridge
Financial Details
HOA
None
Annual Taxes
$14,210
Parcel Number
125-11-601-005
Directions
North on Jones from 215 Beltway, L on Horse, R on Mustang, L on Guy. Property on SW corner of Guy & Mustang.
Affordability Calculator
$1,384,000
Estimated monthly payment
$36,831/mo
Principal $5,536,000 · Est. interest $7,723,213 over 30 yrs
Neighborhood Market Statistics
How this home compares to active listings in Las Vegas, NV
- $476,739
- Median Listing Price
- 79
- Median Days on Market
- 1,706
- Median Sq Ft
- $258
- Median Price / Sq Ft
- 8,483
- Active Listings
- This home’s price is 1352% above the area median.
- Its price per sq ft is 782% above the area median.
Market statistics compiled from active EXIT Realty® and MLS listings in Las Vegas, NV.
Location

Getting Around
Points of Interest in Las Vegas, NV
Showing the Las Vegas area map.
Nearby Schools
Anthony Saville Middle School
Secondary · 0.5 mi away
Kitty McDonough Ward Elementary School
Elementary · 0.8 mi away
Shadow Ridge High School
Secondary · 1.2 mi away
Howard E Heckethorn Elementary
Elementary · 1.3 mi away
Arbor View High School
Secondary · 1.6 mi away
Goddard School
School · 1.6 mi away
Rhodes Elementary School
Elementary · 2.2 mi away
Ralph Cadwallader Middle School
Secondary · 2.4 mi away
Thomas J. O'Roarke Elementary School
Elementary · 2.8 mi away
Creative Kids Learning Center
School · 2.8 mi away
Lamb of God Lutheran School
School · 2.8 mi away
Vincent L Triggs Elementary
Elementary · 2.8 mi away
Joseph M Neal Elementary School
Elementary · 2.9 mi away
Champions at Somerset Sky Pointe
School · 3.0 mi away
Somerset Academy Sky Pointe K-12 Campus- A College Prep School
School · 3.0 mi away
Champions at Somerset Aliante
Elementary · 3.1 mi away
Clark County School District
Elementary · 3.2 mi away
Kay Carl Elementary School
Elementary · 3.3 mi away
Dawn of Education
School · 3.4 mi away
Super Genius Kid Center
Elementary · 3.4 mi away
Commute Calculator
Nearby Homes




Similar Homes Nearby


Similar Home Values
Comparable nearby listings and their asking prices.
| Address | Price | Beds | Baths | Sq Ft |
|---|---|---|---|---|
| 7440 Oak Grove Avenue, Las Vegas, NV | $5,000,000 | 7 | 10 | 14,172 |
| 6731 Via Provenza Avenue, Las Vegas, NV | $5,100,000 | 10 | 10 | 8,787 |
| 226 E Levi Avenue, Las Vegas, NV | $5,250,000 | 10 | 12 | 8,718 |
Moving Cost Estimate
EXIT Agents in Las Vegas


Listing Courtesy: Realty ONE Group, Inc - (702) 528-5473
Presented by: Terri G. Gamboa