

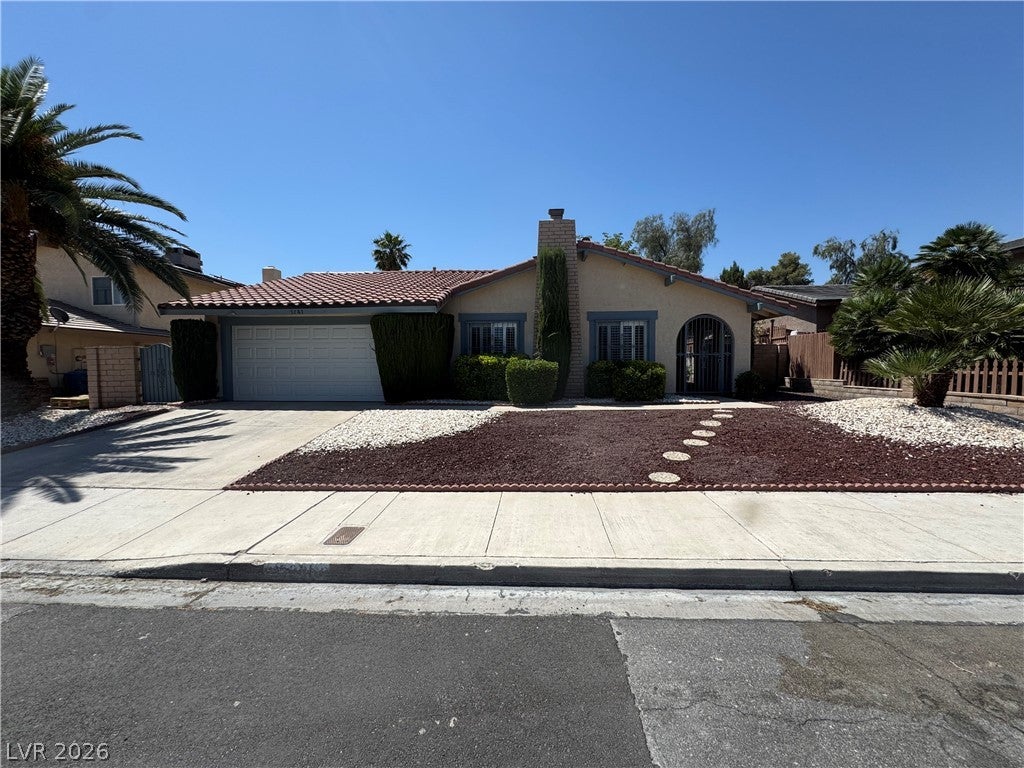
5281 Supai Drive, Las Vegas, NV 89103
Valley West 7 Phase #2A · Clark County
Key Facts
Description
Incredible 1 Story Pool Home with No HOA. High Vaulted Ceilings in the Living room and Family rooms. This Well Cared For Lovely 4 bedroom home has Extensive Remodeling that Includes a Newer Roof, Remodeled Kitchen With All The Finest Custom Cabinets, Appliances, and Extra-Large Pantry, Remodeled Primary Bathroom, Upgraded Carpet, Marble Finished Fireplace in Liv. Rm, and Brick Finished Fireplace in the Fam. Rm. Elegant Custom White Shuttler. Tiled Walkways, and a Huge Extended Custom Covered Patio. The List Goes On. Approx. Over $190,000 in Custom Quality Upgrades Inside/Outside! The Big Backyard is Super Private and Backs up to another 1 Story home. Huge Mature Shade Tree Perfectly Located to Shade the Backyard and The Extra-Large Pool/Spa in the Heat of the Summer. Quiet Location Minutes to the LV Strip. Hard to Find Remodeled 1 Story with 4 bedrooms, Solar Panels for Heavily Reduced Power Bills, Extra Large Pool/Spa is a Great House to Call Home.
Property Information
Property Type
Residential
Sub-Type
Single Family Residence
Style
OneStory
Year Built
1979
Stories
1
Living Area
1,902 sq ft
Lot Size
0.17 acres
Garage Spaces
2
Days on Market
28
MLS® Listing#
2781773
Property Features
Interior
Exterior
Appliances
Cooling
Heating
Flooring
Fireplace
Pool
Parking
Laundry
Patio
Fencing
Lot Features
Roof
Windows
Utilities
Sewer
Water Source
Rooms
- 16x12
- Bedroom 212x10
- Bedroom 310x10
- Bedroom 410x10
- Family Room17x13
- Kitchen
- Living Room19x13
Schools
- Elementary:
- Decker, C H,Decker, C H
- Middle:
- Guinn Kenny C.
- High:
- Clark Ed. W.
Financial Details
HOA
None
Annual Taxes
$1,845
Parcel Number
163-13-715-033
Directions
Flamingo and Decatur go N then go Left or West on Supai Rd to 5281 Supai Rd on the Left side.
Affordability Calculator
$108,000
Estimated monthly payment
$2,874/mo
Principal $431,999 · Est. interest $602,677 over 30 yrs
Neighborhood Market Statistics
How this home compares to active listings in Las Vegas, NV
- $477,633
- Median Listing Price
- 74
- Median Days on Market
- 1,727
- Median Sq Ft
- $257
- Median Price / Sq Ft
- 8,391
- Active Listings
- This home’s price is 13% above the area median.
- Its price per sq ft is 10% above the area median.
Market statistics compiled from active EXIT Realty® and MLS listings in Las Vegas, NV.
Location

Points of Interest in Las Vegas, NV
Showing the Las Vegas area map.
Nearby Schools
Nca Learning Center
School · 0.5 mi away
Joseph E. Thiriot Elementary School
Elementary · 0.8 mi away
James Cashman Middle School
Secondary · 1.0 mi away
Burk Academic Center Horizon Sunset
Secondary · 1.0 mi away
South Academic Center
Secondary · 1.0 mi away
Las Vegas Chinese School
School · 1.0 mi away
Kenny C Guinn Middle School
Secondary · 1.1 mi away
Dondero Elementary School
Elementary · 1.1 mi away
Southwest Alternative School
School · 1.2 mi away
Elaine Wynn Elementary School
Elementary · 1.2 mi away
Mojave Springs Inspired by Waldorf School
School · 1.3 mi away
Tony Shelton Dealing School
Secondary · 1.3 mi away
C. H. Decker Elementary School
Elementary · 1.3 mi away
Super Genius Kid Center
Elementary · 1.4 mi away
Dr C Owen Roundy Elementary School
Elementary · 1.4 mi away
Thomas Elementary School
Elementary · 1.4 mi away
Edward W Clark High School
Secondary · 1.5 mi away
Ceg Dealer School
Secondary · 1.7 mi away
Helen Jydstrup Elementary
Elementary · 1.7 mi away
R Guild Gray Elementary School
Elementary · 1.7 mi away
Commute Calculator
Nearby Homes

Moving Cost Estimate
EXIT Agents in Las Vegas


Listing Courtesy: Commercial West Brokers - 702-289-7007
Presented by: L Howard Bobson