

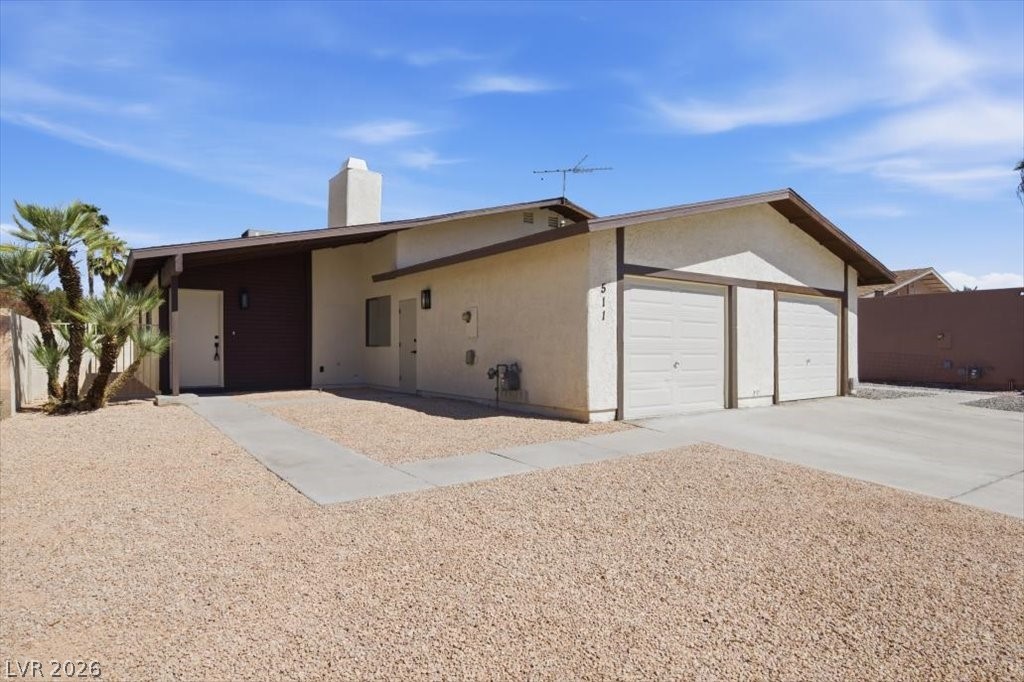
511 Chelsea Drive, Henderson, NV 89014
Camarlo Patio Homes · Clark County
Key Facts
Description
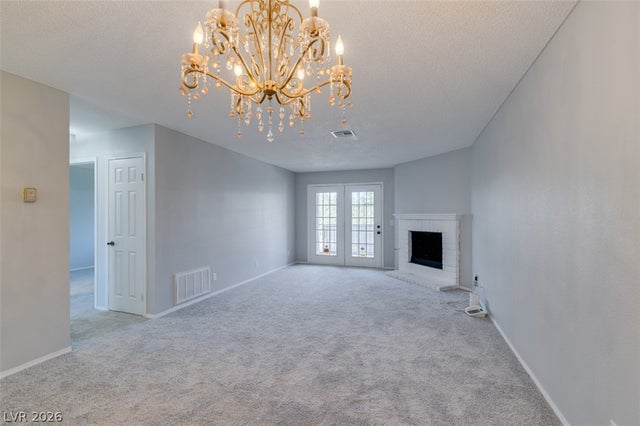
Fully renovated 2 bed, 2 bath home in the heart of Green Valley! Ideally located within walking distance to the highly sought-after Green Valley High School. Enjoy cozy evenings by the fireplace in the inviting living room and a well-appointed eat-in kitchen perfect for everyday living. The nicely sized fenced backyard offers plenty of space to relax, entertain, or enjoy outdoor living. Complete with a one-car garage and tucked away in a quiet community while still being conveniently close to shopping, dining, and more. A fantastic opportunity in a prime location!
Property Information
Property Type
Residential
Sub-Type
Townhouse
Style
OneStory
Year Built
1981
Stories
1
Living Area
1,036 sq ft
Lot Size
0.08 acres
Garage Spaces
1
Days on Market
65
MLS® Listing#
2781049
Property Features
Interior
Exterior
Appliances
Cooling
Heating
Flooring
Fireplace
Parking
Laundry
Fencing
Lot Features
Roof
Utilities
Sewer
Water Source
Rooms
- 14x13
- Bedroom 212x11
- Kitchen12x10
- Living Room14x15
Schools
- Elementary:
- Thorpe, Jim,Thorpe, Jim
- Middle:
- Cortney Francis
- High:
- Green Valley
Financial Details
HOA
None
Annual Taxes
$1,120
Parcel Number
178-04-314-017
Directions
From Whitney Ranch and Sunset, South on Whitney Ranch, Right on Dunbar, Right on Chelsea
Affordability Calculator
$64,980
Estimated monthly payment
$1,729/mo
Principal $259,920 · Est. interest $362,612 over 30 yrs
Neighborhood Market Statistics
How this home compares to active listings in Henderson, NV
- $548,905
- Median Listing Price
- 53
- Median Days on Market
- 2,030
- Median Sq Ft
- $278
- Median Price / Sq Ft
- 2,124
- Active Listings
- This home’s price is 41% below the area median.
- Its price per sq ft is 13% above the area median.
Market statistics compiled from active EXIT Realty® and MLS listings in Henderson, NV.
Location

Points of Interest in Henderson, NV
Showing the Henderson area map.
Nearby Schools
Green Valley High School
Secondary · 0.2 mi away
Miss Marsha's Mini School
School · 0.3 mi away
Estes McDoniel Elementary School
Elementary · 0.6 mi away
Green Valley Christian School
School · 0.7 mi away
Childrens Choice Learning Center
School · 0.8 mi away
Nevada State High School
Secondary · 1.2 mi away
Jim Thorpe Elementary School
Elementary · 1.3 mi away
Harriet A Treem Elementary School
Elementary · 1.3 mi away
Silver Sands Montessori Charter School
Elementary · 1.3 mi away
Thurman White Middle School
Secondary · 1.3 mi away
James I. Gibson Elementary School
Elementary · 1.4 mi away
Kesterson Elementary School
Elementary · 1.5 mi away
American Heritage Academy
School · 1.5 mi away
Clark County School District
Secondary · 1.6 mi away
Cowan Behavioral Junior Sr High
Secondary · 1.7 mi away
Green Valley Methodist Preschool & Kindergarten
School · 1.7 mi away
Southeast Career Technical Academy
School · 1.7 mi away
Greenspun Junior High School
Secondary · 1.8 mi away
Explore Knowledge Academy
School · 1.8 mi away
Greater Las Vegas Academy
School · 1.9 mi away
Commute Calculator
Nearby Homes



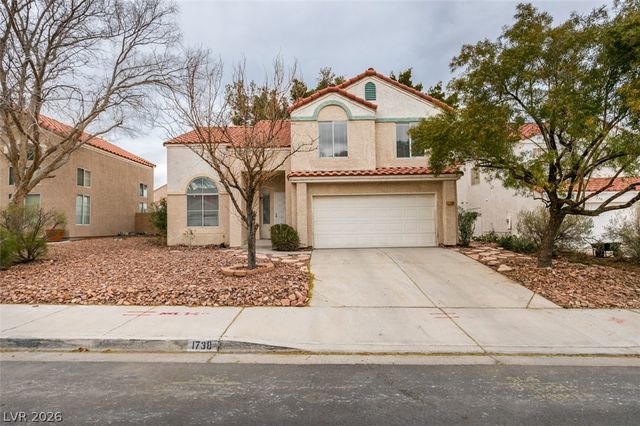
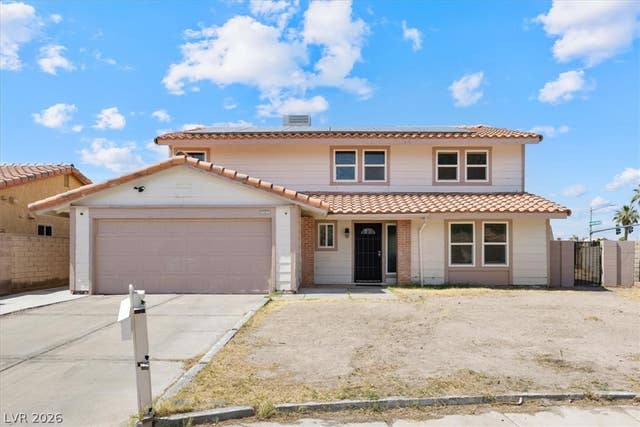
Similar Homes Nearby


Similar Home Values
Comparable nearby listings and their asking prices.
| Address | Price | Beds | Baths | Sq Ft |
|---|---|---|---|---|
| 2832 Aster Court 0, Henderson, NV | $228,500 | 2 | 2 | 937 |
| 1858 Avacado Court, Henderson, NV | $234,950 | 2 | 2 | 924 |
| 833 Aspen Peak Loop 1711, Henderson, NV | $238,000 | 2 | 2 | 1,249 |
| 698 S Racetrack Road 1411, Henderson, NV | $238,995 | 2 | 2 | 1,151 |
| 1907 Natalee Drive, Henderson, NV | $239,000 | 2 | 3 | 1,101 |
| 550 Kristin Lane, Henderson, NV | $239,500 | 3 | 3 | 1,696 |
Moving Cost Estimate
EXIT Agents in Henderson


Listing Courtesy: Desert Sun Realty - 702-293-0000
Presented by: Shana Rudd