

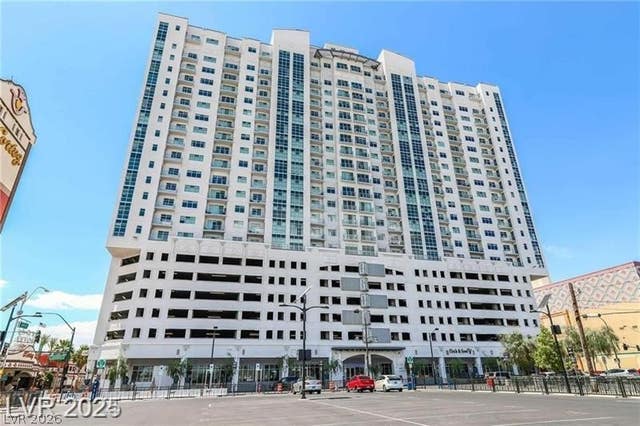
150 Las Vegas Boulevard 2004, Las Vegas, NV 89101
Streamline Tower · Clark County
Key Facts
Description
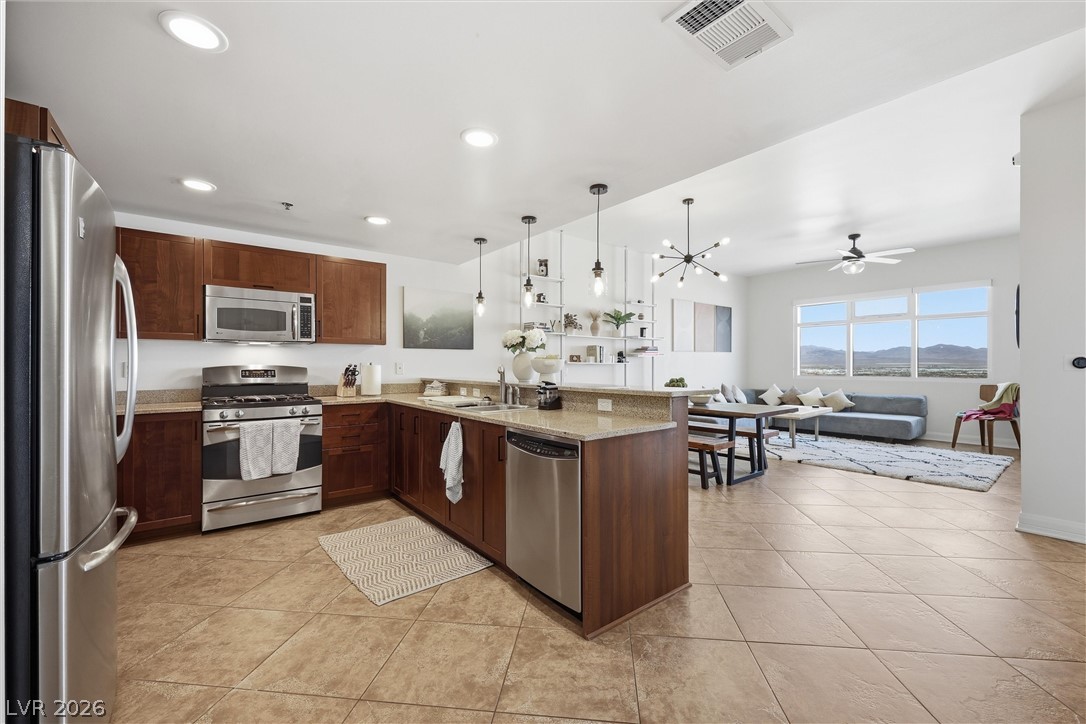
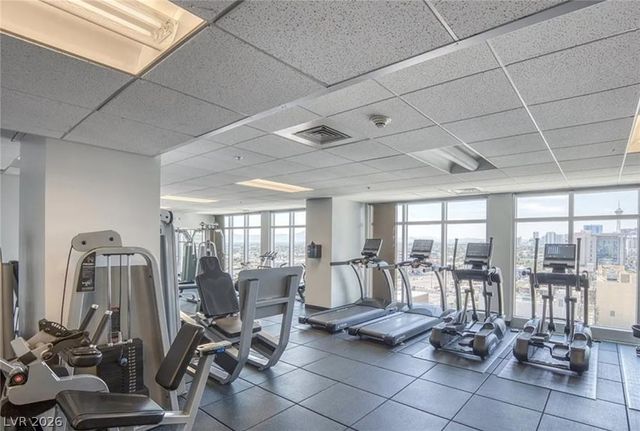
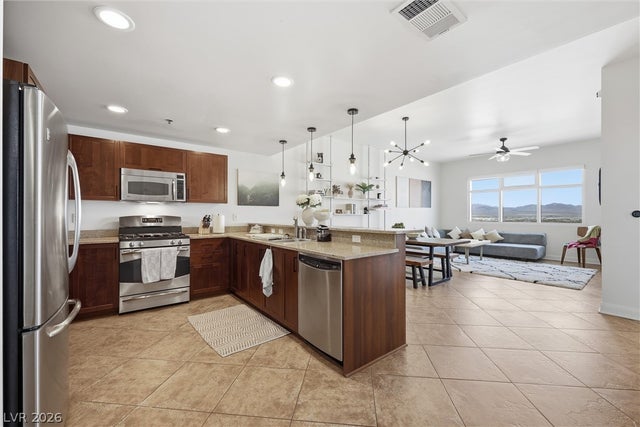
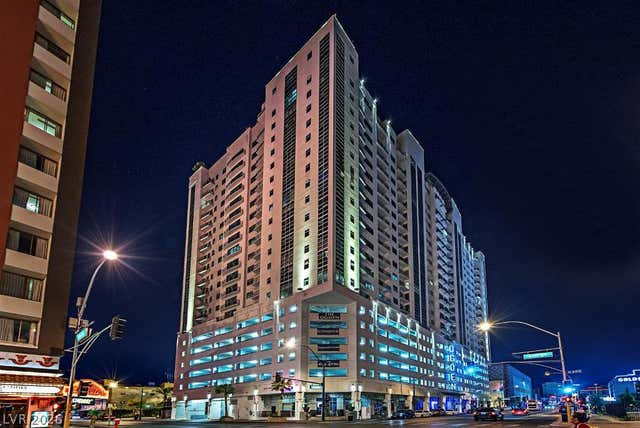
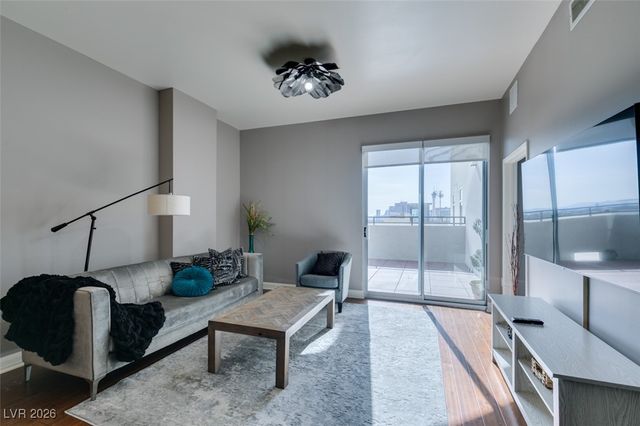
Sky-high luxury meets true urban living at The Ogden in downtown Las Vegas. Perched on the 20th floor, this beautifully designed 1-bedroom, 1.5-bath residence offers sweeping city, mountain views from both the living room and primary suite. The open-concept layout features a beautiful kitchen with granite countertops, stainless steel appliances, modern finishes throughout, and comes fully furnished for a seamless move-in experience. Enjoy elevated high-rise living just steps from the Fremont Experience, dining, entertainment, and everything downtown Las Vegas has to offer! Step outside your door and into resort-style living: rooftop pool and spa, sky-deck, concierge service, fitness center, clubhouse. Fremont Street Experience, the Arts District, world-class dining, and entertainment, All just steps away!
Property Information
Property Type
Residential
Style
HighRise
Year Built
2007
Living Area
963 sq ft
Parking Spaces
1
Days on Market
66
MLS® Listing#
2778571
Property Features
Appliances
Cooling
Heating
Pool
Parking
Laundry
Patio
Windows
Security
Community
Utilities
Rooms
- 10x9
- 15x12
- Kitchen11x10
- Living Room22x11
Schools
- Elementary:
- Hollingswoth, Howard,Hollingswoth, Howard
- Middle:
- Fremont John C.
- High:
- Rancho
Financial Details
HOA
$634 / Monthly
The Ogden
Annual Taxes
$2,157
Parcel Number
139-34-613-197
Directions
From Las Vegas Blvd. and Fremont Street, Go North to Ogden then make a Right. Park in front or in guest parking.
Affordability Calculator
$58,980
Estimated monthly payment
$1,570/mo
Principal $235,920 · Est. interest $329,129 over 30 yrs
Neighborhood Market Statistics
How this home compares to active listings in Las Vegas, NV
- $477,685
- Median Listing Price
- 72
- Median Days on Market
- 1,736
- Median Sq Ft
- $258
- Median Price / Sq Ft
- 8,443
- Active Listings
- This home’s price is 38% below the area median.
- Its price per sq ft is 19% above the area median.
Market statistics compiled from active EXIT Realty® and MLS listings in Las Vegas, NV.
Location

Getting Around
Points of Interest in Las Vegas, NV
Showing the Las Vegas area map.
Nearby Schools
Las Vegas Academy of T
School · 0.4 mi away
First Good Shepherd Lutheran Church
School · 0.6 mi away
Nevada State High School
Secondary · 0.6 mi away
Mission High School
Secondary · 0.7 mi away
Historic Westside School
School · 0.9 mi away
Clark County School District
Elementary · 0.9 mi away
Echoes Christian Academy
School · 1.0 mi away
Halle Hewetson Elementary School
Elementary · 1.1 mi away
John S. Park Elementary School
Elementary · 1.1 mi away
Wendell P Williams Elementary School
Elementary · 1.2 mi away
Crestwood Elementary School
Elementary · 1.2 mi away
Innovations Int'l Charter es
Elementary · 1.3 mi away
Innovations International Charter School of Nevada
Secondary · 1.3 mi away
Global Community High School
Secondary · 1.3 mi away
Shadow Lane Campus
School · 1.4 mi away
Ronnow CC Elementary School
Elementary · 1.4 mi away
Rancho High School
Secondary · 1.5 mi away
Sunrise Acres Elementary School
Elementary · 1.5 mi away
Schools Clark County Public
Secondary · 1.6 mi away
Robert Lunt Elementary School
Elementary · 1.6 mi away
Commute Calculator
Nearby Homes

Similar Homes Nearby
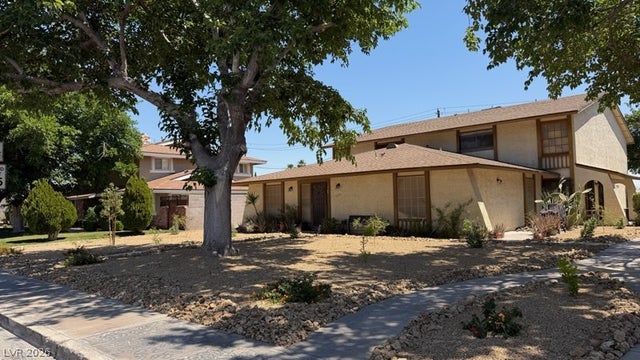


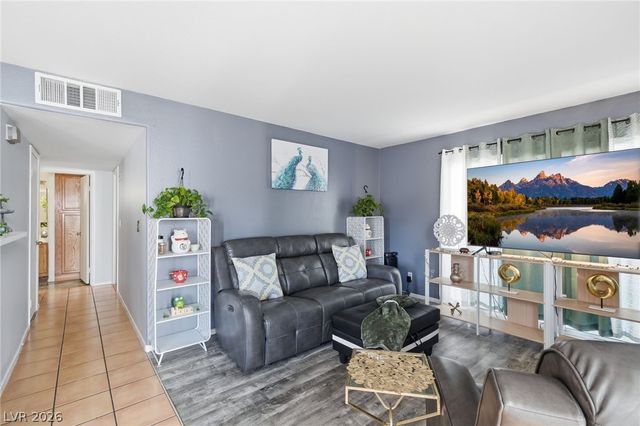

Similar Home Values
Comparable nearby listings and their asking prices.
| Address | Price | Beds | Baths | Sq Ft |
|---|---|---|---|---|
| 4734 Roberta Street 4, Las Vegas, NV | $207,000 | 2 | 1 | 1,056 |
| 3058 Tarpon Drive 103, Las Vegas, NV | $207,888 | 2 | 2 | 1,020 |
| 592 Sea Shell Lane, Las Vegas, NV | $208,000 | 2 | 2 | 880 |
| 2451 N Rainbow Boulevard 2143, Las Vegas, NV | $208,000 | 2 | 2 | 1,128 |
| 3065 Casey Drive 101, Las Vegas, NV | $208,000 | 2 | 2 | 1,020 |
| 7948 Diamond Rock Way 102, Las Vegas, NV | $208,000 | 2 | 2 | 912 |
Moving Cost Estimate
EXIT Agents in Las Vegas


Listing Courtesy: Realty ONE Group, Inc - (323) 620-1110
Presented by: Darcy Barajas