

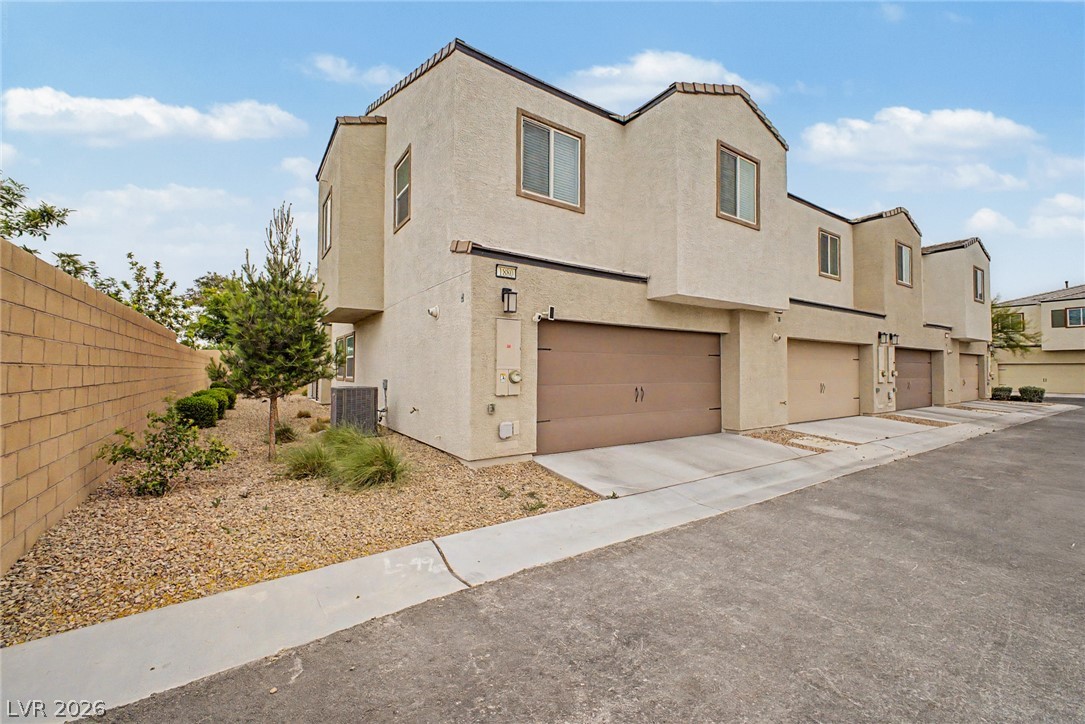
1880 Arcadian King Sun Street, Las Vegas, NV 89106
Rancho & Vegas - Phase 1 · Clark County
Key Facts
Description
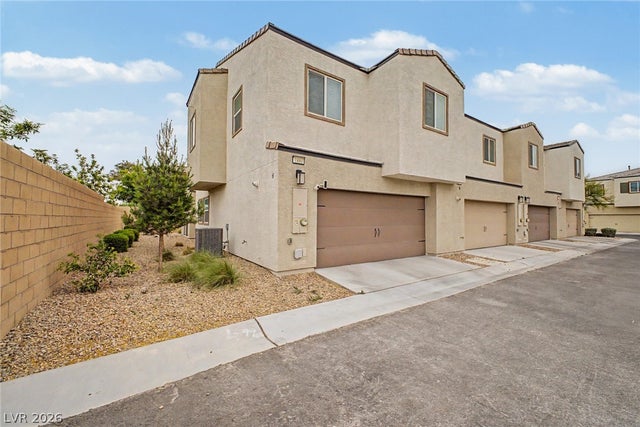
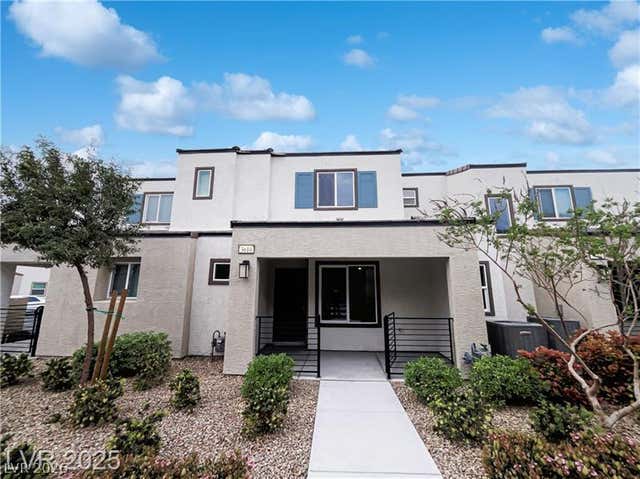
Perfectly positioned in one of the best locations within the community, this like new 2023 built townhome offers an exceptional blend of privacy, convenience, and modern design. Featuring 3 bedrooms, 2.5 bathrooms, 2 car garage and a versatile loft, the open concept layout is ideal for everyday living and entertaining. The kitchen showcases contemporary cabinetry, stainless steel appliances, and a spacious island that flows seamlessly into the main living area. The primary suite provides a comfortable retreat with ample closet space and a well appointed bath, while secondary bedrooms are generously sized. Enjoy a private fenced front patio perfect for relaxing outdoors, plus the convenience of a 2 car attached garage. With modern finishes, energy efficient construction, and a premium location within the neighborhood, this move in ready home truly stands out.
Property Information
Property Type
Residential
Sub-Type
Townhouse
Style
TwoStory
Year Built
2023
Stories
2
Living Area
1,473 sq ft
Lot Size
0.05 acres
Garage Spaces
2
Days on Market
49
MLS® Listing#
2776562
Property Features
Appliances
Cooling
Heating
Flooring
Parking
Laundry
Patio
Fencing
Lot Features
Roof
Windows
Security
Community
Utilities
Sewer
Water Source
Rooms
- 13x14
- Bedroom 211x10
- Bedroom 311x14
- Kitchen
- Living Room12x16
- Loft18x13
Schools
- Elementary:
- Detwiler, Ollie,Detwiler, Ollie
- Middle:
- West Prep
- High:
- Western
Financial Details
HOA
$139 / Monthly
Arcadia
Annual Taxes
$3,906
Parcel Number
139-20-421-049
Directions
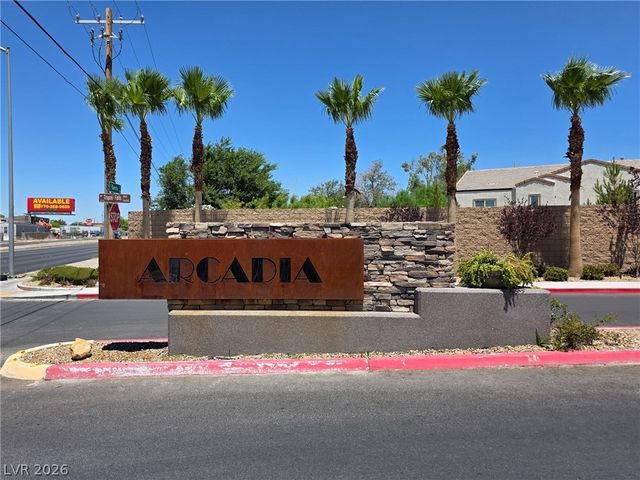
North on Rancho from 95 freeway past Vegas Dr, turn right into Arcadia subdivision on Tropoli Falls, thru gate continue straight, turn right on Arcadian King Sun St.
Affordability Calculator
$66,800
Estimated monthly payment
$1,778/mo
Principal $267,200 · Est. interest $372,768 over 30 yrs
Neighborhood Market Statistics
How this home compares to active listings in Las Vegas, NV
- $477,133
- Median Listing Price
- 66
- Median Days on Market
- 1,768
- Median Sq Ft
- $259
- Median Price / Sq Ft
- 8,418
- Active Listings
- This home’s price is 30% below the area median.
- Its price per sq ft is 12% below the area median.
Market statistics compiled from active EXIT Realty® and MLS listings in Las Vegas, NV.
Location
- 1880 Arcadian King Sun Street, Las Vegas, NV 89106
Points of Interest in Las Vegas, NV
Showing the Las Vegas area map.
Nearby Schools
Detwiler Elementary
Elementary · 0.3 mi away
Twin Lakes Elementary School
Elementary · 0.5 mi away
Veterans Tribute Career & Tech
Secondary · 0.6 mi away
Advanced Technologies Academy
School · 0.6 mi away
Robert Gibson Middle School
Elementary · 0.9 mi away
West Prep Elementary School
Elementary · 1.0 mi away
All Saints' Day School
Elementary · 1.1 mi away
Mabel Hoggard Elementary School
Elementary · 1.1 mi away
Ruth Fyfe Elementary School
Elementary · 1.2 mi away
Gilbert Magnet Elementary School
Elementary · 1.2 mi away
Futuredge Charter Academy
School · 1.3 mi away
Kermit R Booker Sr Elementary School
Elementary · 1.4 mi away
J T McWilliams Elementary School
Elementary · 1.5 mi away
Western High School
Secondary · 1.5 mi away
Democracy Prep at the Agassi Campus
Elementary · 1.6 mi away
Andre Agassi College Preparatory Academy
School · 1.6 mi away
Matt Kelly Elementary School
Elementary · 1.7 mi away
Trinity International Schools
Secondary · 1.7 mi away
Our Lady of Las Vegas School
School · 1.7 mi away
Saint John Paul II Polish School in Las Vegas
School · 1.8 mi away
Commute Calculator
Nearby Homes

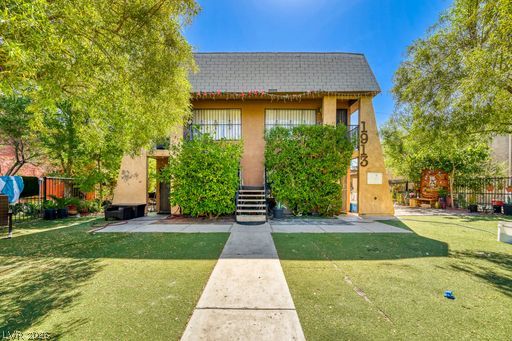

Similar Homes Nearby


Similar Home Values
Comparable nearby listings and their asking prices.
| Address | Price | Beds | Baths | Sq Ft |
|---|---|---|---|---|
| 750 S Royal Crest Circle 342, Las Vegas, NV | $233,888 | 3 | 2 | 1,549 |
| 6633 W Tropicana Avenue 101, Las Vegas, NV | $233,900 | 2 | 2 | 1,013 |
| 7912 Foxwood Place 102, Las Vegas, NV | $233,900 | 2 | 2 | 1,168 |
| 929 Boulder Mesa Drive 102, Las Vegas, NV | $234,000 | 2 | 2 | 1,136 |
| 2750 S Durango Drive 2061, Las Vegas, NV | $234,000 | 3 | 2 | 1,098 |
| 7950 W Flamingo Road 1187, Las Vegas, NV | $234,500 | 2 | 2 | 1,023 |
Moving Cost Estimate
EXIT Agents in Las Vegas


Listing Courtesy: KNJ Real Estate - 702-400-6000
Presented by: Stephen Ord