

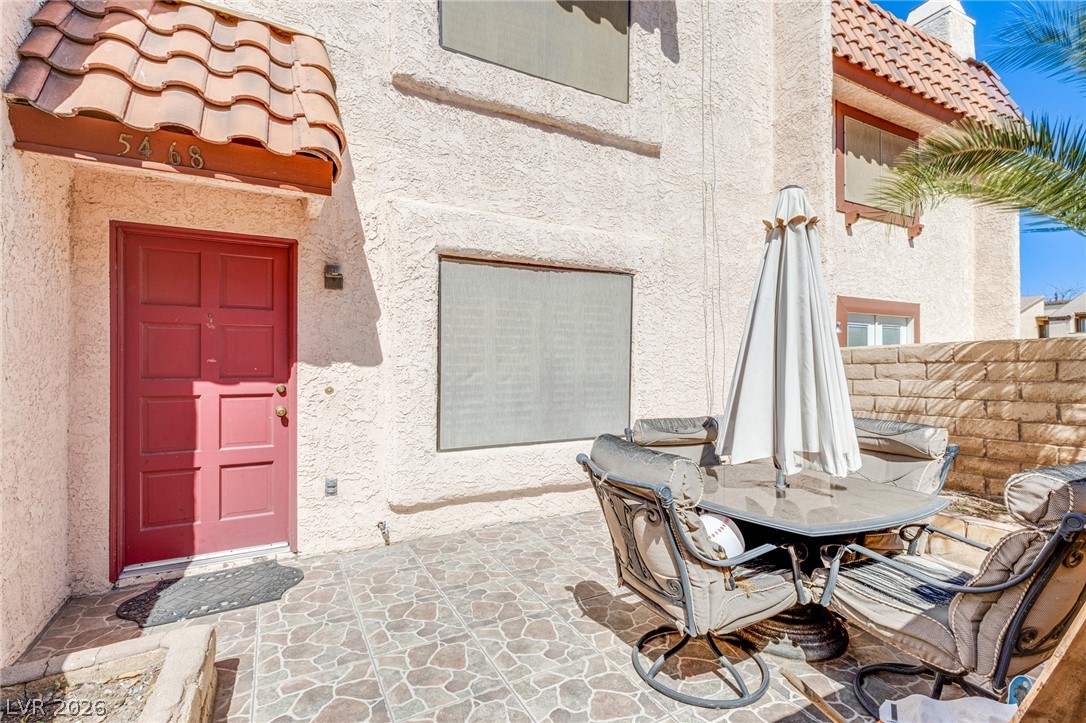
5468 S Maryland Parkway Unit 5468, Las Vegas, NV 89119
Eldorado Villas · Clark County
Key Facts
Description
THIS UNIQUE 2 STORY 1440 SQ FOOT TOWNHOME LIVES LIKE A SINGLE FAMILY! FRESH PAINT UPSTAIRS, ROOF RESURFACED, FLOORING ALLOWANCE AND NEW WATERHEATER! NOW SHE'S READY FOR THE NEW BUYER! COURTYARD GATED ENTRY IN FRONT COMPLETE WITH BEAUTIFUL TILE AND PLANTERS, FIREPLACE IN GREAT ROOM OPEN TO KITCHEN, BREAKFAST NOOK AND 1/2 BATH DOWNSTAIRS! LAUNDRY IN DOUBLE CAR GARAGE WITH EXTRA STORAGE. UPSTAIRS ARE 2 HUGE 17X18 PRIMARY BEDROOMS BOTH WITH EN SUITE BATHS, HUGE CLOSETS AND SHUTTERS ON THE WINDOWS. DOUBLE CAR GARAGE PARKING AND OPEN PARKING BEHIND THE UNIT! PROPERTY HAS A VA ASSUMABLE LOAN AT 2.75%, CALL LISTING AGENT FOR DETAILS.
Property Information
Property Type
Residential
Sub-Type
Townhouse
Style
TwoStory
Year Built
1980
Stories
2
Living Area
1,440 sq ft
Lot Size
0.03 acres
Garage Spaces
2
Ownership
Townhouse
Days on Market
40
MLS® Listing#
2776115
Property Features
Interior
Exterior
Appliances
Cooling
Heating
Flooring
Fireplace
Pool
Parking
Laundry
Fencing
Roof
Windows
Community
Utilities
Sewer
Water Source
Rooms
- 17x18
- 17x18
- Great Room15x16
- Kitchen15x13
Schools
- Elementary:
- Ward, Gene,Ward, Gene
- Middle:
- Cannon Helen C.
- High:
- Del Sol HS
Financial Details
HOA
$245 / Monthly
Eldorado Villas
Annual Taxes
$644
Parcel Number
162-26-314-003
Directions
FROM MARYLAND PKWY AND RUSSELL; NORTH ON MARYLAND TO ENTRANCE JUST PAST RAWHIDE ON EAST SIDE OF STREET; TURN NORTH INTO COMPLEX, UNIT IS TO YOUR RIGHT.
Affordability Calculator
$46,980
Estimated monthly payment
$1,250/mo
Principal $187,920 · Est. interest $262,165 over 30 yrs
Neighborhood Market Statistics
How this home compares to active listings in Las Vegas, NV
- $477,133
- Median Listing Price
- 66
- Median Days on Market
- 1,768
- Median Sq Ft
- $259
- Median Price / Sq Ft
- 8,418
- Active Listings
- This home’s price is 51% below the area median.
- Its price per sq ft is 37% below the area median.
Market statistics compiled from active EXIT Realty® and MLS listings in Las Vegas, NV.
Location
- 5468 S Maryland Parkway Unit 5468, Las Vegas, NV 89119
Points of Interest in Las Vegas, NV
Showing the Las Vegas area map.
Nearby Schools
Gene Ward Elementary School
Elementary · 0.3 mi away
Jack Dailey Elementary School
Elementary · 0.7 mi away
Cannon Middle School - Soccer Field
Elementary · 1.3 mi away
Helen C Cannon Junior High School
Secondary · 1.3 mi away
Unlv Lied Gymnasium
School · 1.3 mi away
Nevada System of Higher Education
School · 1.4 mi away
Lewis E. Rowe Elementary School
Elementary · 1.5 mi away
Girls Empowerment Middle School
Secondary · 1.5 mi away
Paradise Elementary School
Elementary · 1.6 mi away
Academica Nevada
School · 1.7 mi away
School Community Partnership
School · 1.7 mi away
Bass John C Elementary School
Elementary · 1.8 mi away
Schools Clark County Public Facilities Financial Management
School · 1.8 mi away
Doris French Elementary School
Elementary · 1.8 mi away
Del Sol High School
Secondary · 1.8 mi away
Protocol Etiquette School of Nevada-Las Vegas
School · 1.8 mi away
Communities in Schools of Nevada
School · 1.9 mi away
St Gabriel Catholic School
Elementary · 1.9 mi away
Schools Clark County Public
School · 2.0 mi away
Christian Montessori Academy
Elementary · 2.0 mi away
Commute Calculator
Nearby Homes


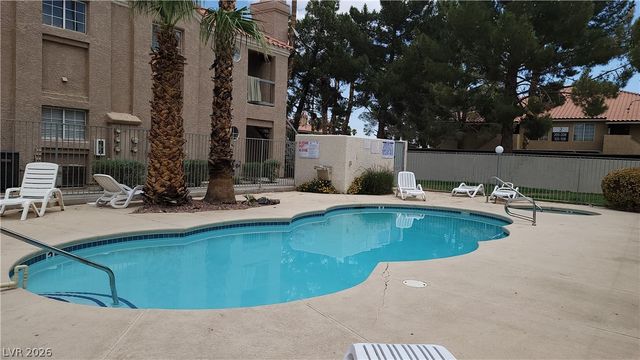
Similar Homes Nearby
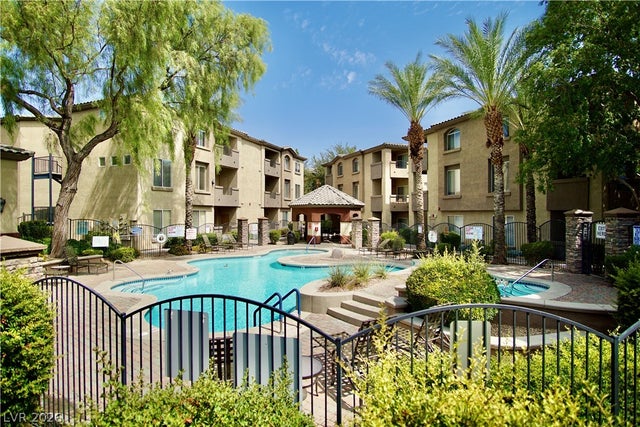
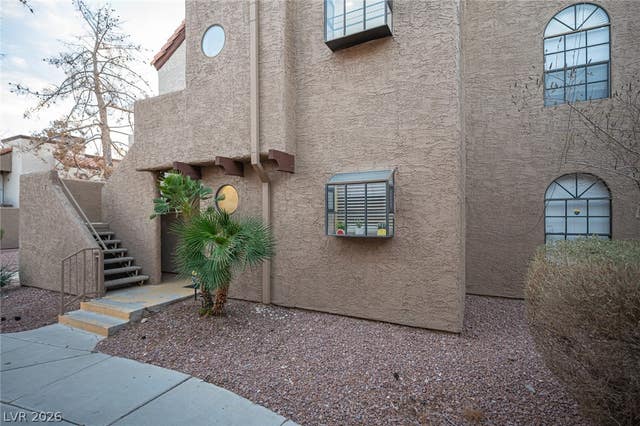


Similar Home Values
Comparable nearby listings and their asking prices.
| Address | Price | Beds | Baths | Sq Ft |
|---|---|---|---|---|
| 4400 S Jones Boulevard 2102, Las Vegas, NV | $164,500 | 1 | 1 | 717 |
| 2969 Juniper Hills Boulevard 103, Las Vegas, NV | $164,500 | 2 | 2 | 891 |
| 3318 N Decatur Boulevard 2007, Las Vegas, NV | $164,900 | 2 | 2 | 976 |
| 7100 Pirates Cove Road 1074, Las Vegas, NV | $164,900 | 1 | 1 | 711 |
| 2011 Sue Court 203, Las Vegas, NV | $164,999 | 1 | 1 | 649 |
| 441 N Lamb Boulevard C, Las Vegas, NV | $164,999 | 1 | 1 | 599 |
Moving Cost Estimate
EXIT Agents in Las Vegas


Listing Courtesy: I Realty - 702-979-8733
Presented by: Lori Krahn